MasterplanDominican RepublicArchitecture
Type
Masterplan
Location
Punta Cana, Dominican Republic
Site area
2,048,963 m²
Built area
1,434,275 m²
Development
Private
Scope
Masterplan and urban planning
Studio
Archidom Studio
Marbella · Madrid
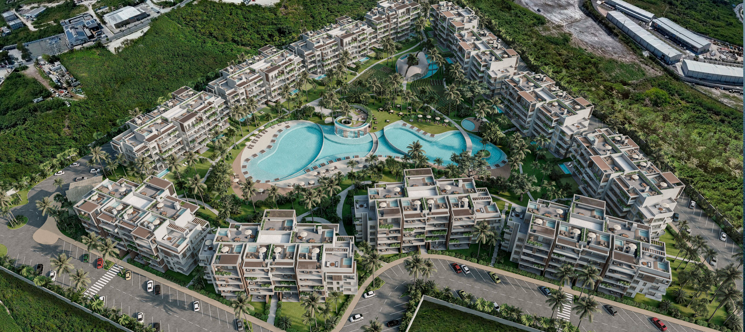
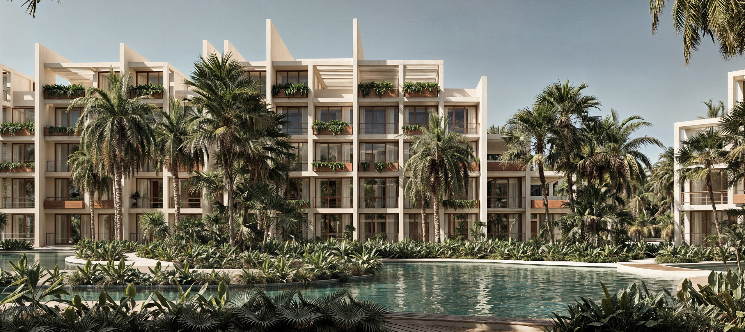
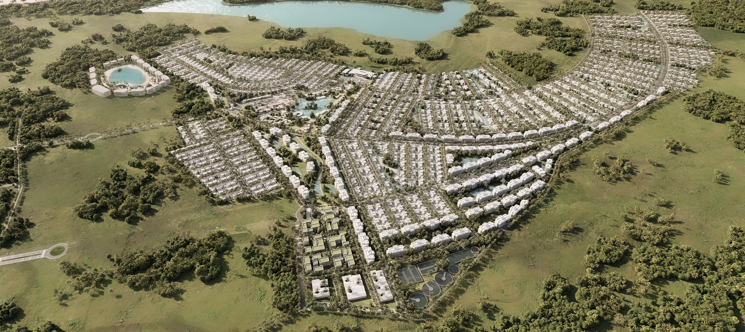
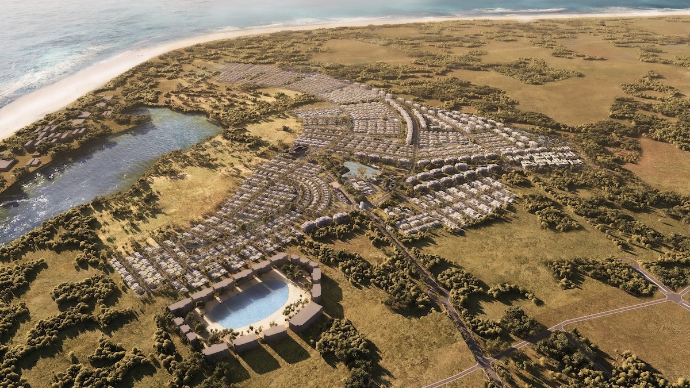
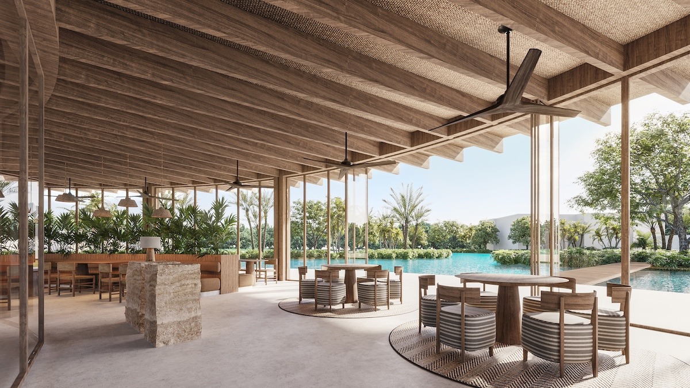
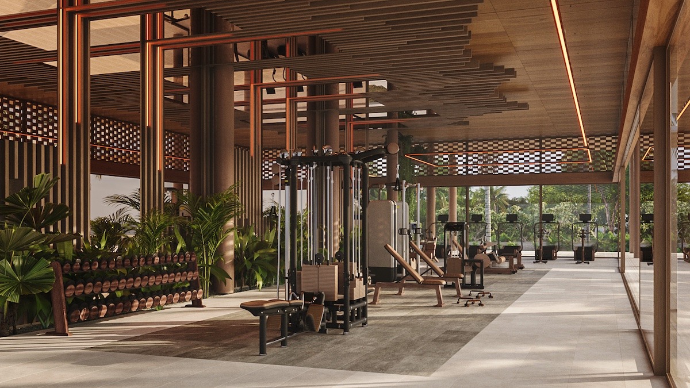
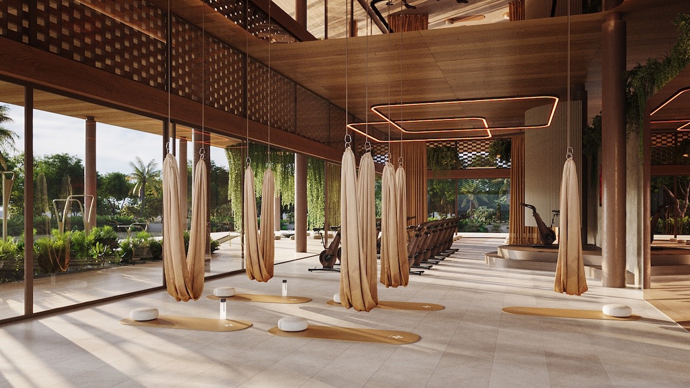
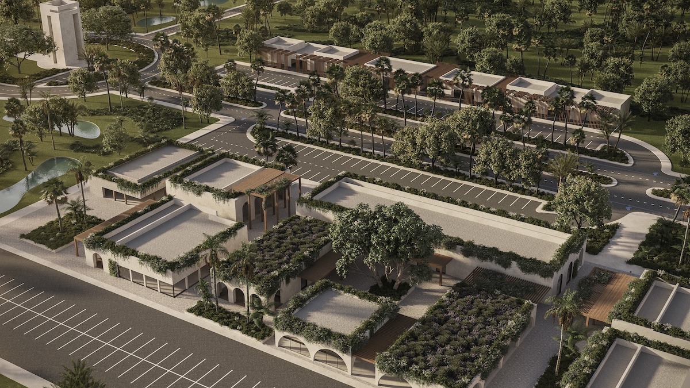
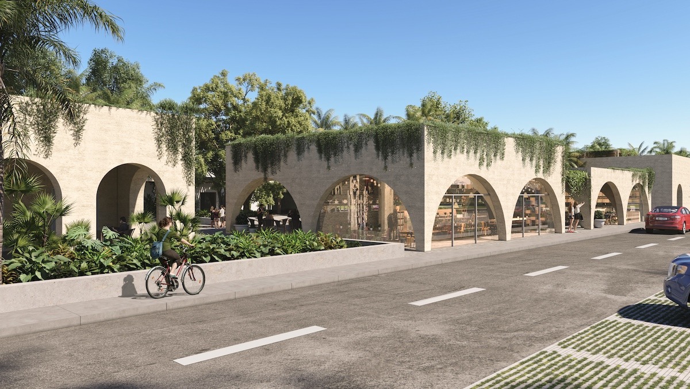
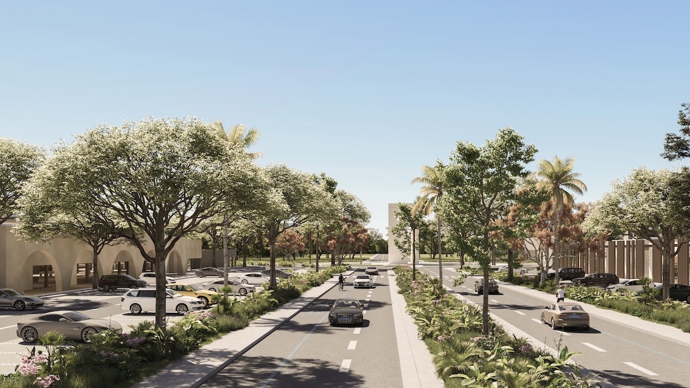
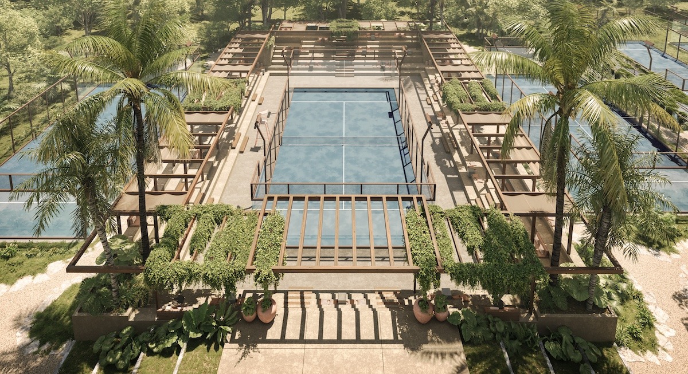
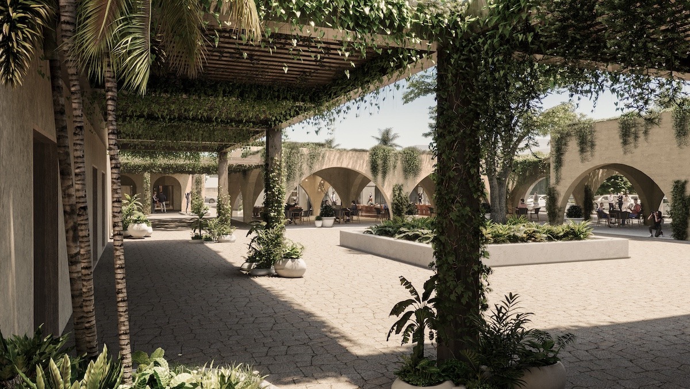
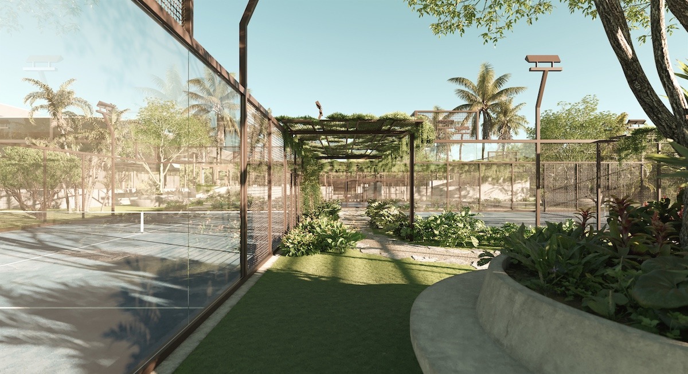
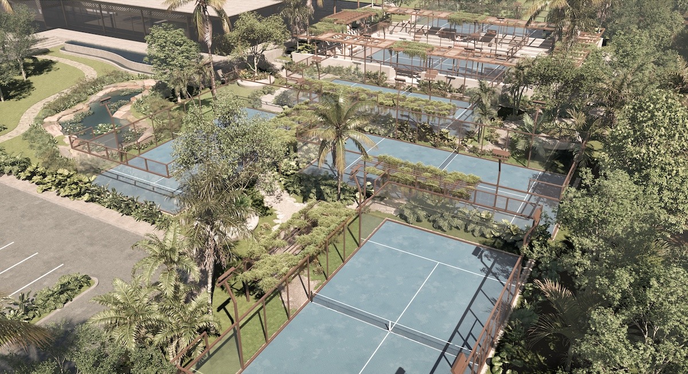
La Reserva is a masterplan in Punta Cana, Dominican Republic developed by Archidom Studio, the architecture and urban design studio based in Marbella and Madrid. The studio’s scope covers masterplan and urban planning.
La Reserva is a key piece of the City Place masterplan, the vibrant hub that connects Bávaro, Punta Cana and Cap Cana.
Strategically located at the intersection of the area’s main routes, this ambitious scheme transforms more than 150 hectares into the fastest-growing destination in the Caribbean.
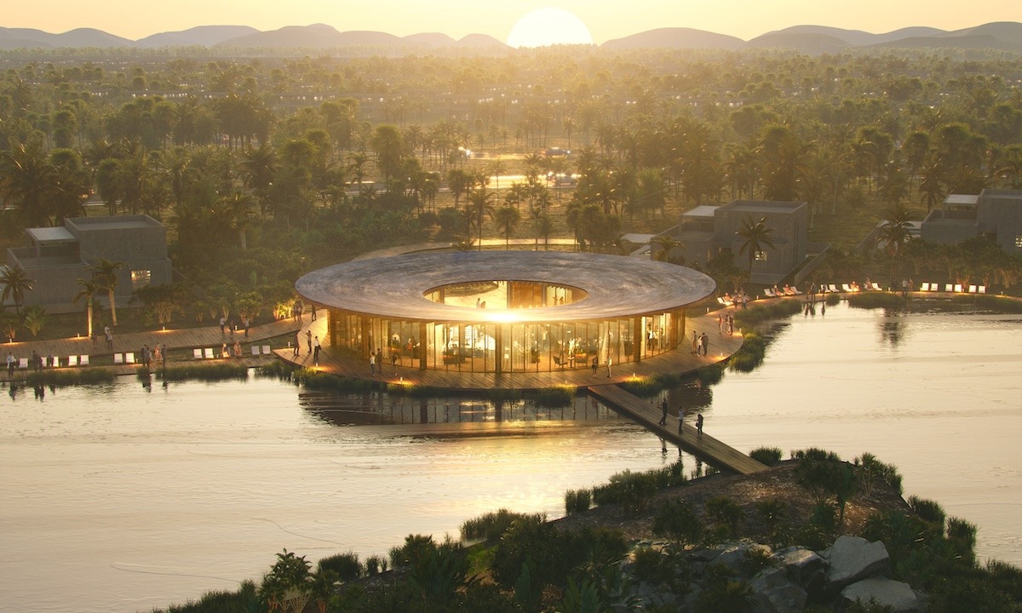
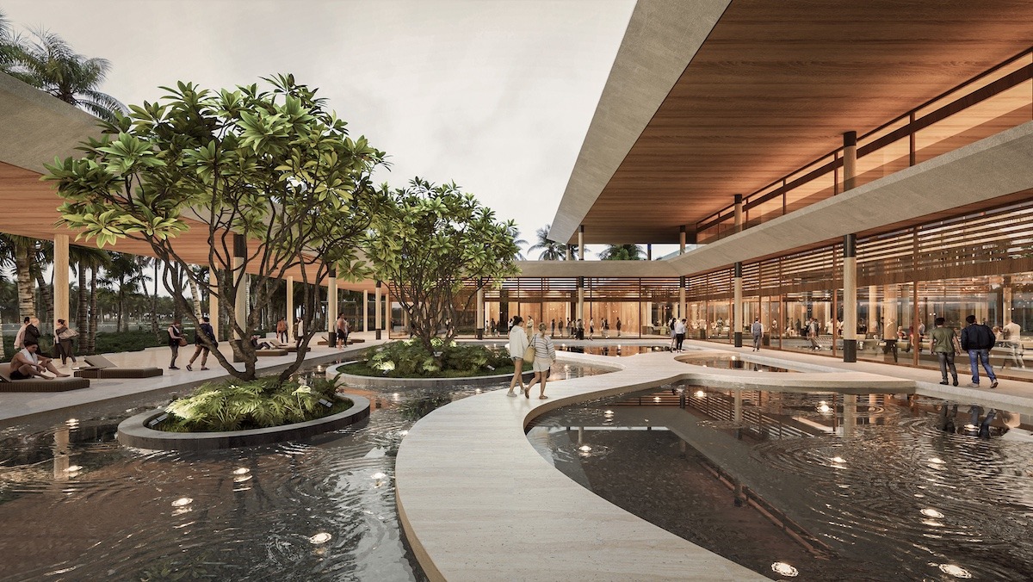
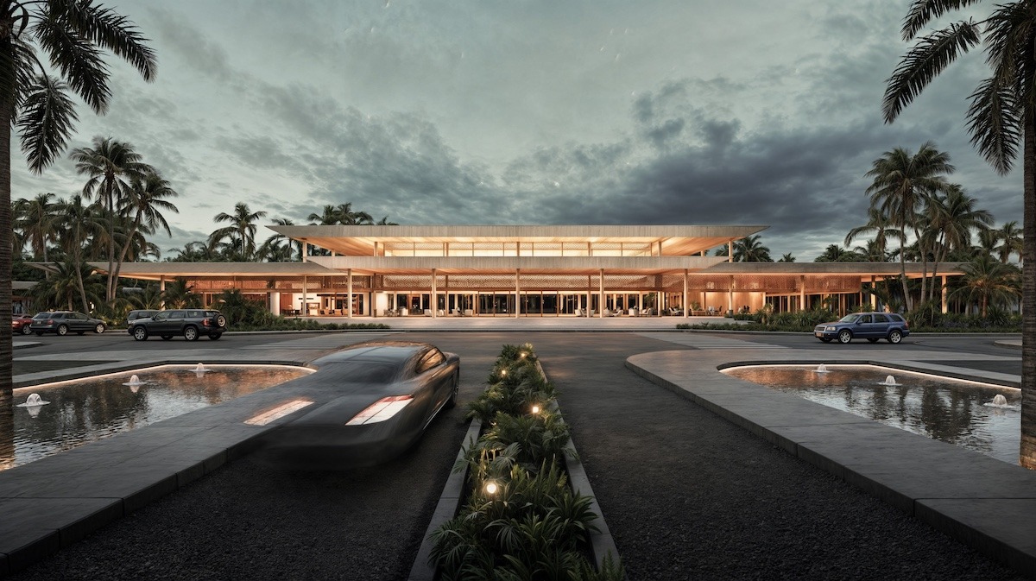
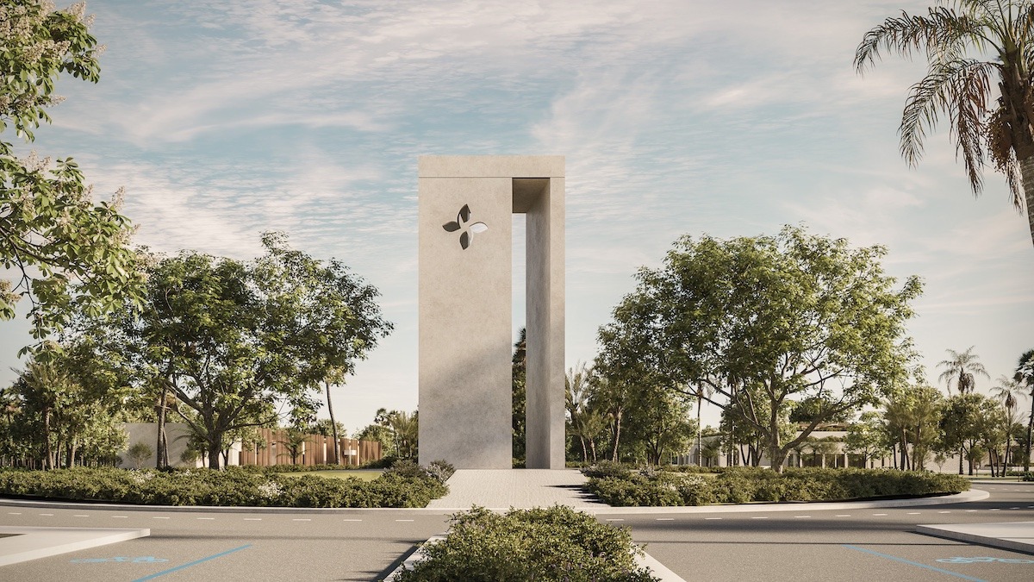
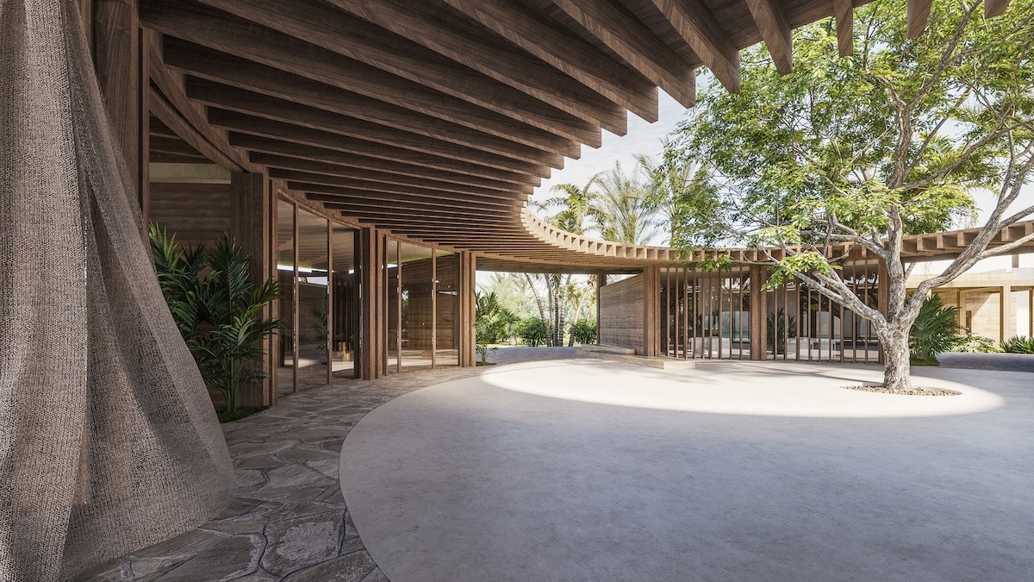
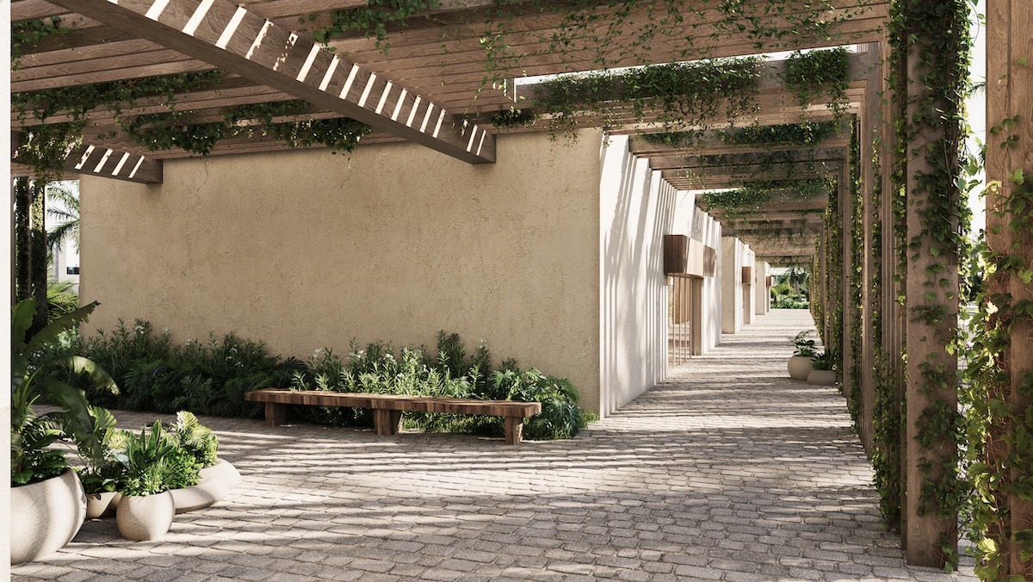
Surrounded by a protected nature reserve and close to the sea, it stands out for a design that integrates the landscape and strengthens the bond between nature and urban life, establishing itself as a unique landmark in Punta Cana. An Archidom Studio project.
The project data record a site of 2,048,963 m², a built area of 1,434,275 m² and private development. In its masterplans, the studio arranges buildings, public space and landscape as a single system, taking the natural setting as the starting point.
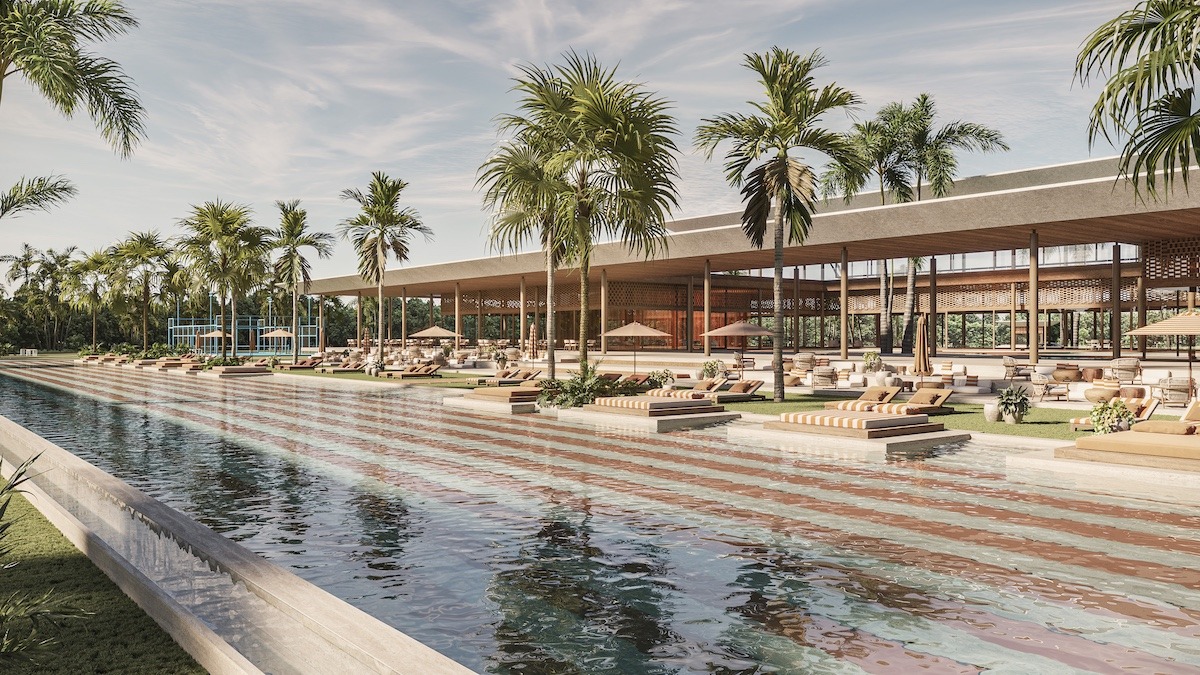
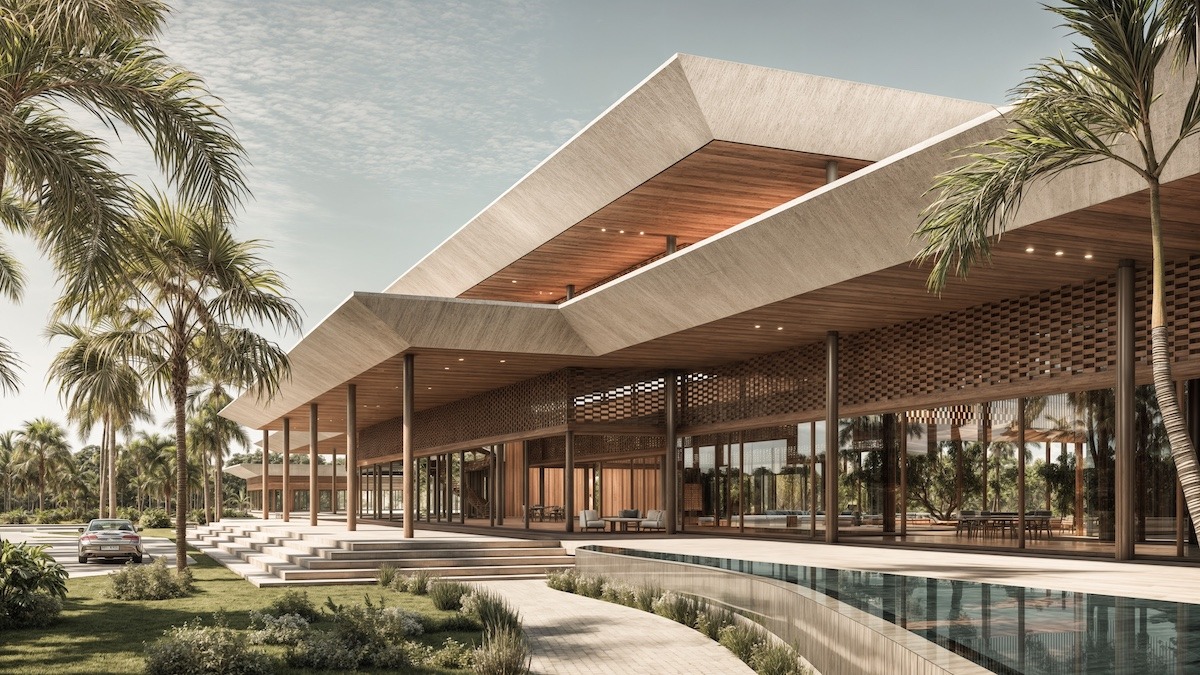
In Punta Cana, the studio has also designed La Reserva Club House and Condohotel. Browse all the studio’s projects.

Esta actuación está financiada por la Consejería de Empleo, Empresa y Trabajo Autónomo de la Junta de Andalucía, en el marco del Programa Emplea-T, regulado por la Orden de 3 de octubre de 2024 (BOJA nº 197/2024), y cofinanciada por el Fondo Social Europeo Plus (FSE+).
El Programa Emplea-T tiene como objetivo fomentar la contratación y la inserción laboral en la Comunidad Autónoma de Andalucía.