ResidentialZagaletaArchitecture
Type
Private residence
Location
La Zagaleta, Benahavís
Plot
3,775 m²
Built area
1,034 m²
Development
Lexland
Scope
Architecture, interior design and site supervision
Studio
Archidom Studio
Marbella · Madrid
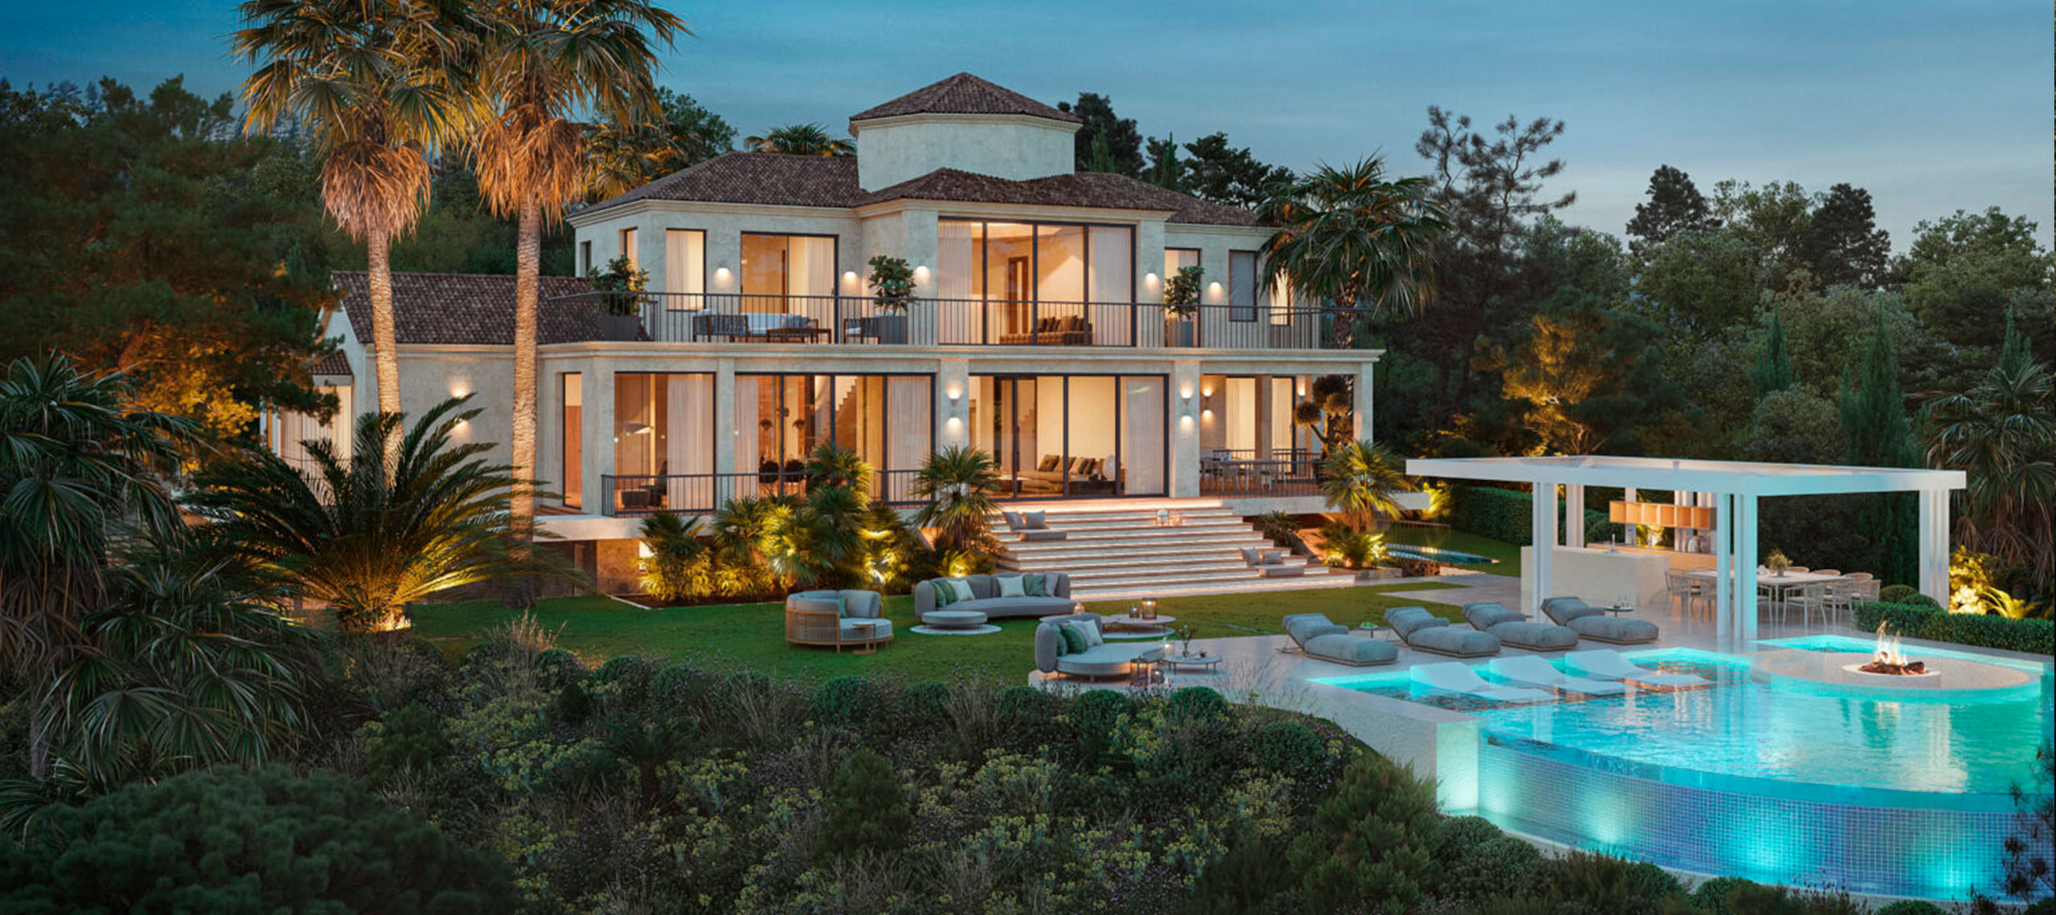
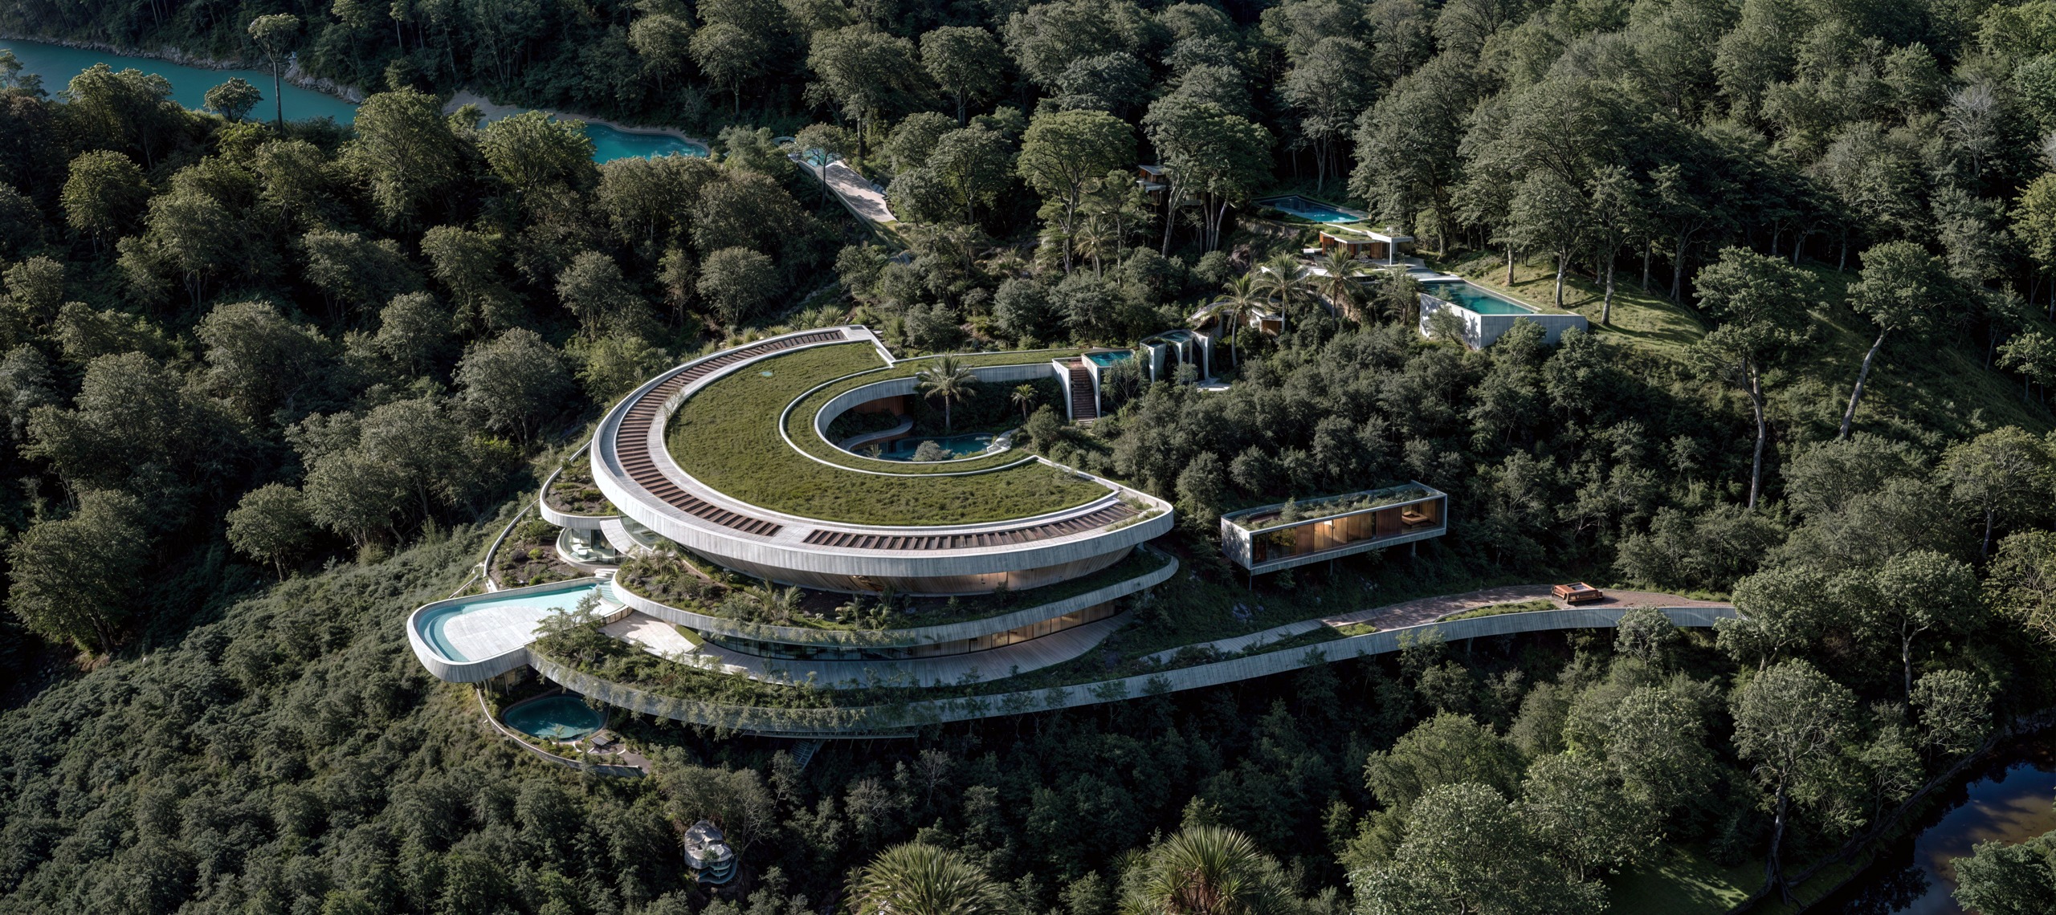
Villa Umbral is a luxury villa in La Zagaleta, Benahavís designed by Archidom Studio, the architecture studio based in Marbella and Madrid. The studio’s scope covers architecture, interior design and site supervision.
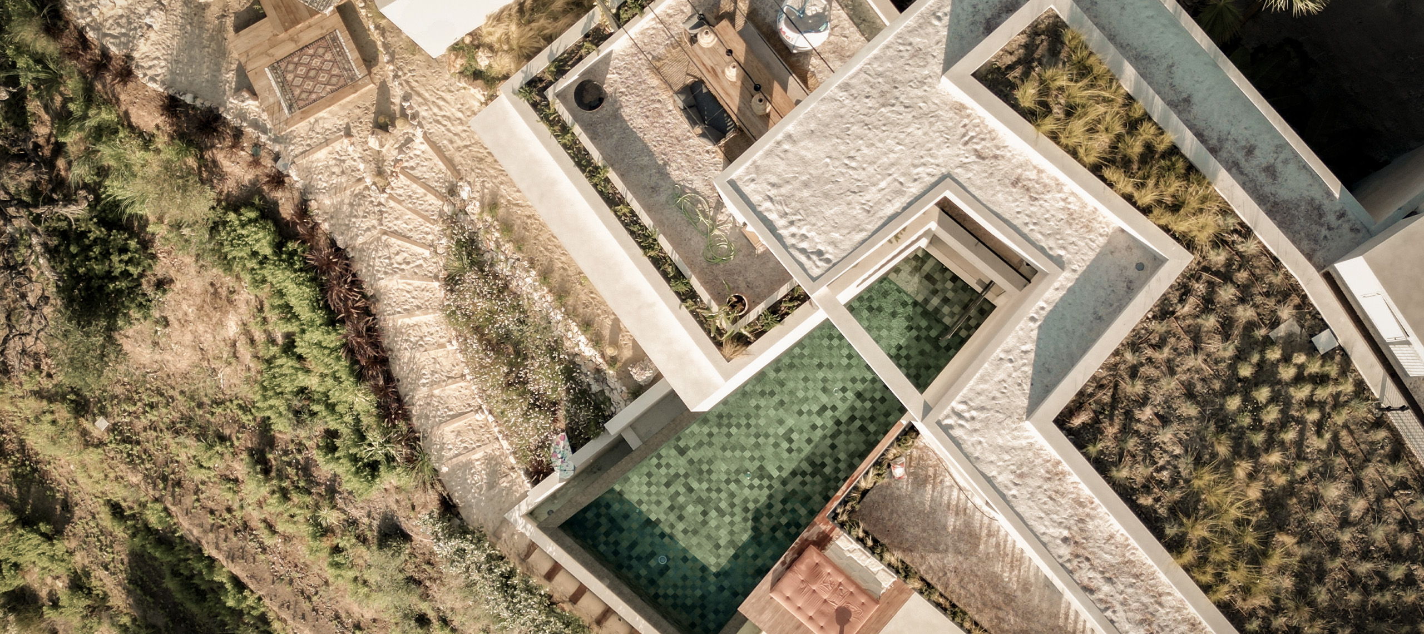
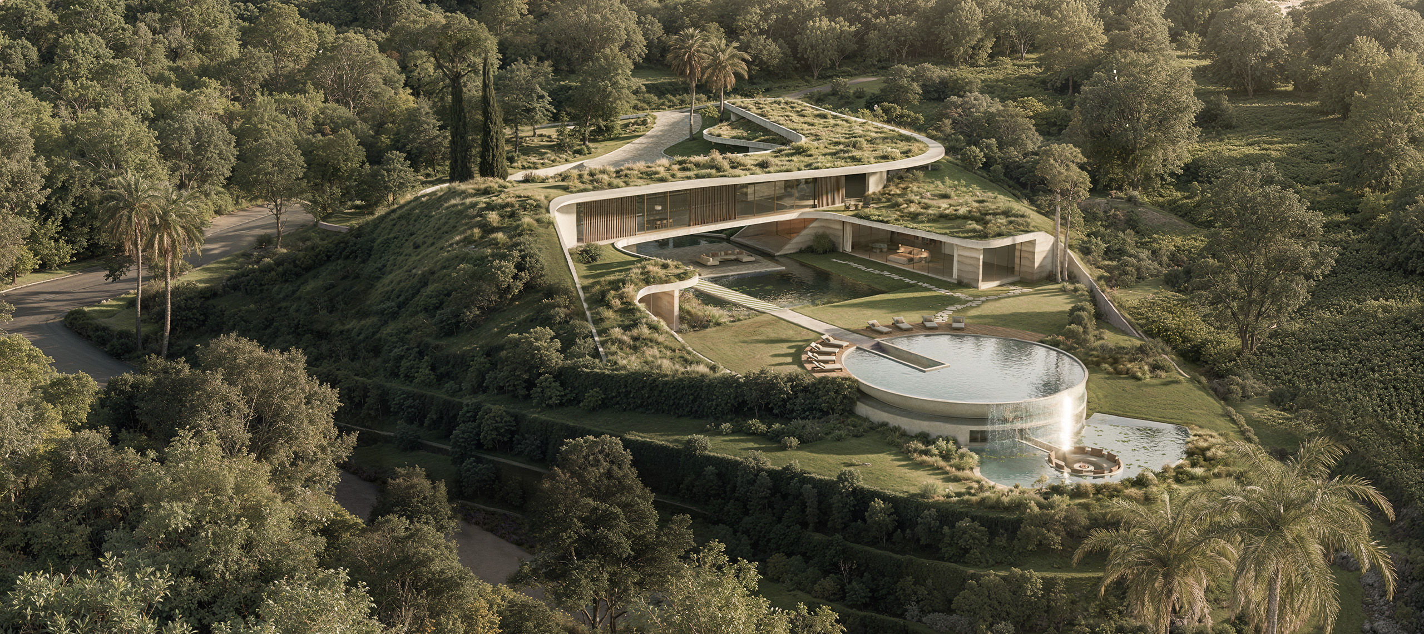
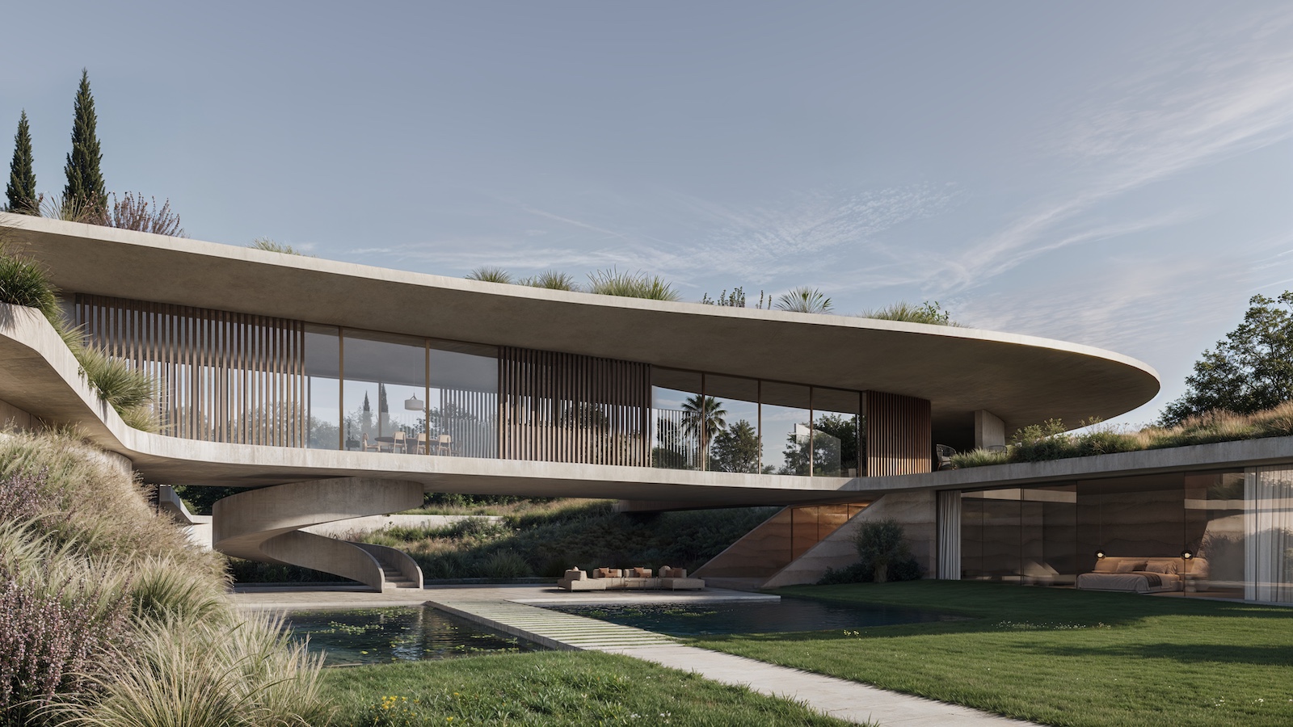
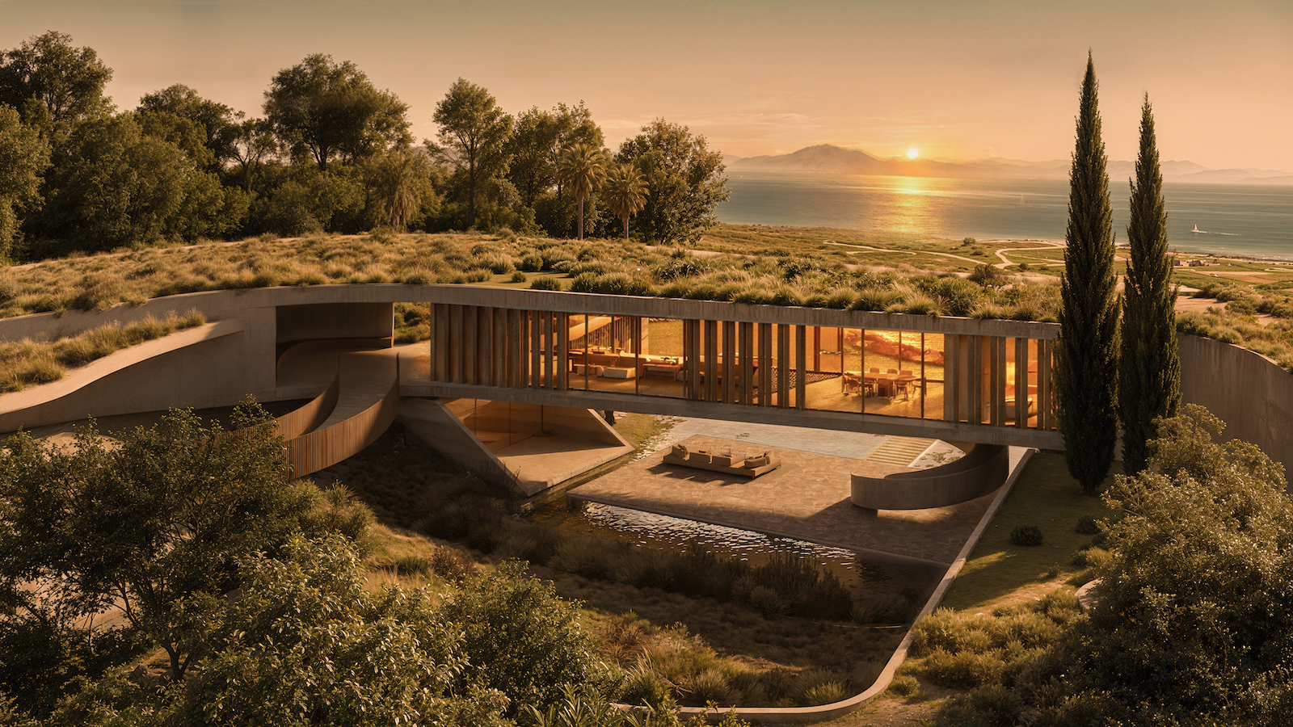
On a site of great beauty facing the Mediterranean, the villa sits at the top of a slope: a set of independent elements projected in different directions that compress and expand the views, generating multiple scenes.
The vertical planes are bounded by long horizontal cantilevers that reach out towards the sea, creating porches that frame the terrace. Because of the construction system, the cantilevers do not rest on the walls but fit between them.
The more enclosed north entrance is protected by motorised timber louvres; the more permeable south façade closes its concrete planes with large panes of glass sheltered by the cantilevers. An Archidom Studio project in La Zagaleta.
The project data record a plot of 3,775 m² and a built area of 1,034 m². As in all of the studio’s residential work, architecture and interiors are considered together from the first sketch: placement on the plot, views, privacy, light and materials are resolved as a single project.
In La Zagaleta, the studio has also designed Villa P and Villa Horizonte. Browse all the studio’s projects.


Esta actuación está financiada por la Consejería de Empleo, Empresa y Trabajo Autónomo de la Junta de Andalucía, en el marco del Programa Emplea-T, regulado por la Orden de 3 de octubre de 2024 (BOJA nº 197/2024), y cofinanciada por el Fondo Social Europeo Plus (FSE+).
El Programa Emplea-T tiene como objetivo fomentar la contratación y la inserción laboral en la Comunidad Autónoma de Andalucía.