ResidentialZagaletaArchitecture
Type
Private residence
Location
La Zagaleta, Benahavís
Site area
9,592 m²
Built area
1,870 m²
Development
Private
Scope
Architecture, interior design and site supervision
Studio
Archidom Studio
Marbella · Madrid
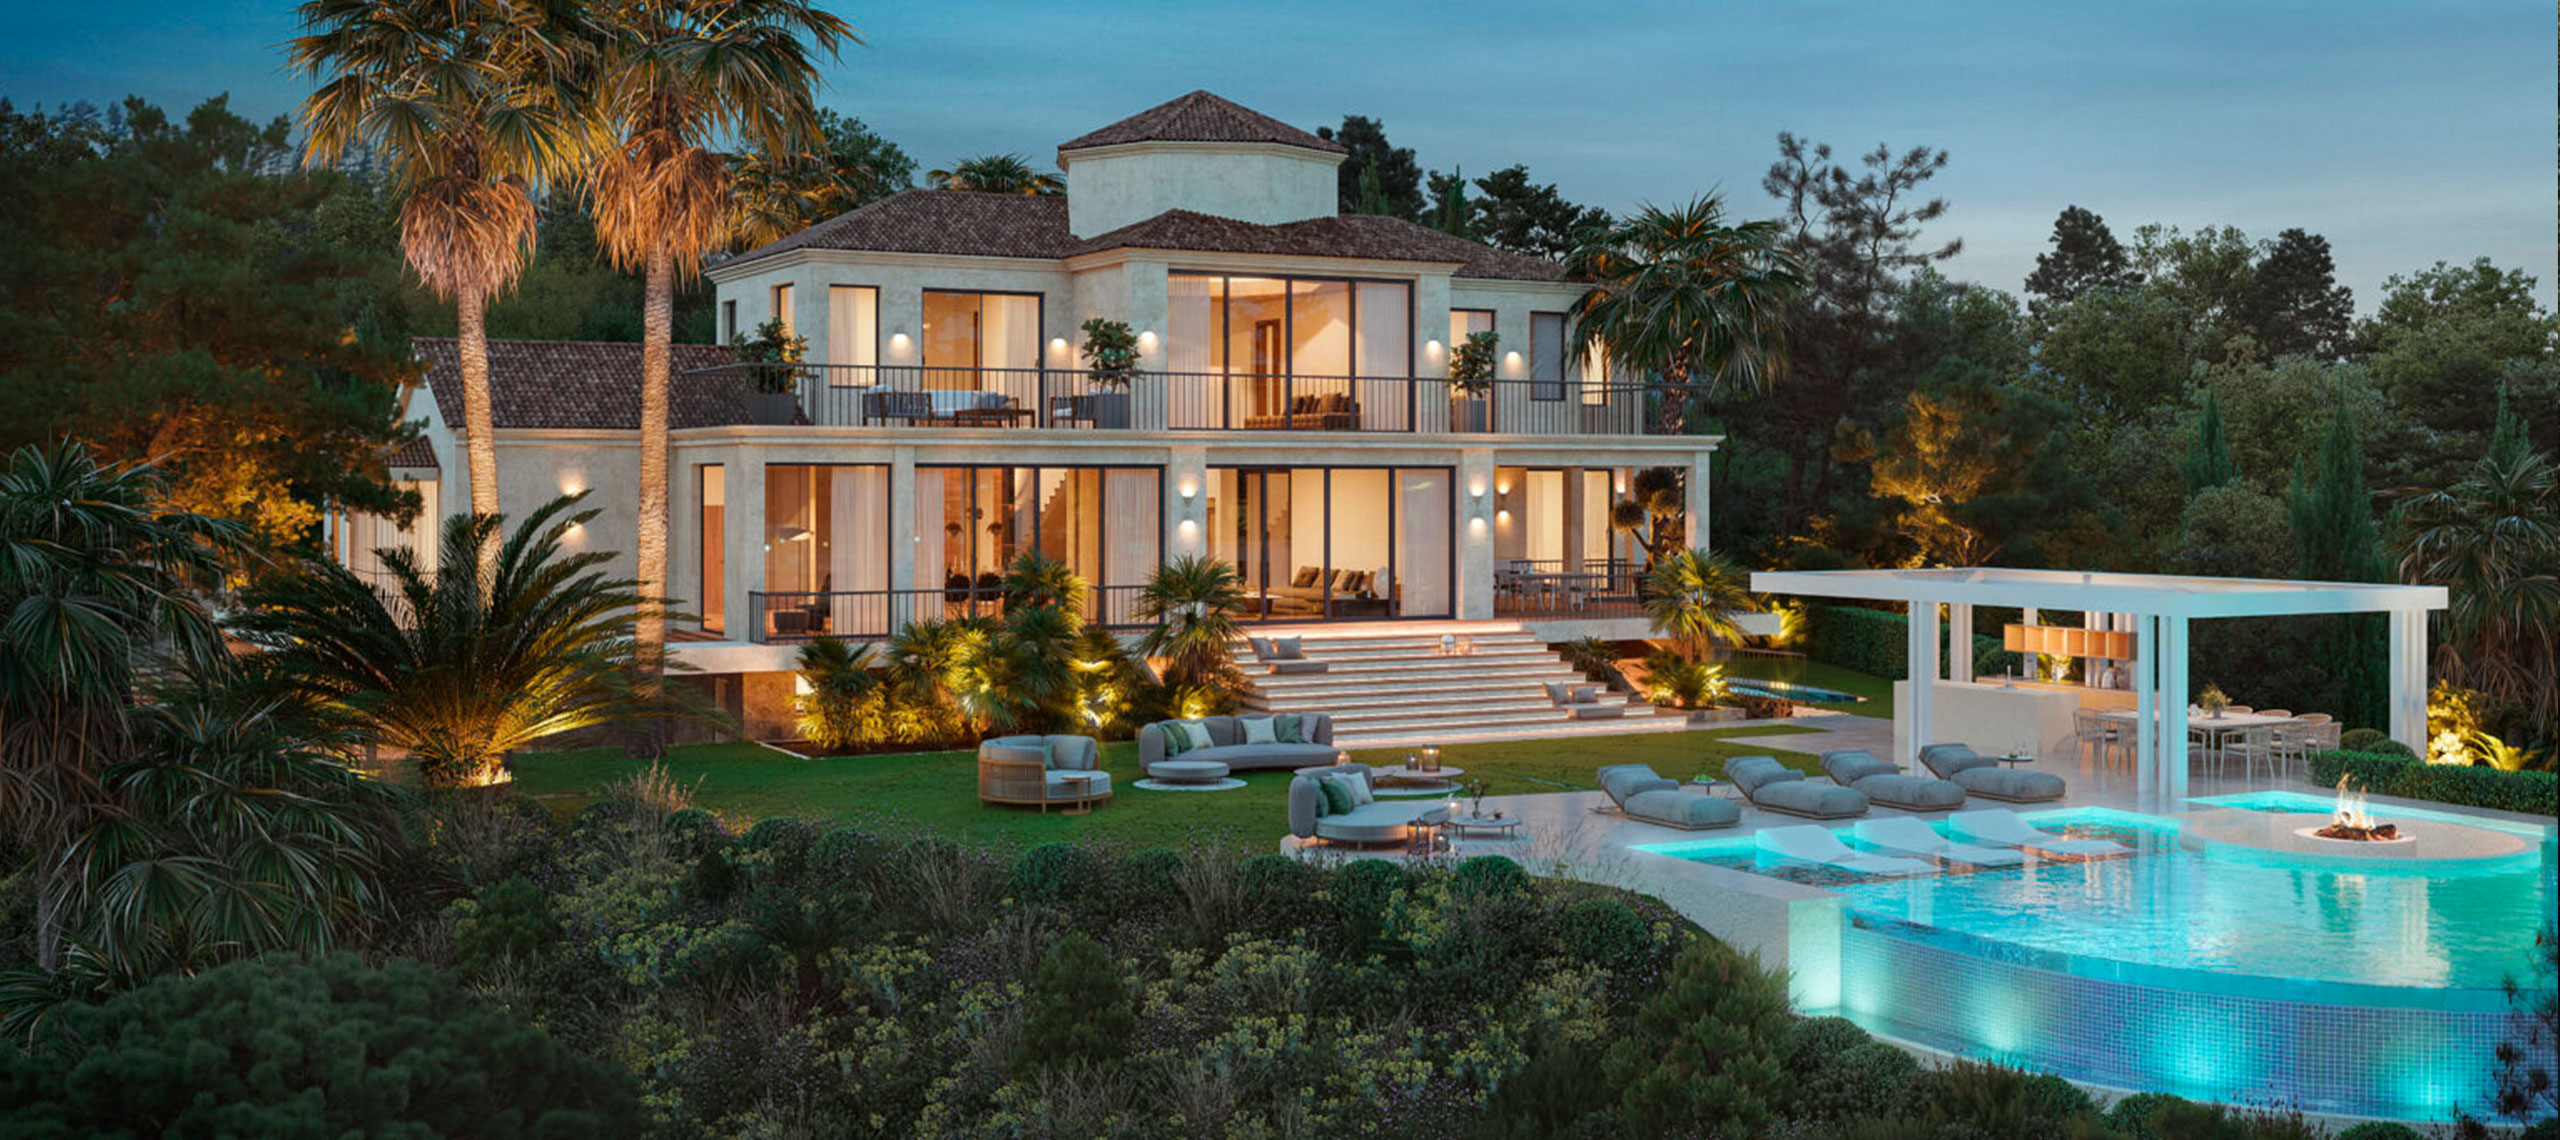
Villa Horizonte is a luxury villa in La Zagaleta, Benahavís designed by Archidom Studio, the architecture studio based in Marbella and Madrid. The studio’s scope covers architecture, interior design and site supervision.
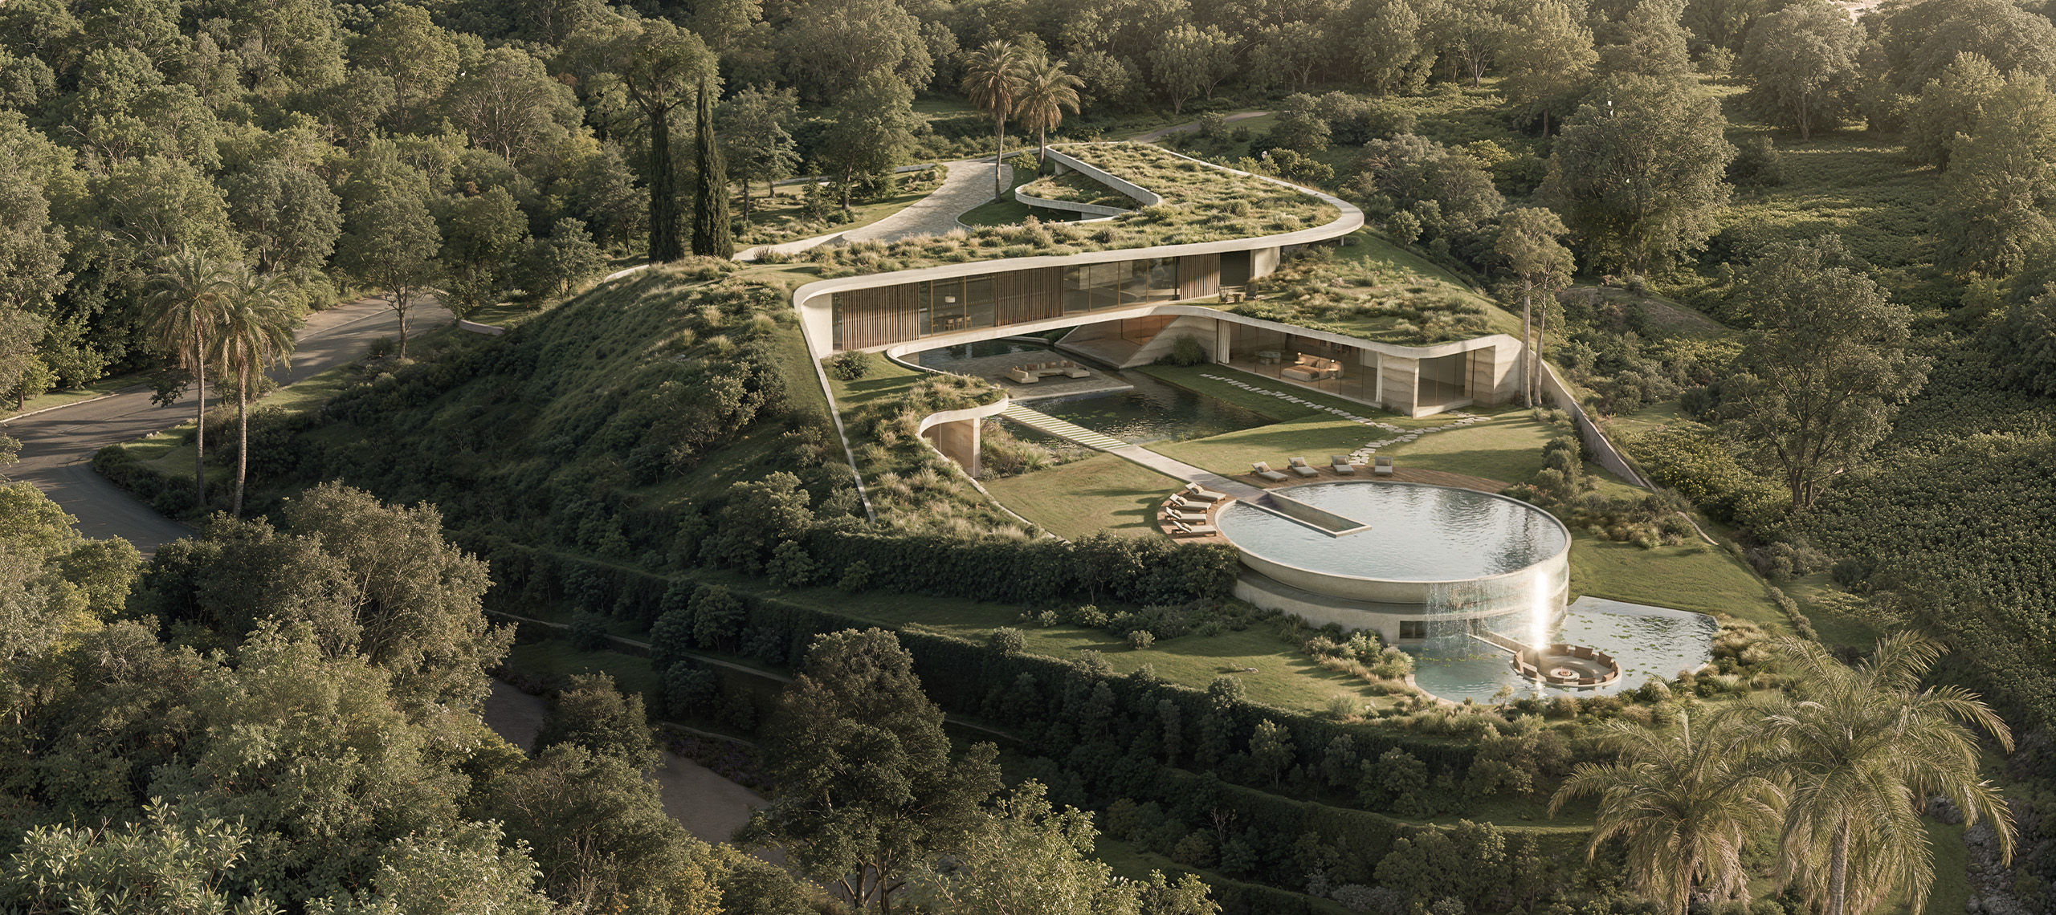
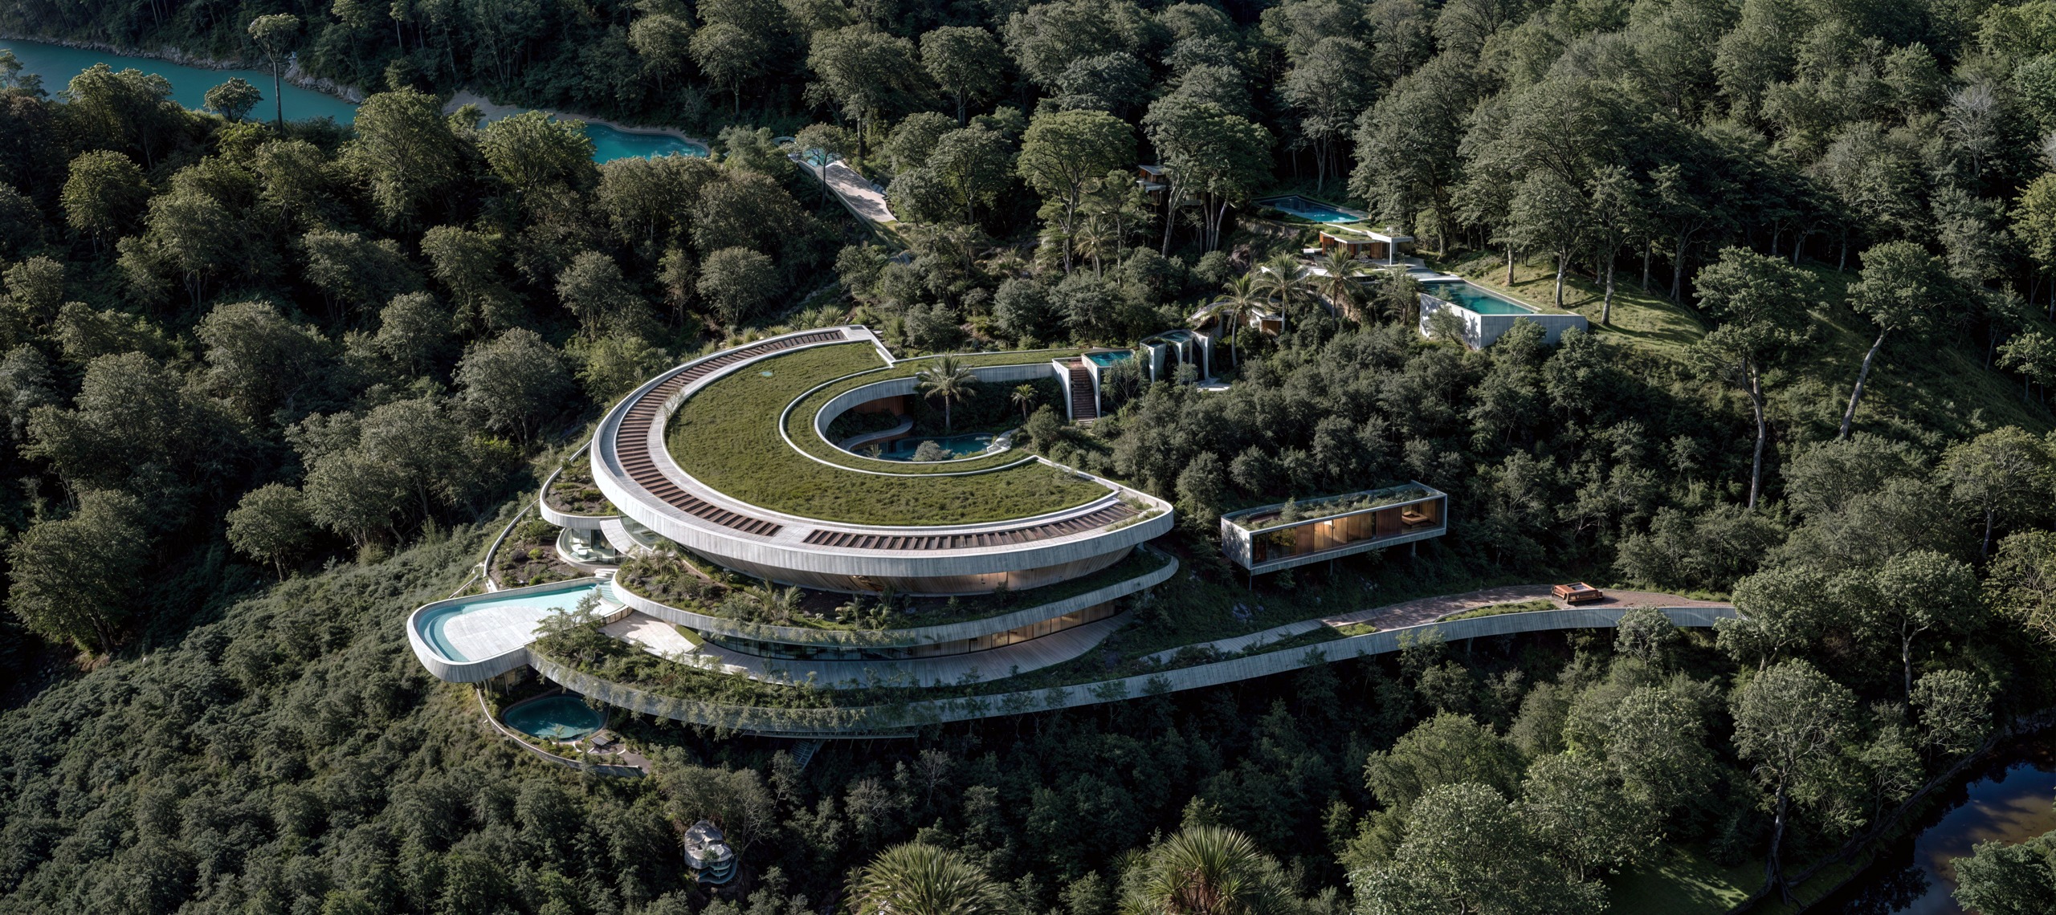
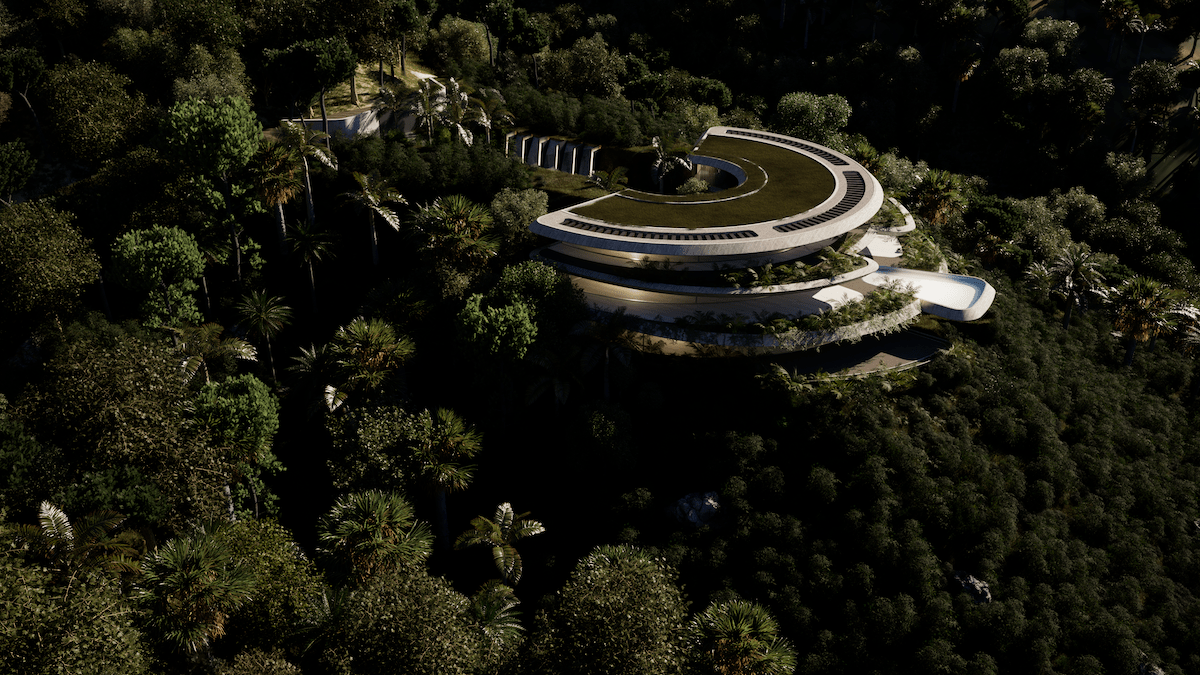
Villa José Zagaleta unfolds as a sculptural gesture within the forest: its semicircular form embraces the landscape while opening to panoramic views, as if the architecture emerged from the hillside itself.
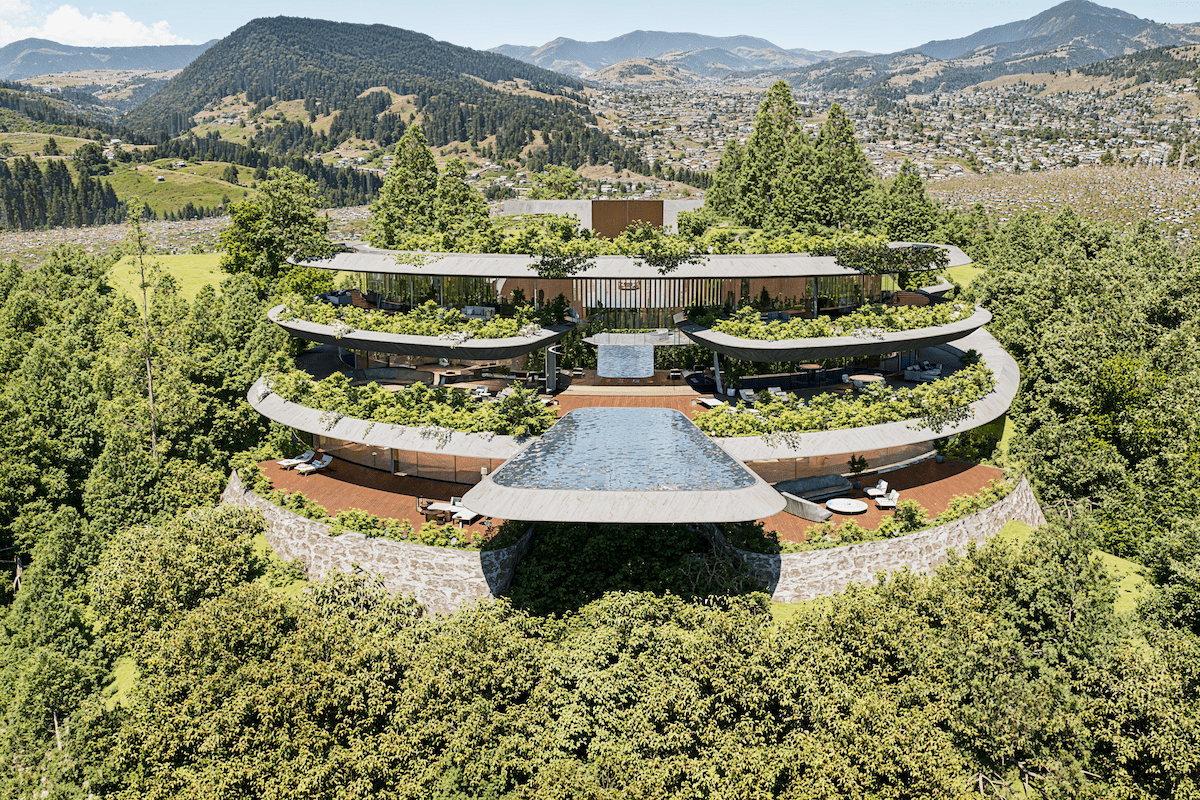
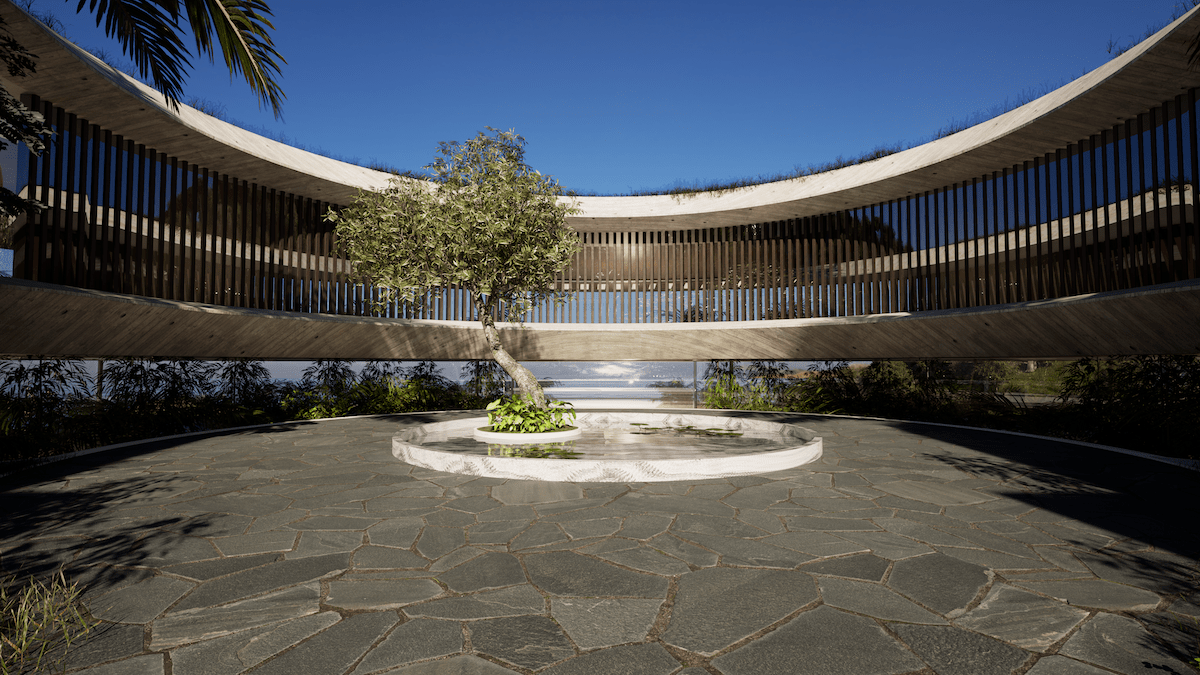
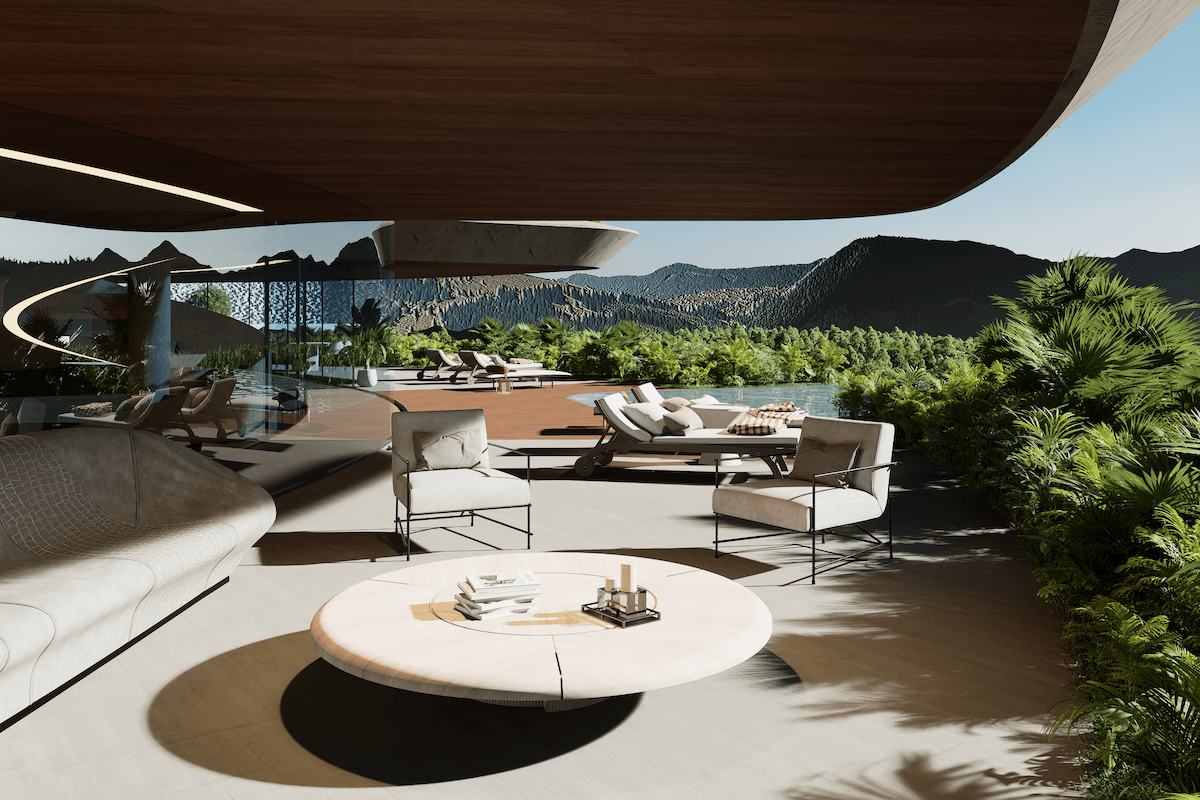
Green roofs and stepped terraces blur the line between the built and the natural. Every curve is deliberate: the circular courtyard frames the sky and draws in the light, while the cascading levels integrate pools, gardens and rooms in continuous dialogue with the setting.
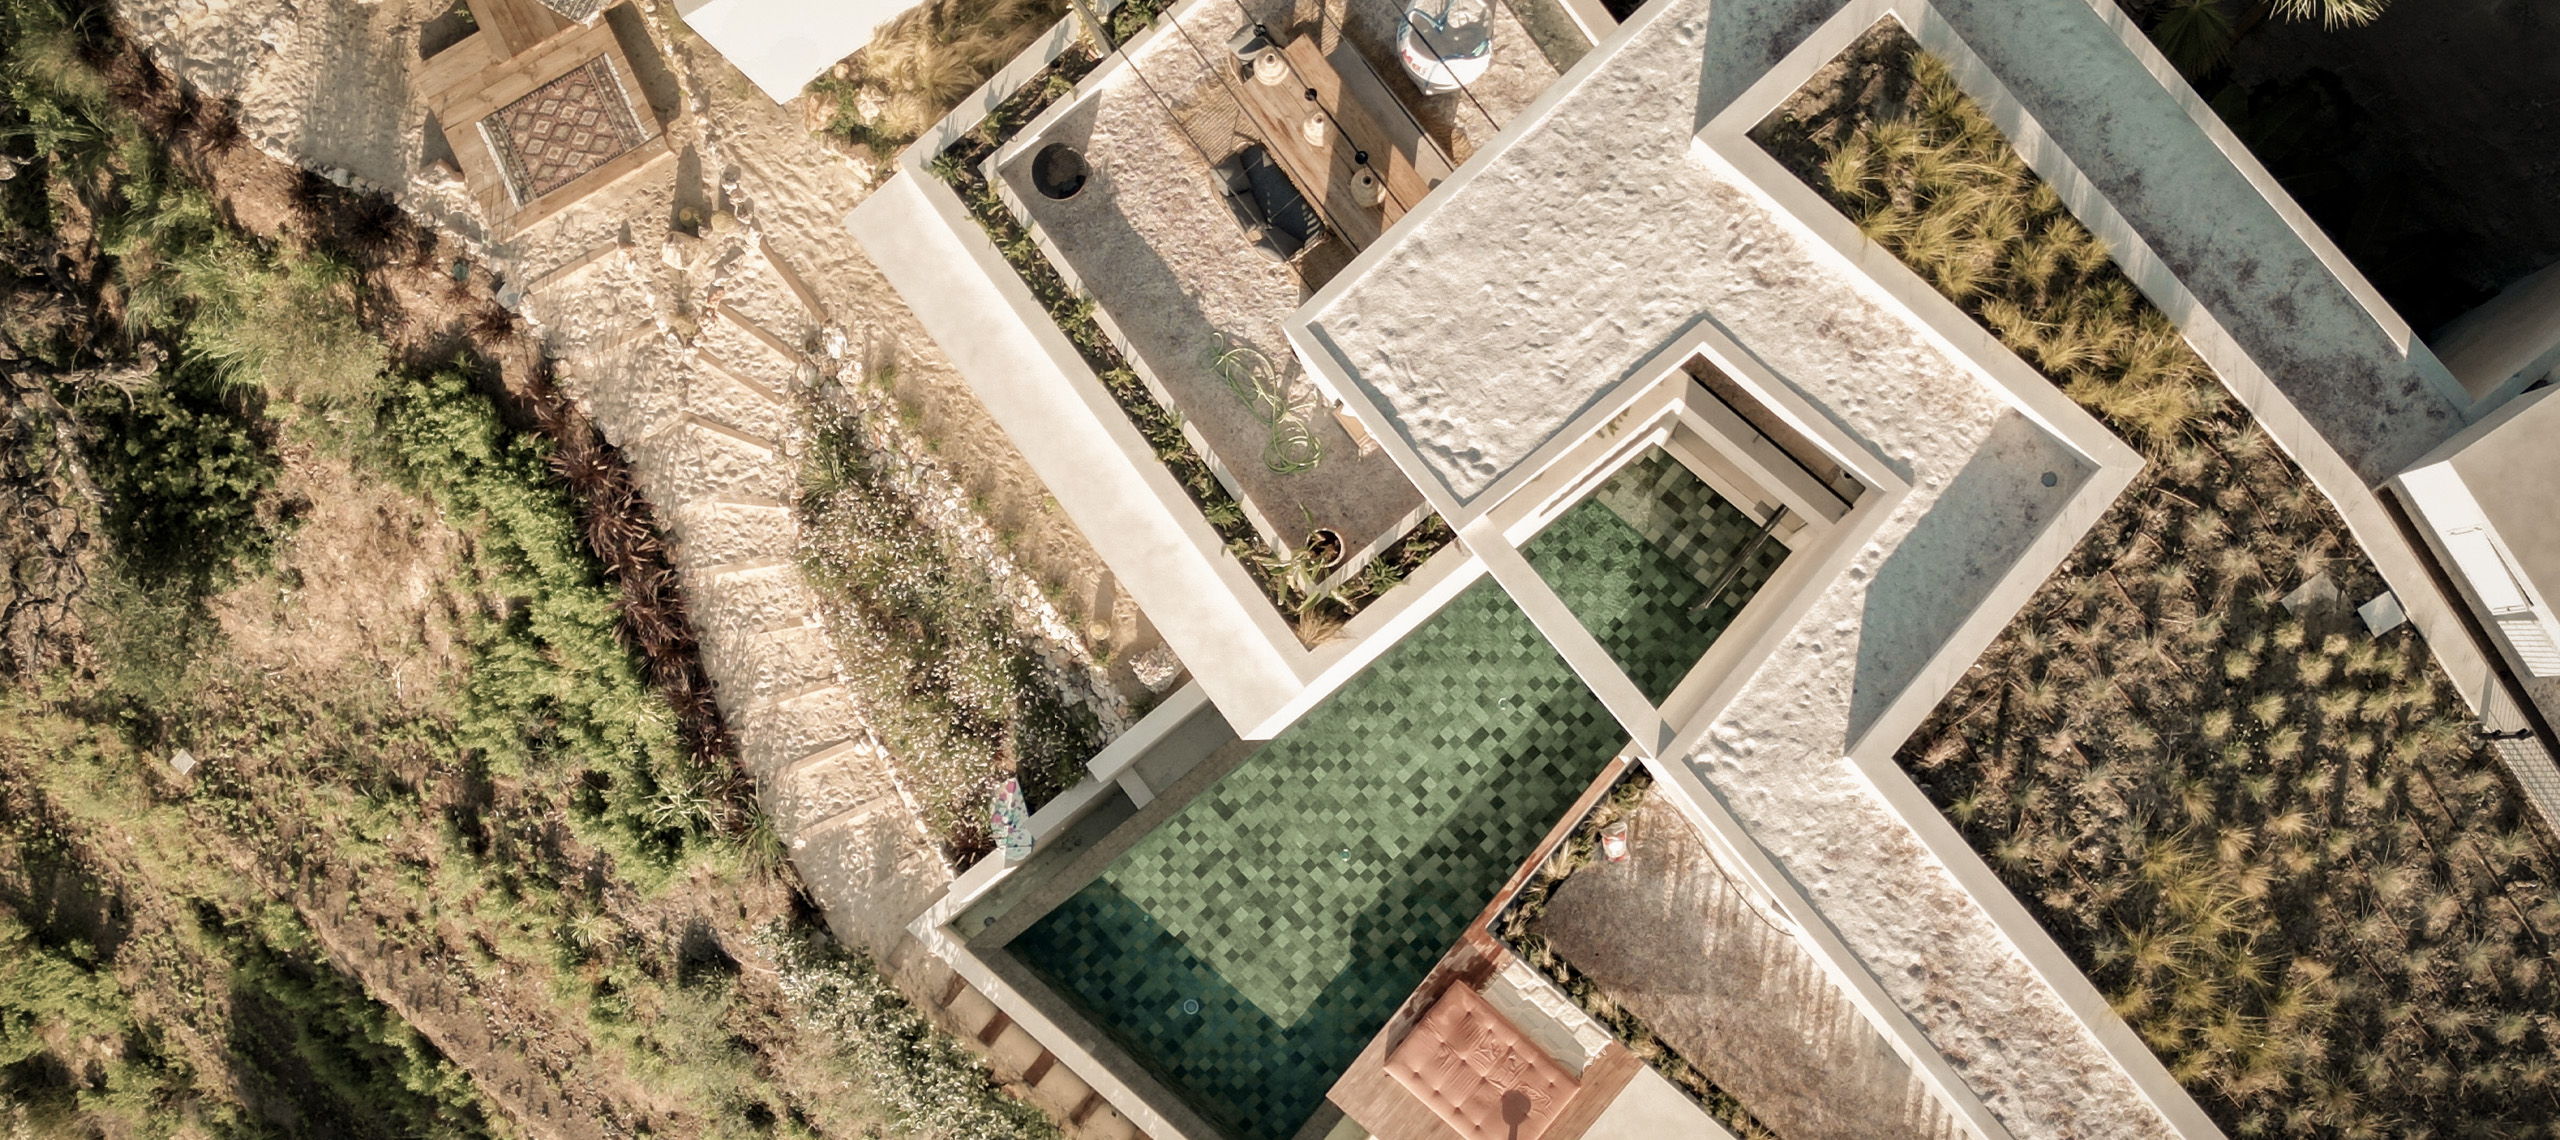
Elevated walkways and recessed volumes extend the design, creating a private retreat deeply connected with its natural setting. An Archidom Studio project.
The project data record a site of 9,592 m², a built area of 1,870 m² and private development. As in all of the studio’s residential work, architecture and interiors are considered together from the first sketch: placement on the plot, views, privacy, light and materials are resolved as a single project.
In La Zagaleta, the studio has also designed Villa P and Villa Umbral. Browse all the studio’s projects.


Esta actuación está financiada por la Consejería de Empleo, Empresa y Trabajo Autónomo de la Junta de Andalucía, en el marco del Programa Emplea-T, regulado por la Orden de 3 de octubre de 2024 (BOJA nº 197/2024), y cofinanciada por el Fondo Social Europeo Plus (FSE+).
El Programa Emplea-T tiene como objetivo fomentar la contratación y la inserción laboral en la Comunidad Autónoma de Andalucía.