MasterplanHangzhouMasterplan
Type
Masterplan
Location
Hangzhou, China
Built area
480,000 m²
Development
Private
Scope
Masterplan and urban planning
Studio
Archidom Studio
Marbella · Madrid
HHC Masterplan is a masterplan in Hangzhou, China developed by Archidom Studio, the architecture and urban design studio based in Marbella and Madrid. The studio’s scope covers masterplan and urban planning.
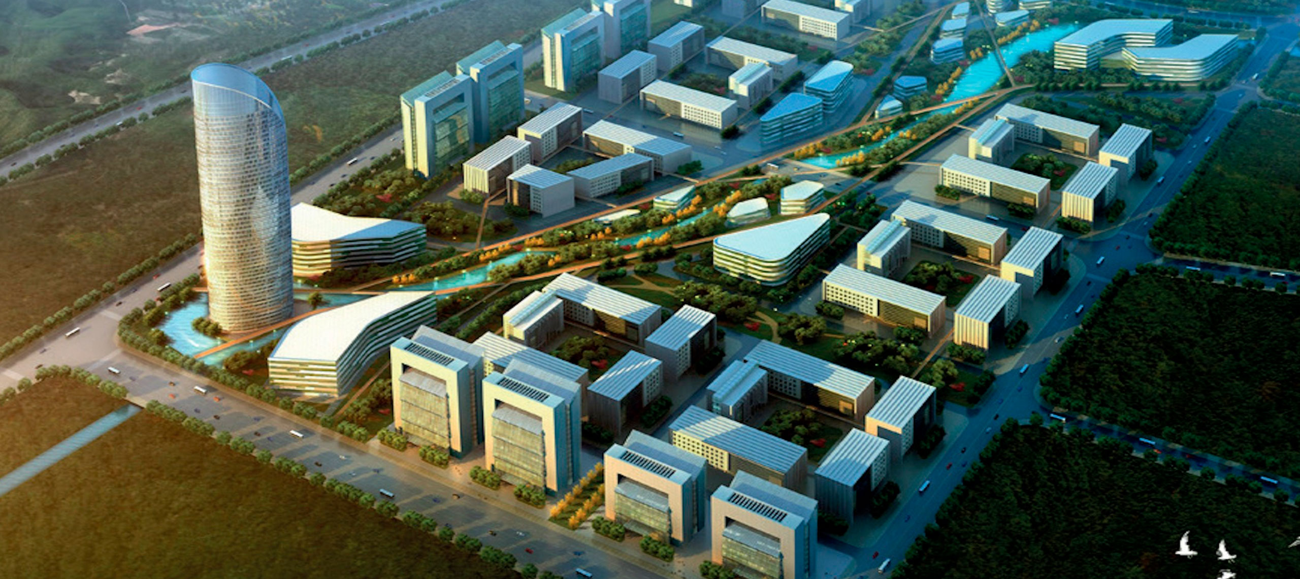
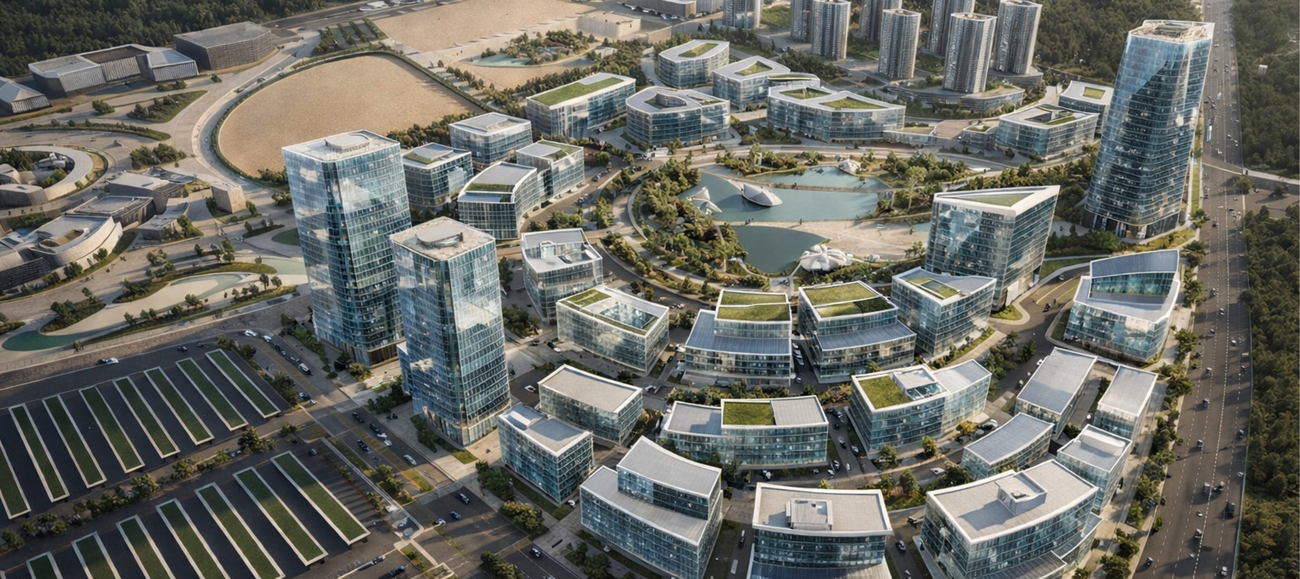
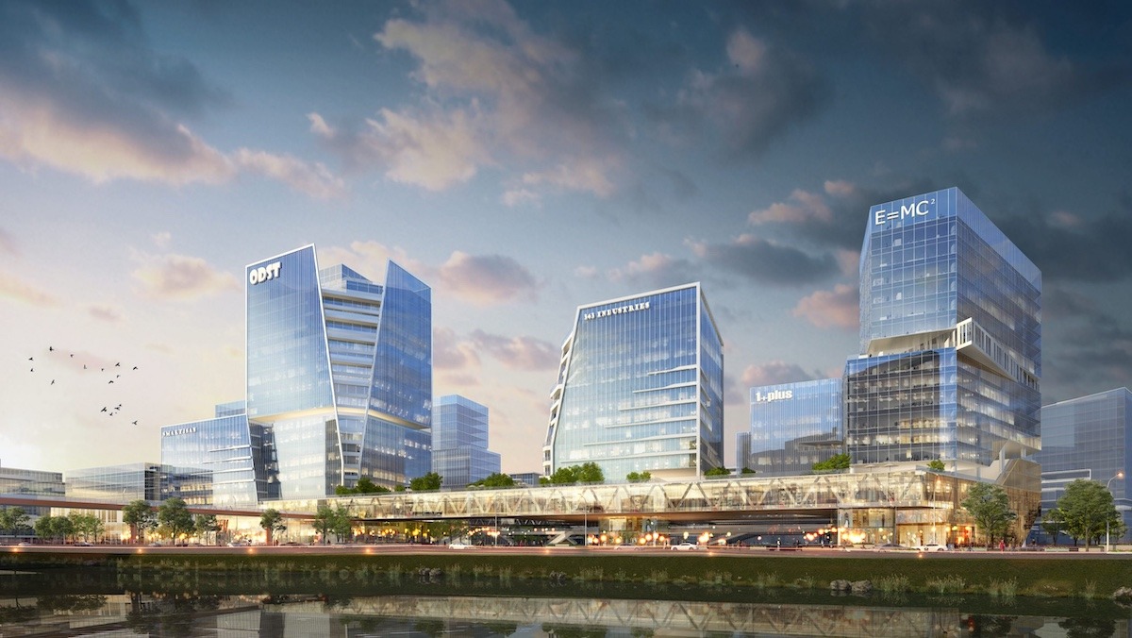
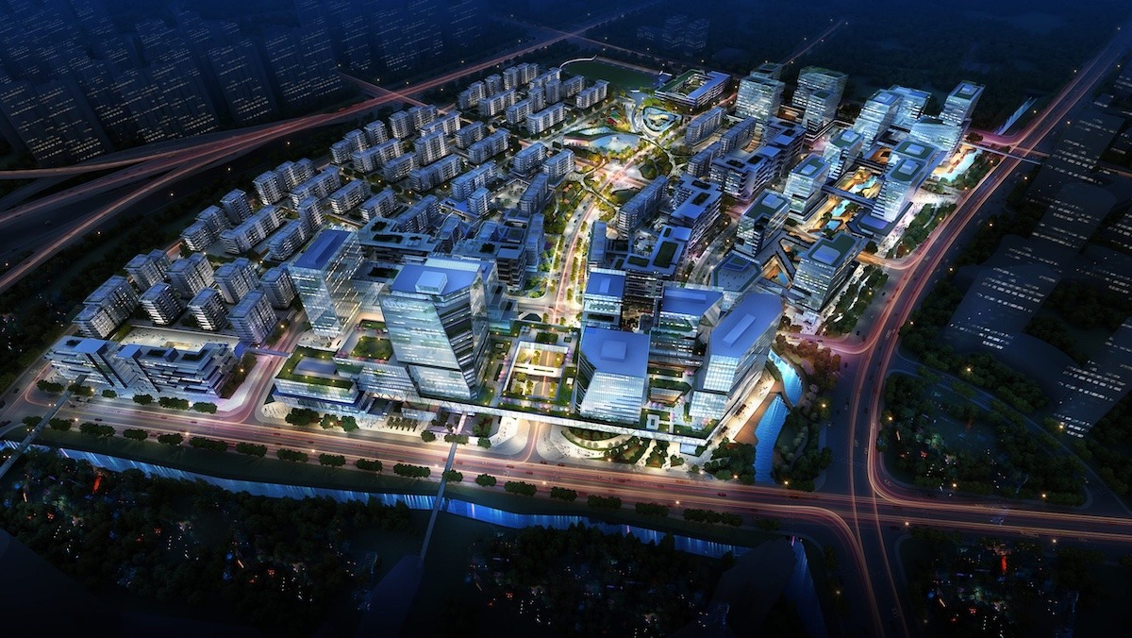
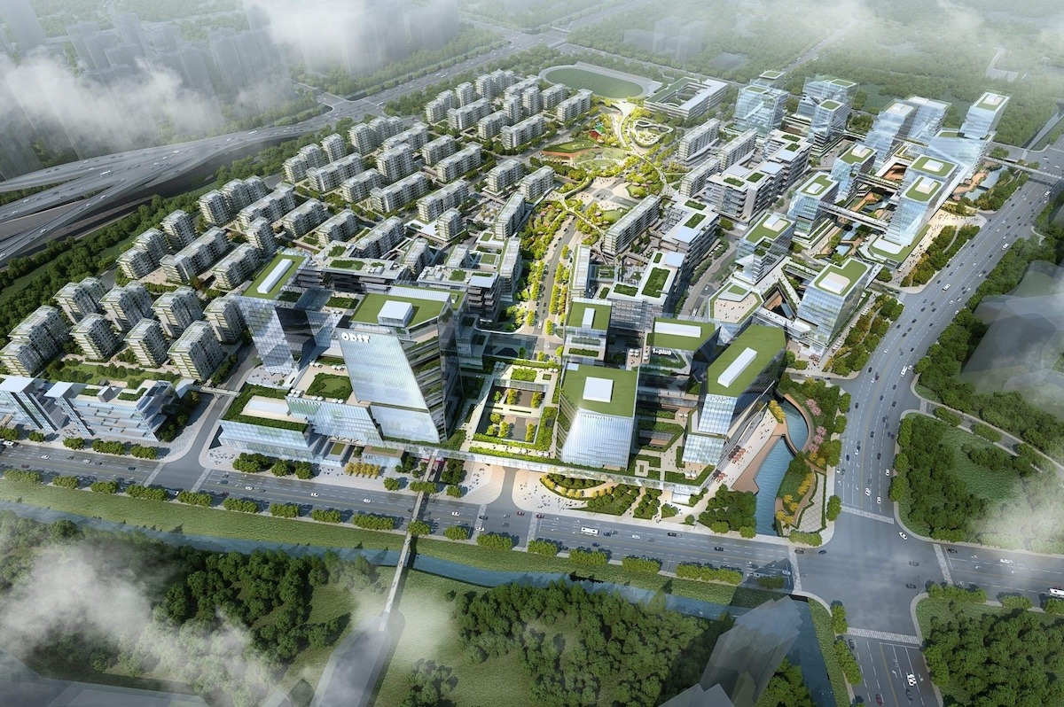
HZ Plaza, in the new financial district in the south of Hangzhou, presents a group of twenty-two buildings that will shape much of the developing urban fabric.
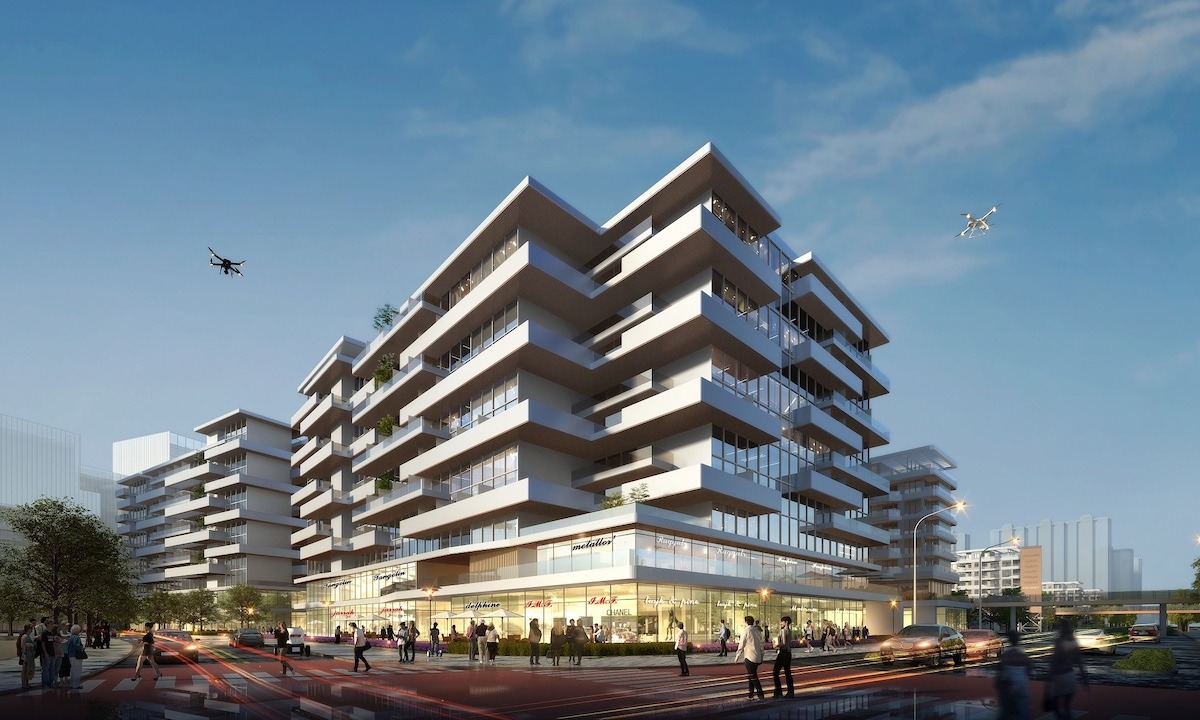
Ranging from 52 to 120 m in height, the group sits on the front line of Zhuanzhi Road. The mainly office-led development adds more than 300,000 m² of retail and dining space, several hotels and apartment buildings.
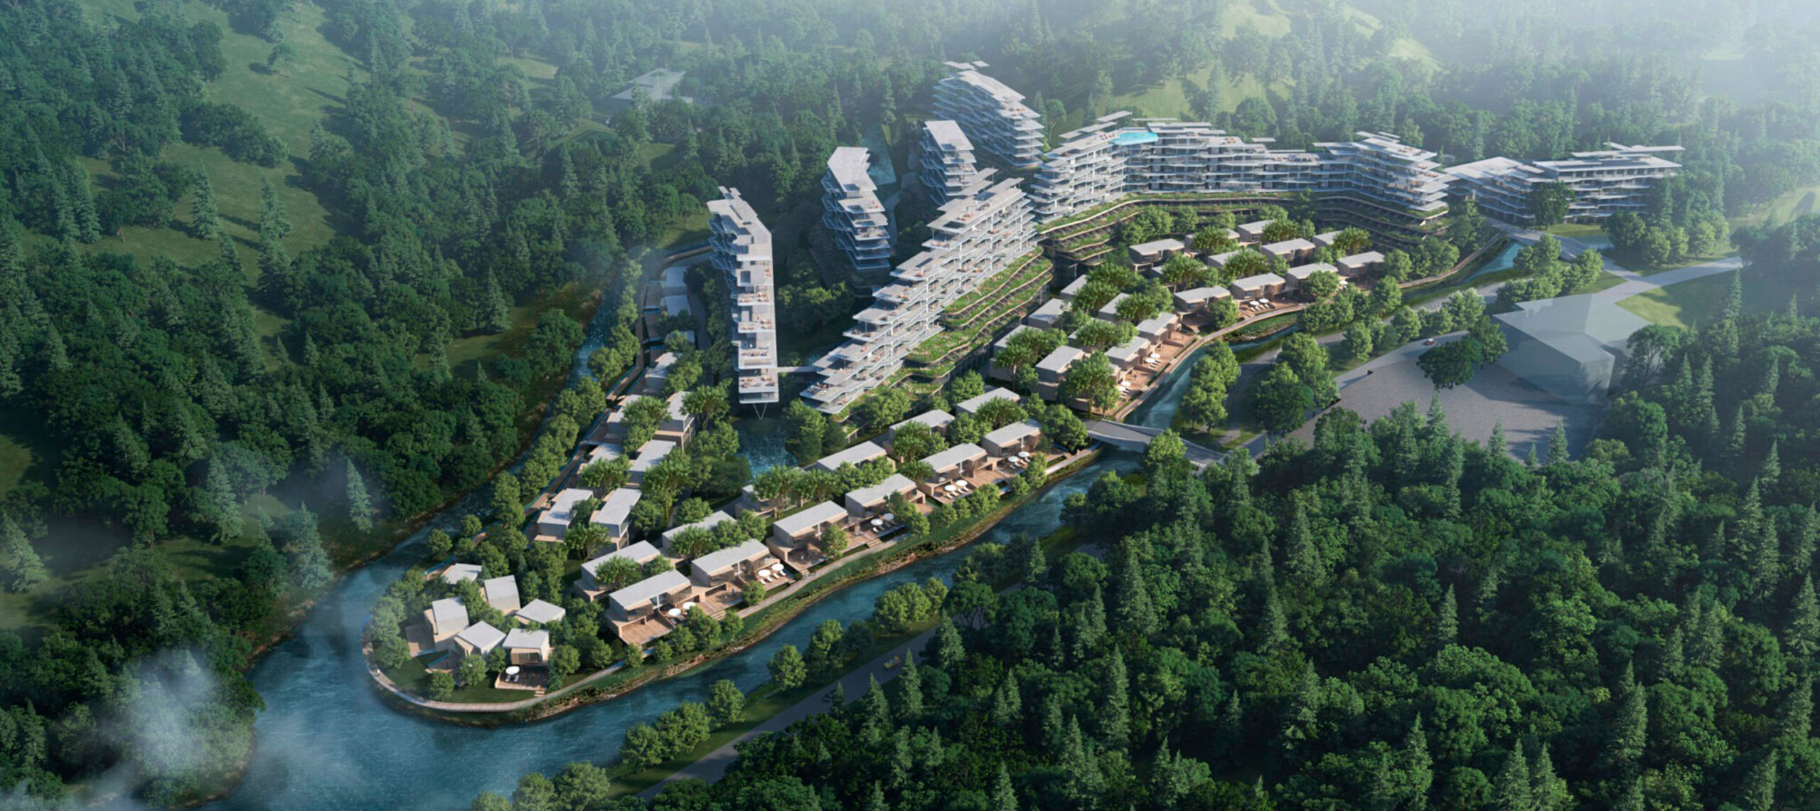
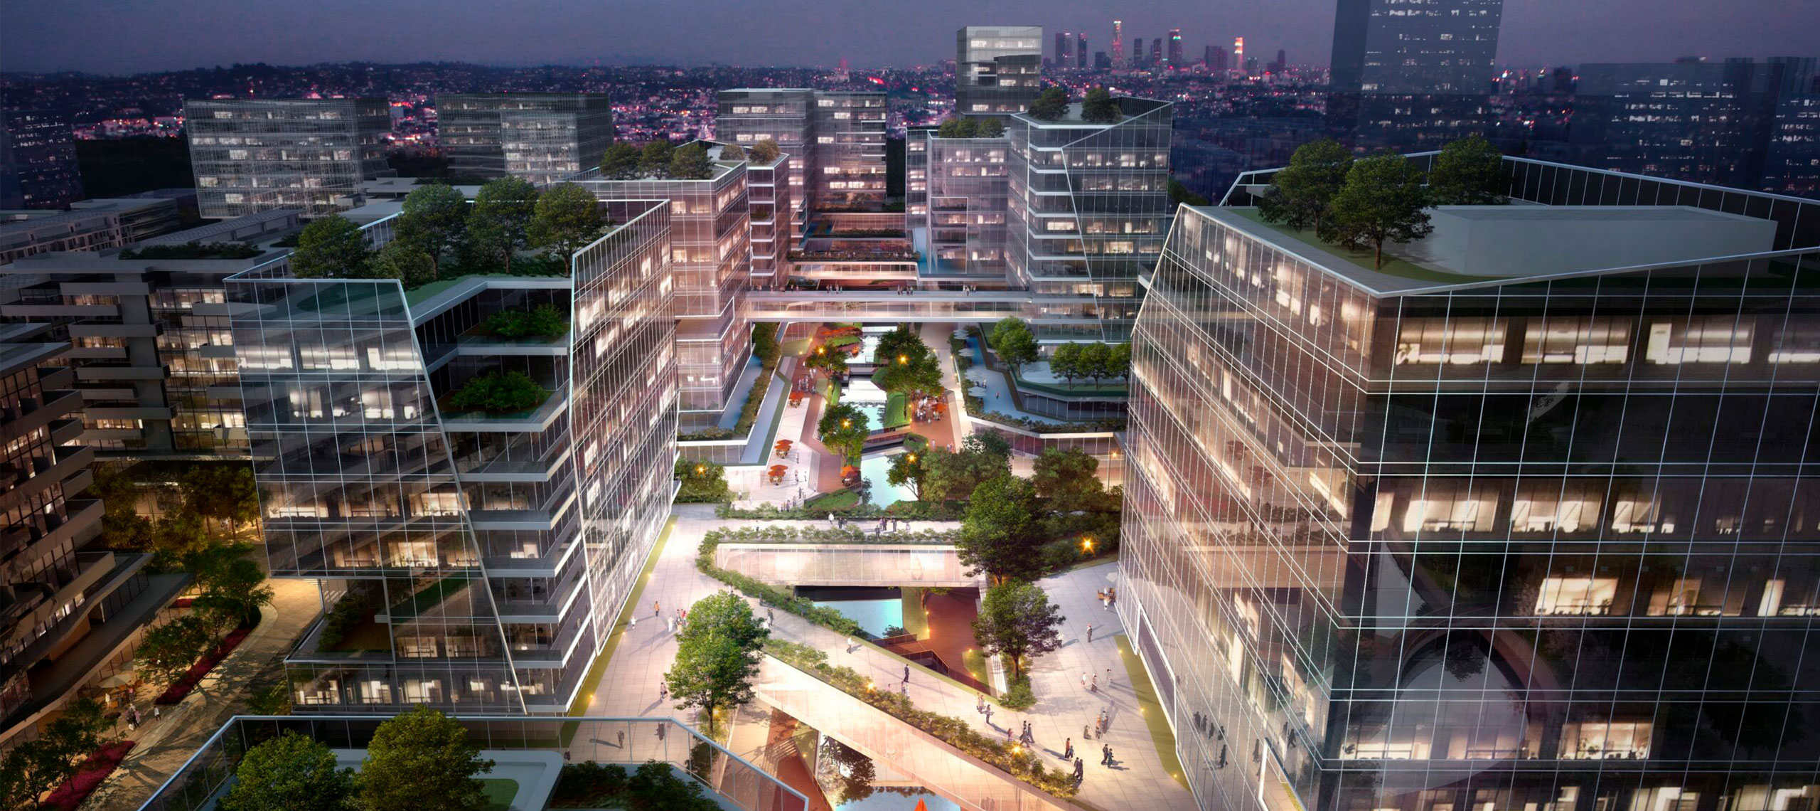
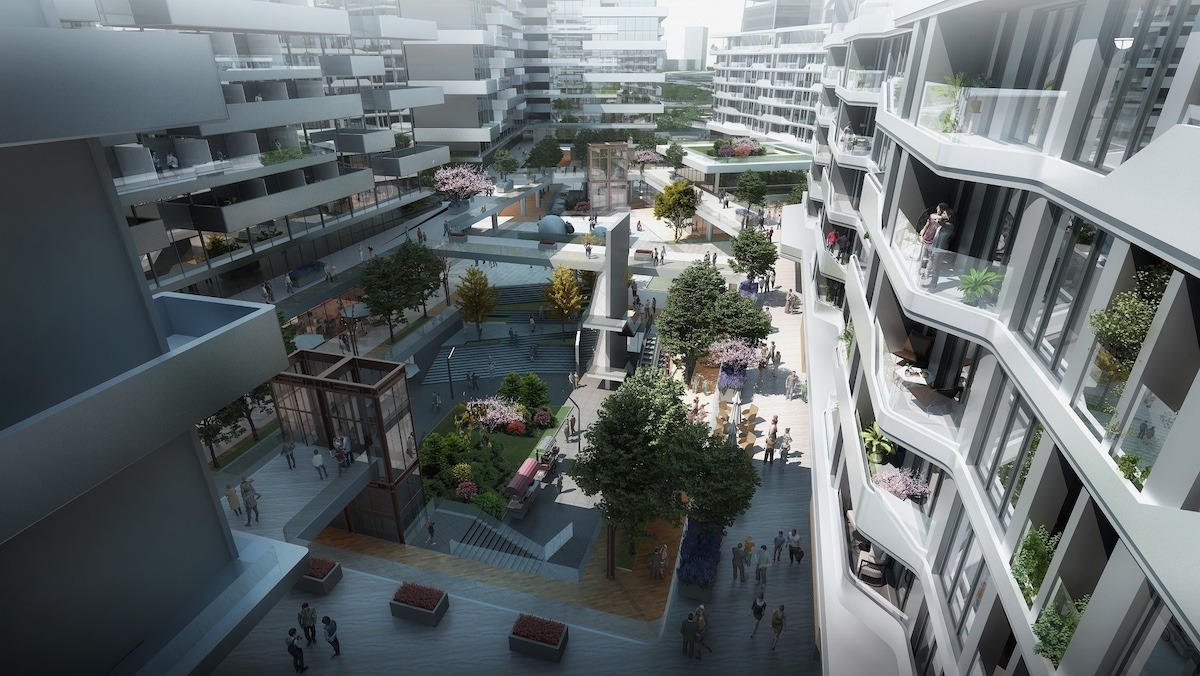
The central idea was to arrange the buildings around the river that crosses the site, creating a harmonious, modern complex. The integration of the mostly glass buildings with nature generates green spaces on different levels and a continuous park more than 25 m above ground. Collaboration: lbam studio, Chanve Architects.
The project data record a built area of 480,000 m² and private development. In its masterplans, the studio arranges buildings, public space and landscape as a single system, taking the natural setting as the starting point.
In China, the studio has also designed Masterplan Eco Tech Industrial Park and Nanyang Laojieling Masterplan. Browse all the studio’s projects.


Esta actuación está financiada por la Consejería de Empleo, Empresa y Trabajo Autónomo de la Junta de Andalucía, en el marco del Programa Emplea-T, regulado por la Orden de 3 de octubre de 2024 (BOJA nº 197/2024), y cofinanciada por el Fondo Social Europeo Plus (FSE+).
El Programa Emplea-T tiene como objetivo fomentar la contratación y la inserción laboral en la Comunidad Autónoma de Andalucía.