ResidentialBenahavísArchitecture · Interior Design
Type
Private residence
Location
El Herrojo, Benahavís
Plot
2,900 m²
Built area
1,100 m²
Development
Private
Scope
Architecture, interior design and site supervision
Studio
Archidom Studio
Marbella · Madrid
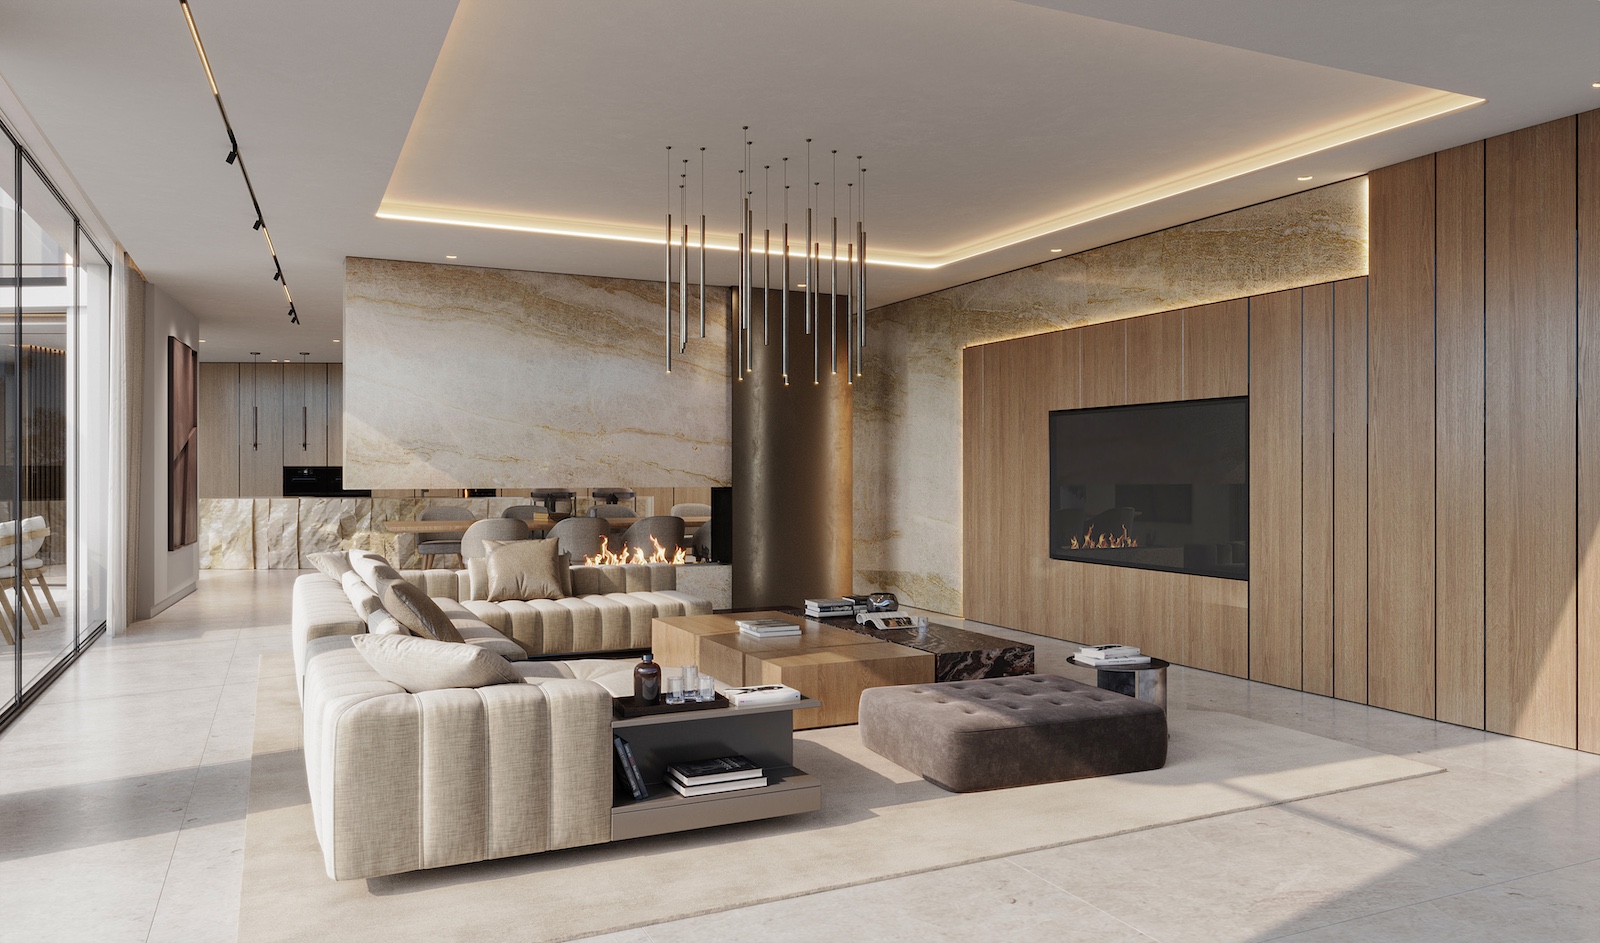
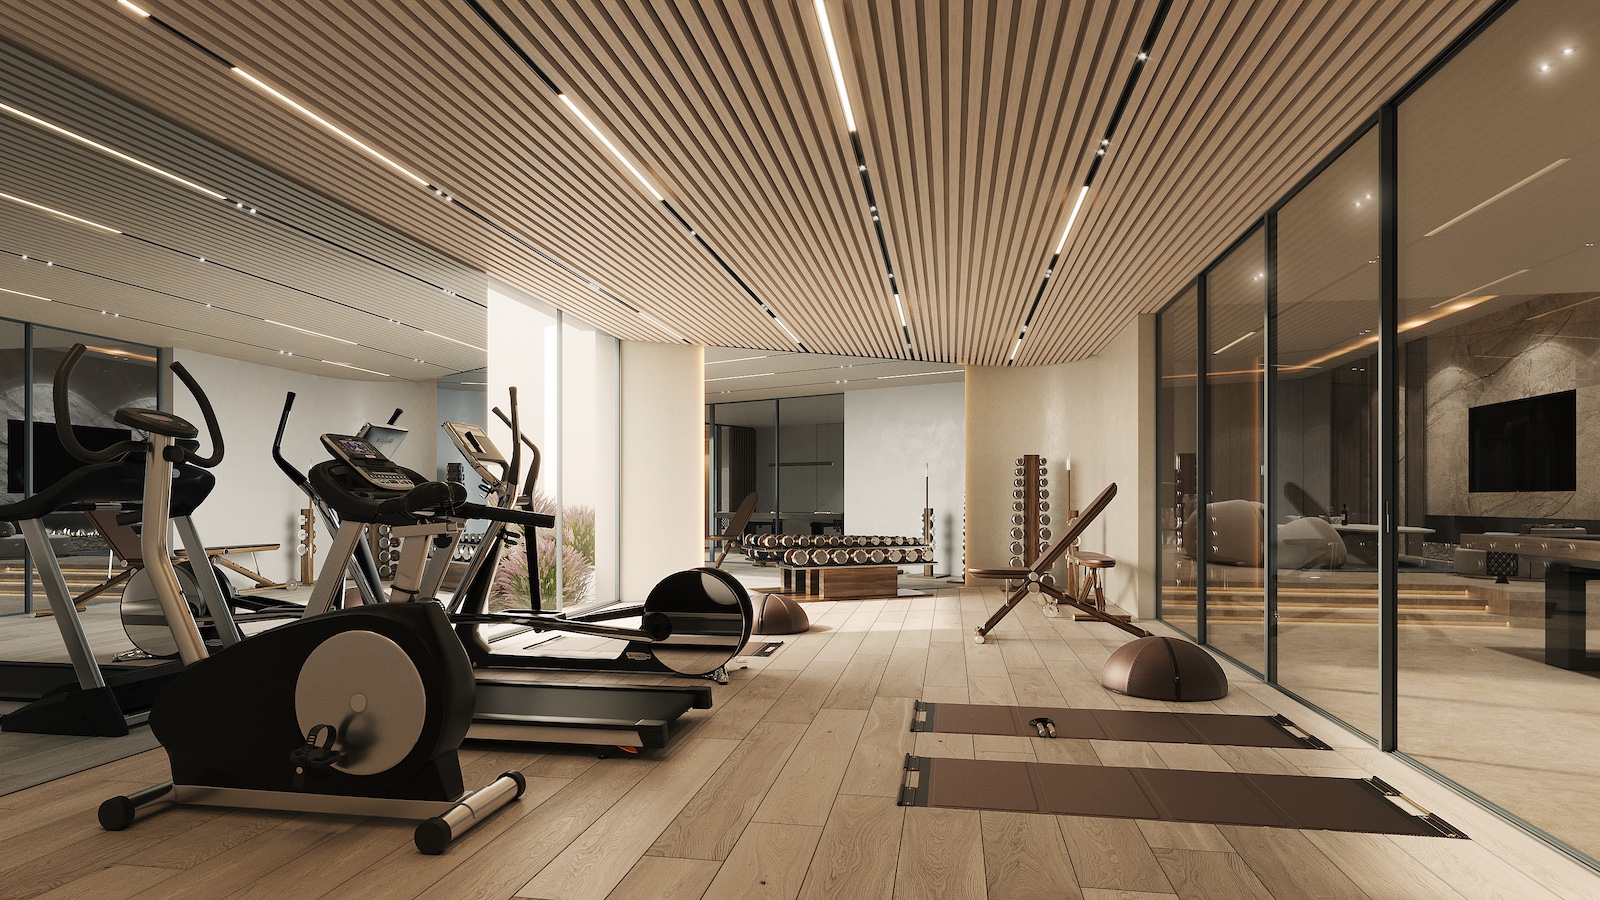
Villa Trazo is a luxury villa in El Herrojo, Benahavís designed by Archidom Studio, the architecture studio based in Marbella and Madrid. The studio’s scope covers architecture, interior design and site supervision.
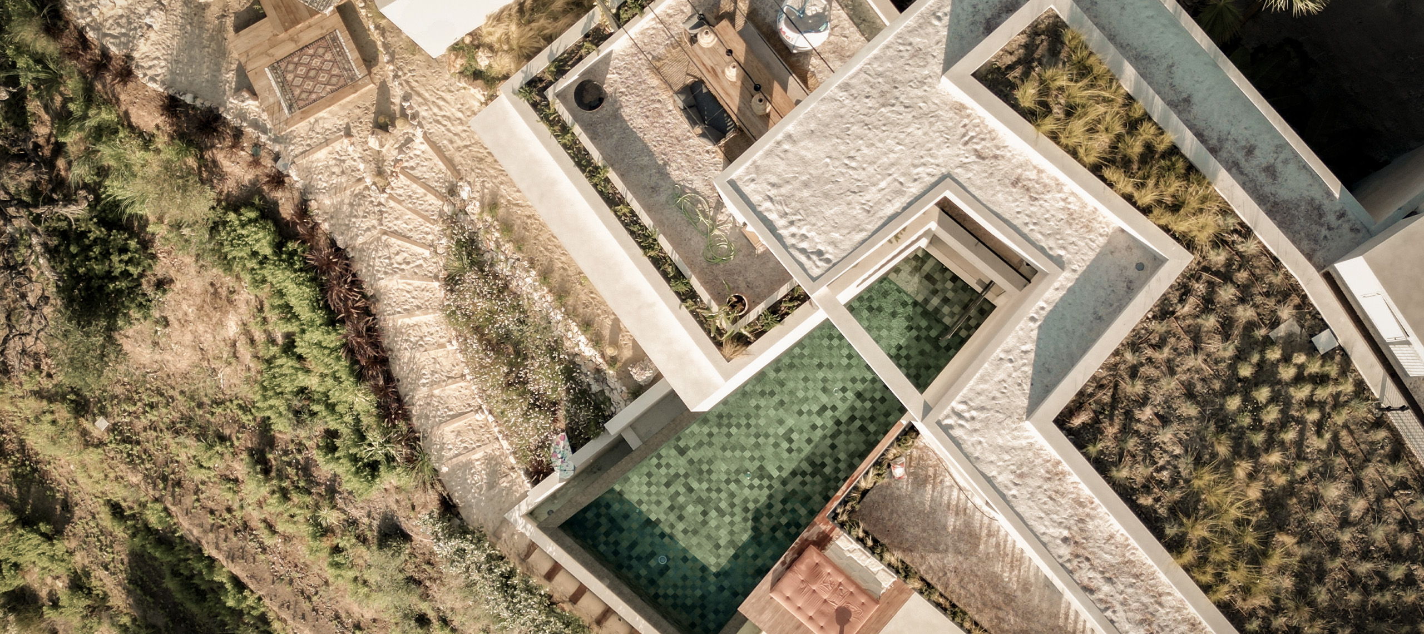
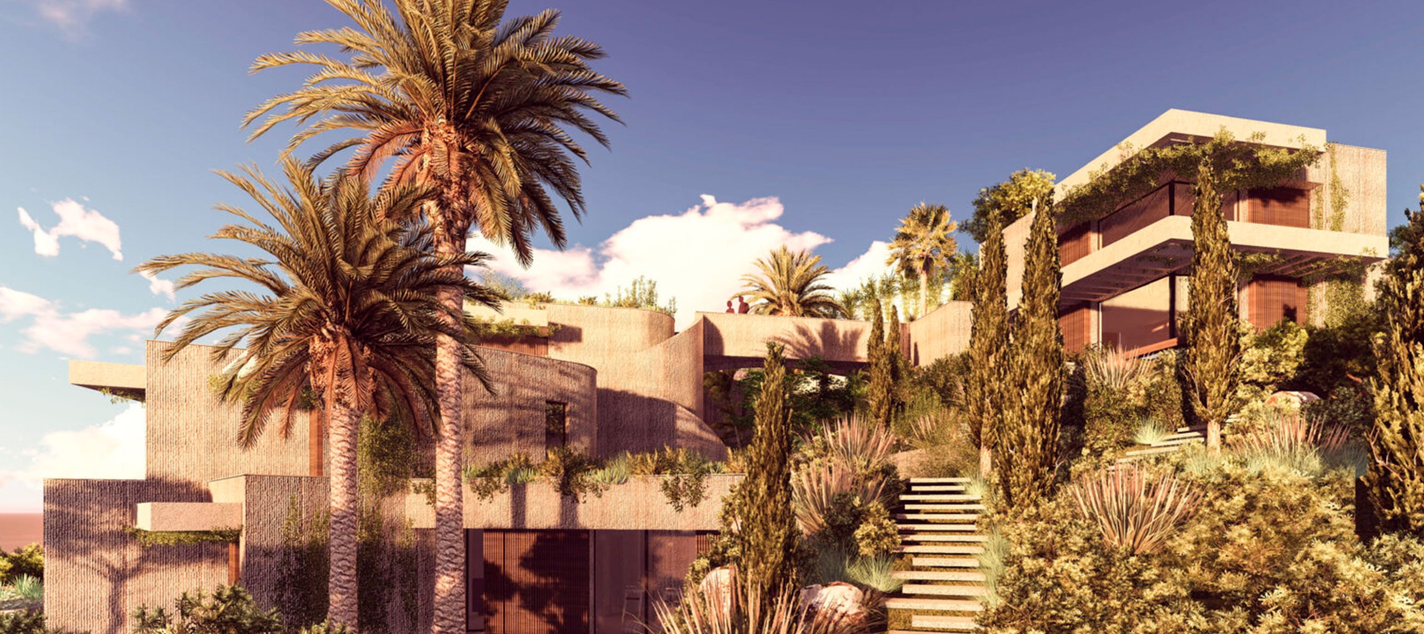
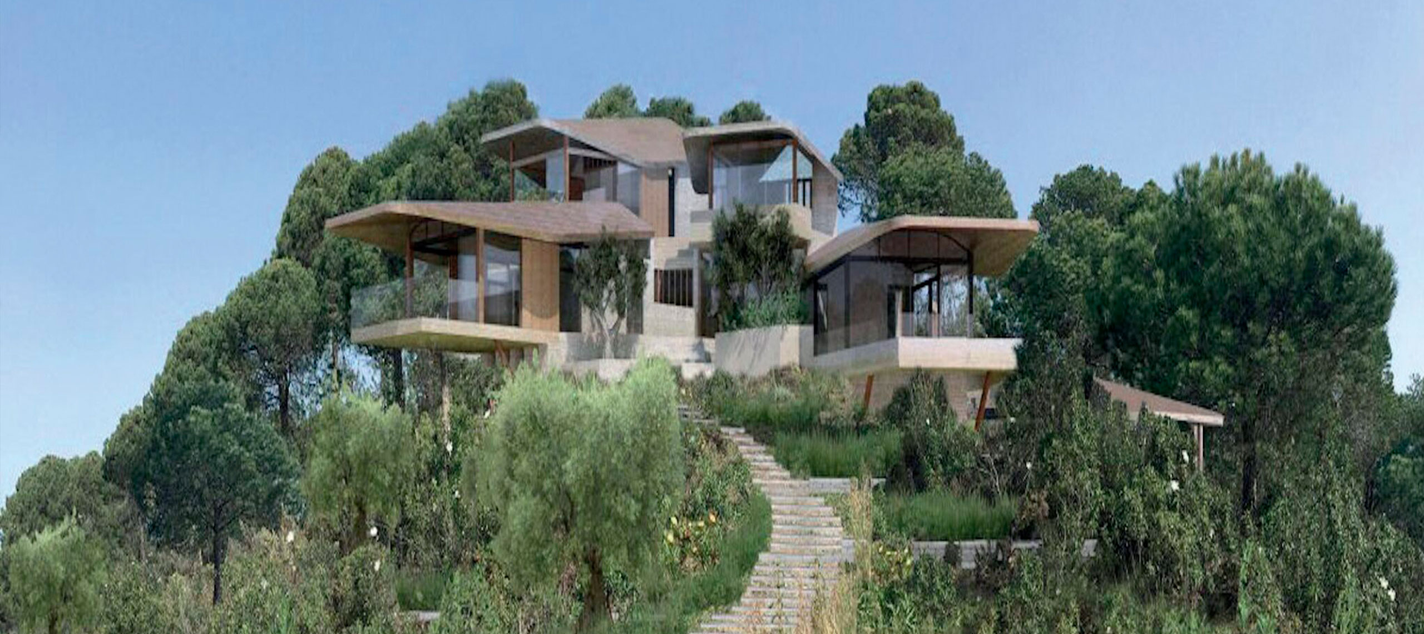
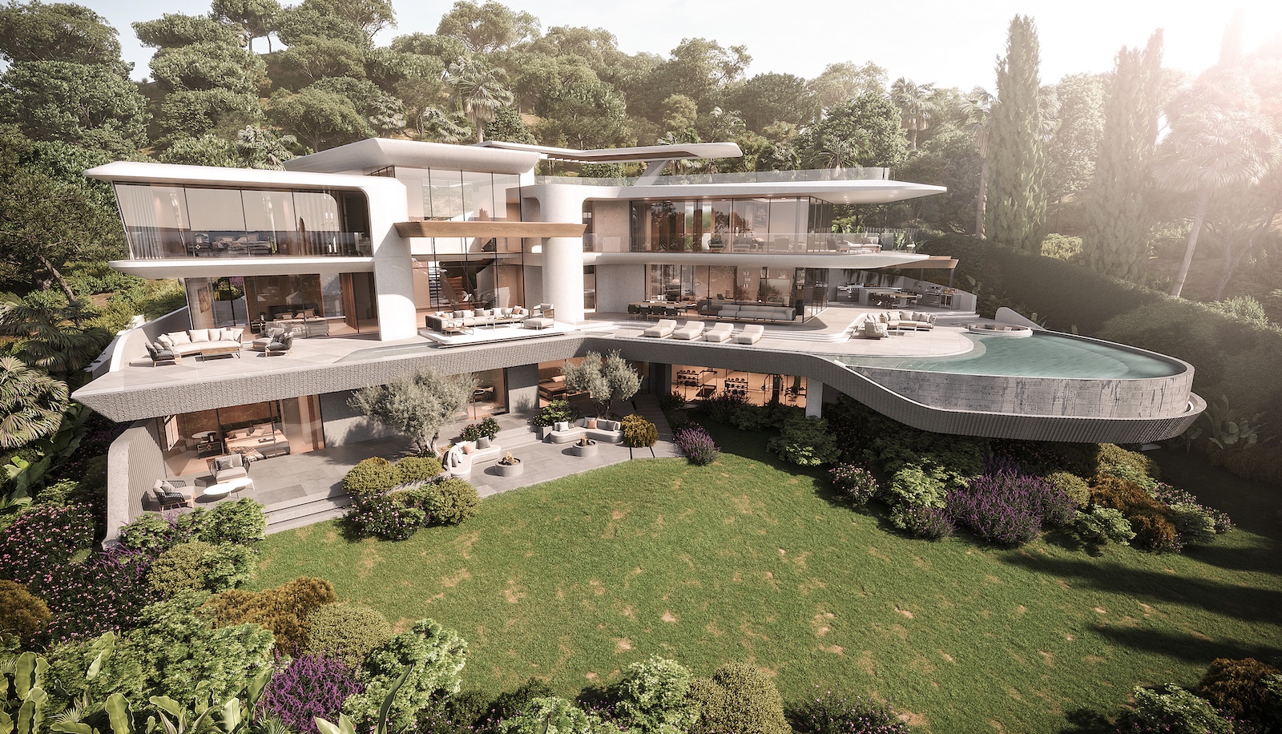
Villa Trazo, in the El Herrojo estate in Benahavís, was born from the union of three plots to create a villa of more than a thousand square metres with a strongly futuristic character.
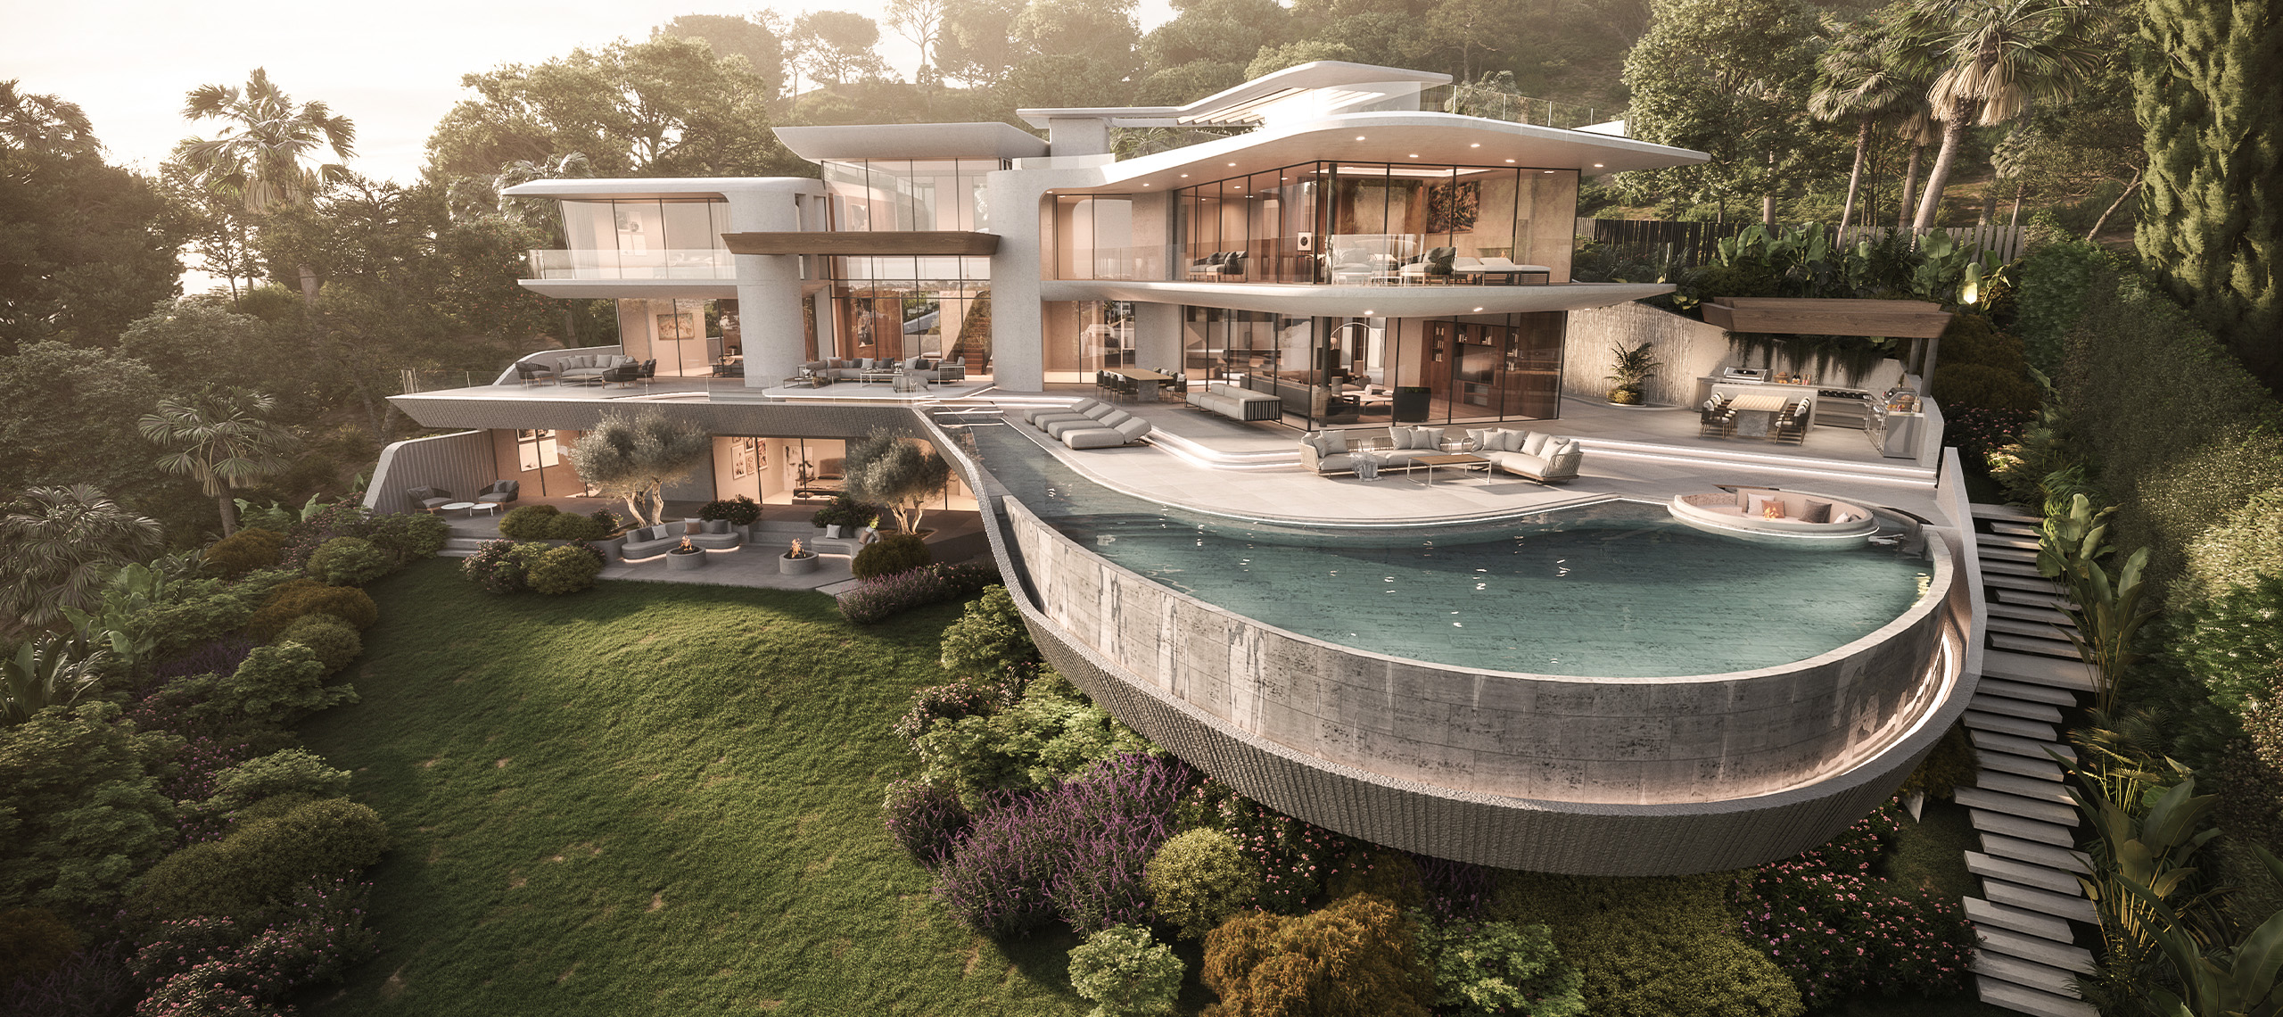
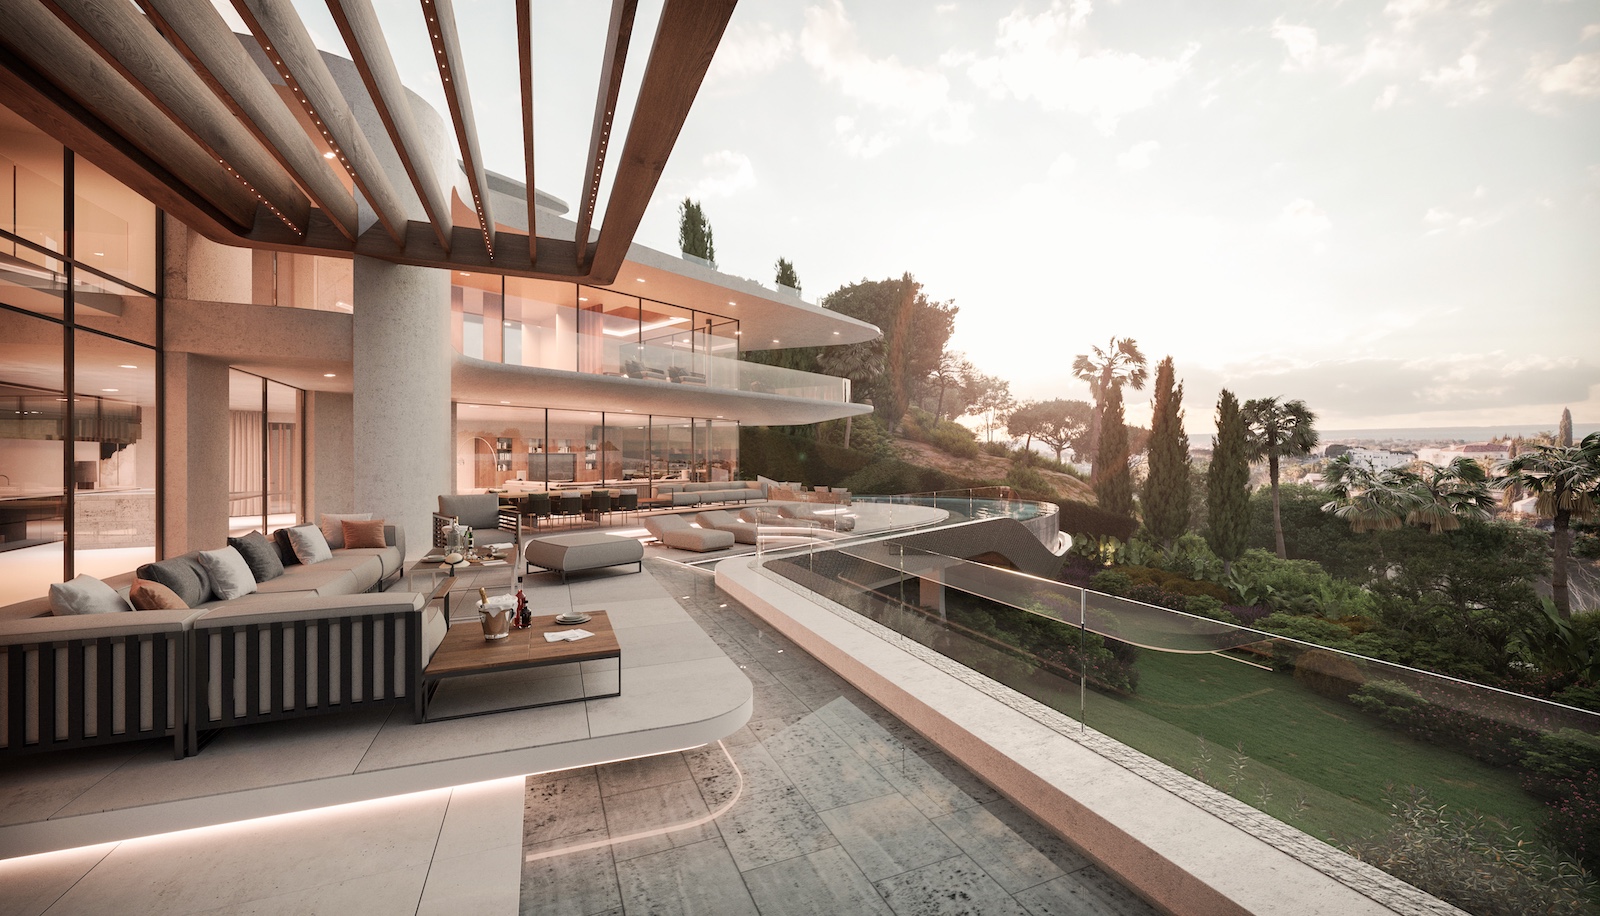
The main idea was to create an architecture of futuristic character, with an infinity pool that flies over the terrain as one of its signatures.
The different volumes rise above the steep slope, creating the sensation of floating above the landscape and heightening the sea views. An Archidom Studio project in Benahavís.
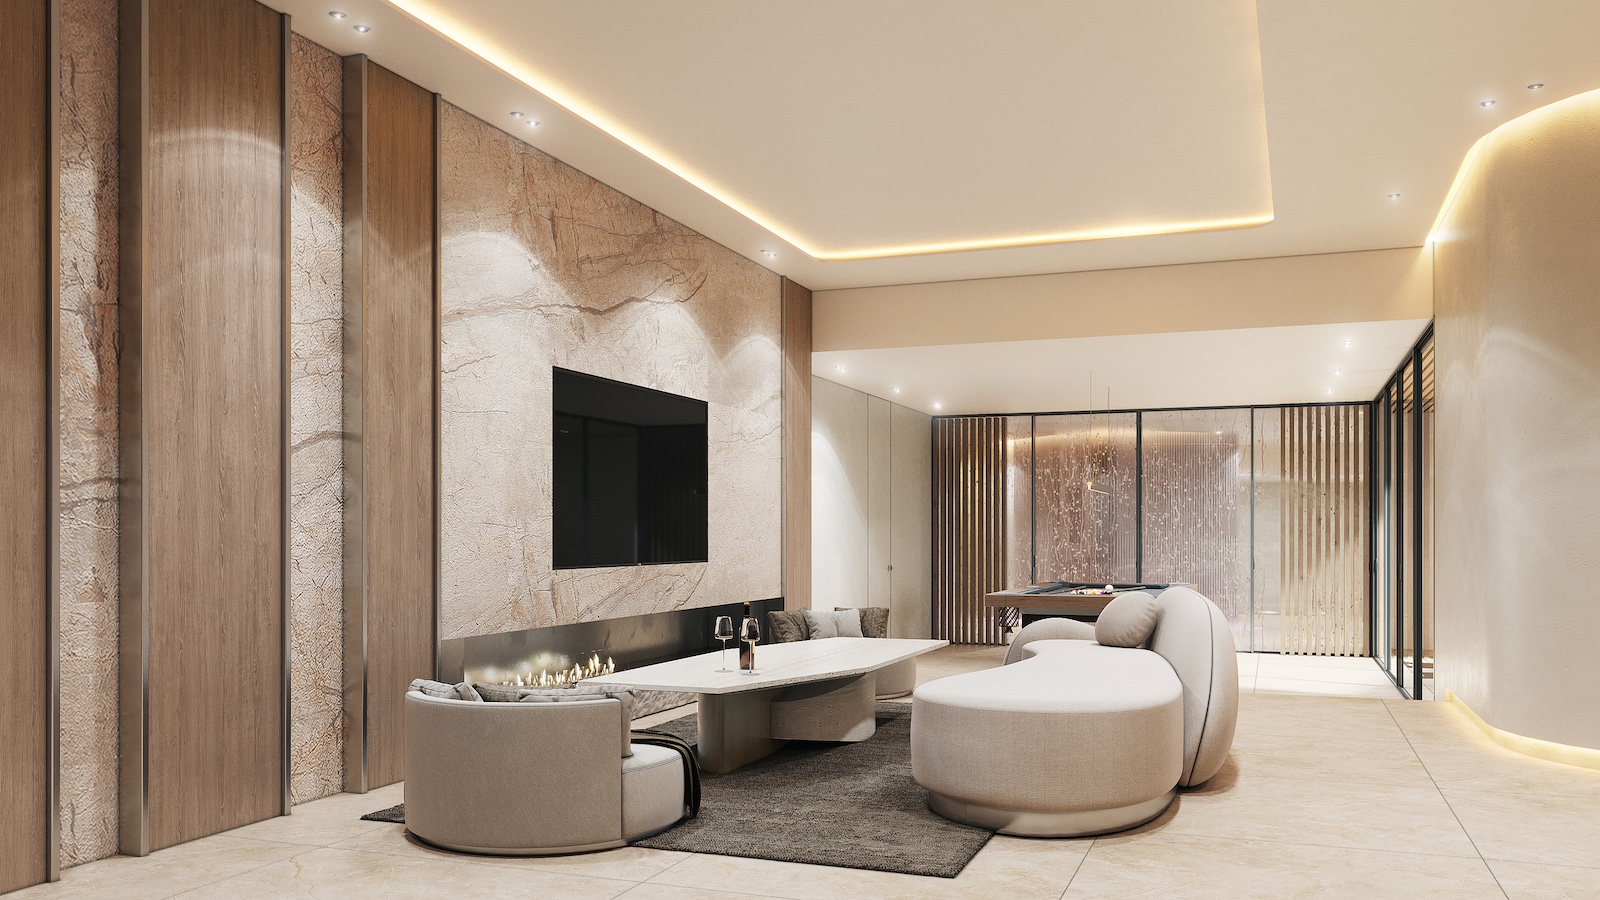
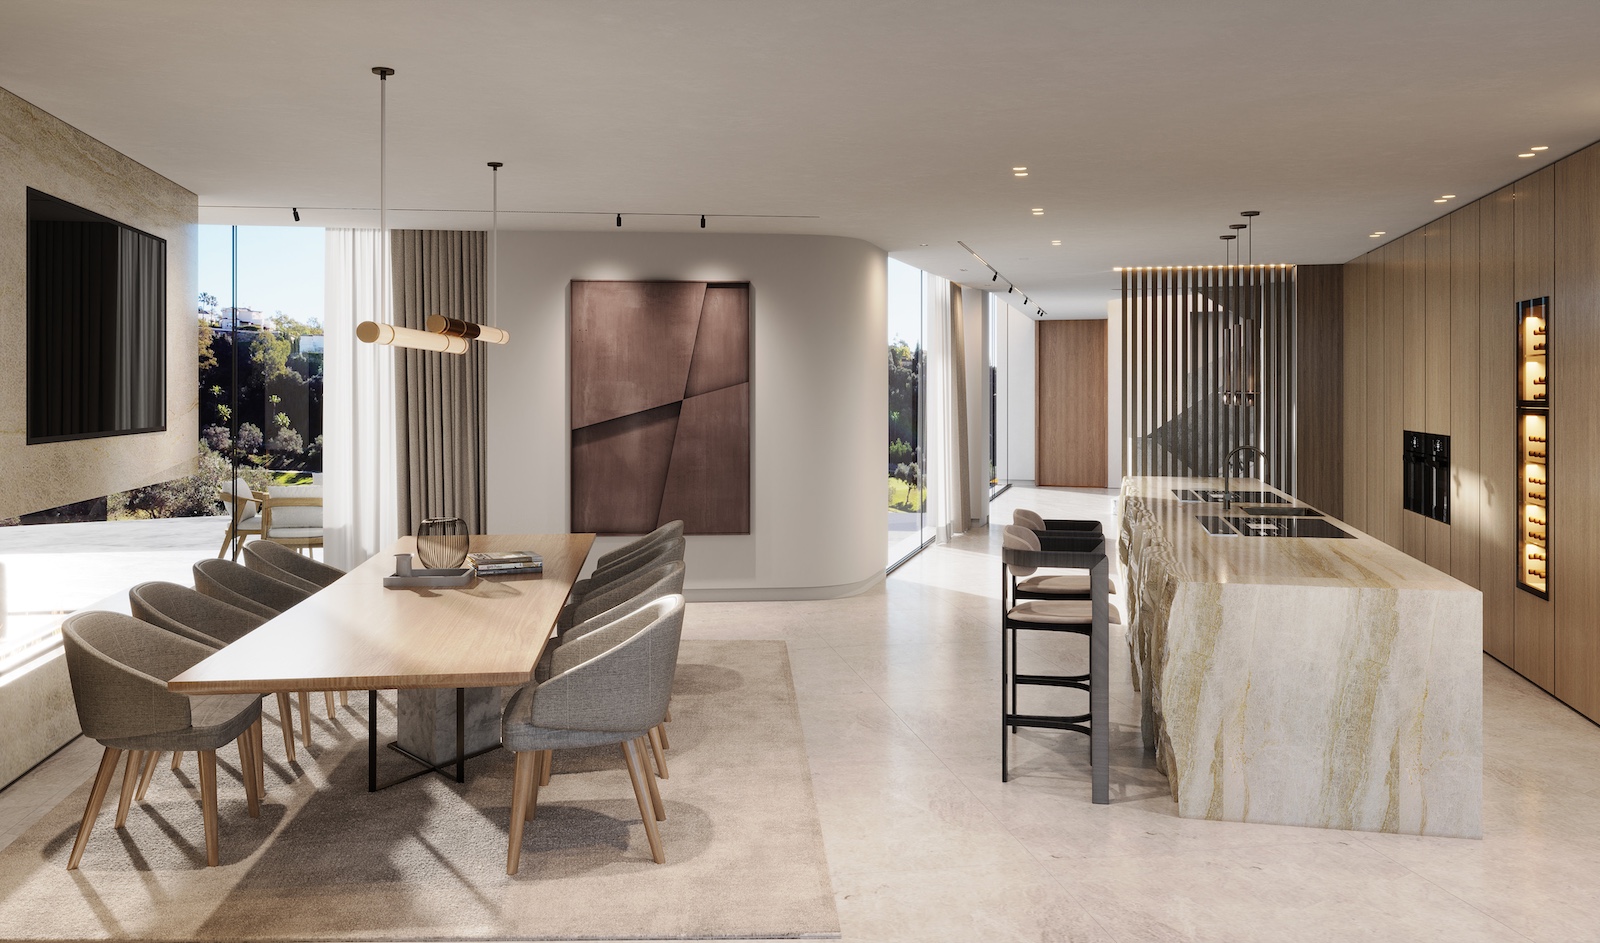
The project data record a plot of 2,900 m², a built area of 1,100 m² and private development. As in all of the studio’s residential work, architecture and interiors are considered together from the first sketch: placement on the plot, views, privacy, light and materials are resolved as a single project.
In Benahavís, the studio has also designed Casa Jaguar (Villa ACE) and Villa A18. Browse all the studio’s projects.


Esta actuación está financiada por la Consejería de Empleo, Empresa y Trabajo Autónomo de la Junta de Andalucía, en el marco del Programa Emplea-T, regulado por la Orden de 3 de octubre de 2024 (BOJA nº 197/2024), y cofinanciada por el Fondo Social Europeo Plus (FSE+).
El Programa Emplea-T tiene como objetivo fomentar la contratación y la inserción laboral en la Comunidad Autónoma de Andalucía.