ResidentialIndonesiaArchitecture
Type
Private residence
Scope
Architecture
Location
Sulawesi, Indonesia
Development
Private
Studio
Archidom Studio
Marbella · Madrid
Villa Sulawesi is a luxury villa in Sulawesi, Indonesia designed by Archidom Studio, the architecture studio based in Marbella and Madrid. The studio’s scope covers architecture.
Where two cultures meet
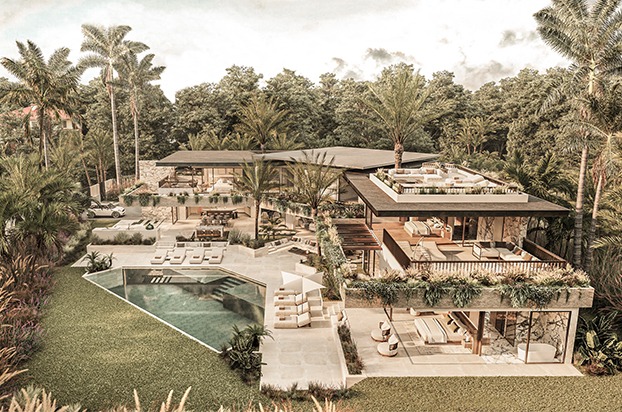
Set within the lush tropical vegetation of Indonesia, Villa Sulawesi brings Mediterranean serenity together with Asian building tradition. Dark roof tiles, mineral mortar and locally sourced reclaimed teak create a warm, handcrafted architecture in an Arts & Crafts spirit.
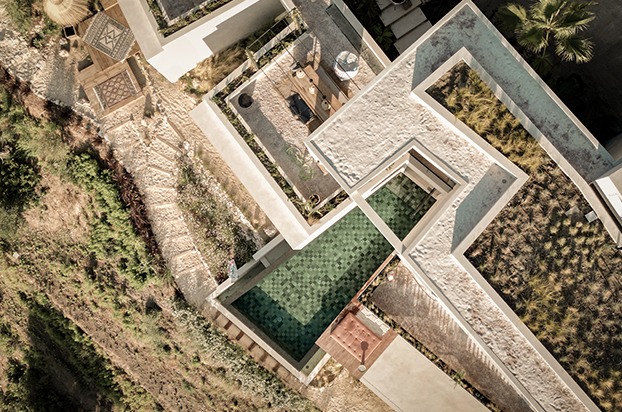
Natural stone walls raise the villa above the ground and open it to the ocean. Two cores are linked by bridges and water terraces: a pool raised above the spa and a long pool that ends in a waterfall over an artificial beach.
An architecture that rises from the landscape and finds its identity in the balance between nature, tradition and contemporary design.
The project data record private development. As in all of the studio’s residential work, architecture and interiors are considered together from the first sketch: placement on the plot, views, privacy, light and materials are resolved as a single project.
Other projects of the same type include Casa Jaguar (Villa ACE) and Villa Petra. Browse all the studio’s projects.




Esta actuación está financiada por la Consejería de Empleo, Empresa y Trabajo Autónomo de la Junta de Andalucía, en el marco del Programa Emplea-T, regulado por la Orden de 3 de octubre de 2024 (BOJA nº 197/2024), y cofinanciada por el Fondo Social Europeo Plus (FSE+).
El Programa Emplea-T tiene como objetivo fomentar la contratación y la inserción laboral en la Comunidad Autónoma de Andalucía.