MasterplanCabo Negro
Type
Masterplan
Location
Cabo Negro, Morocco
Development
Private
Scope
Masterplan and urban planning
Studio
Archidom Studio
Marbella · Madrid
Masterplan Marina Cabo Negro is a masterplan in Cabo Negro, Morocco developed by Archidom Studio, the architecture and urban design studio based in Marbella and Madrid. The studio’s scope covers masterplan and urban planning.
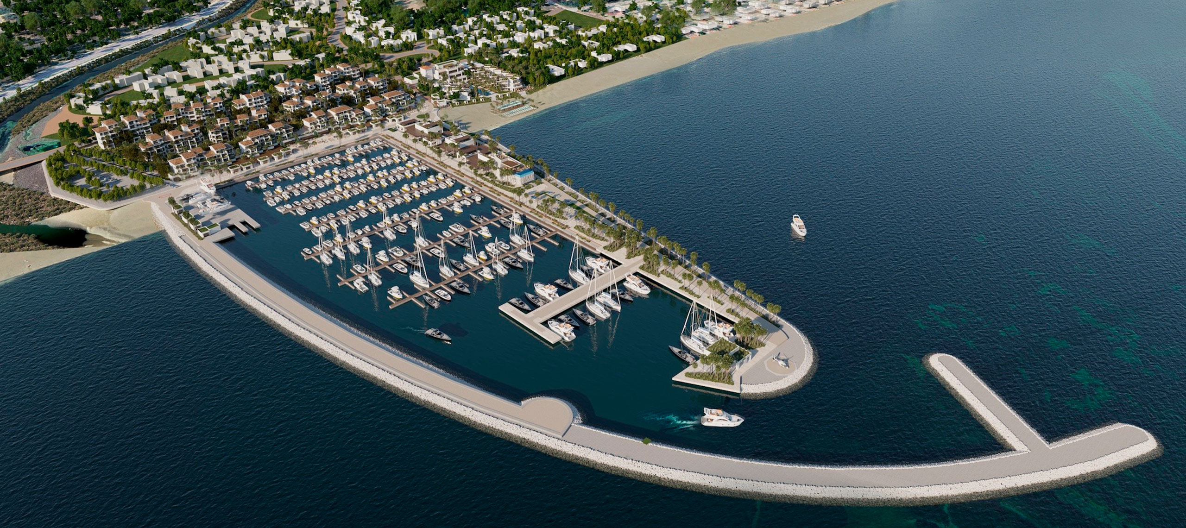
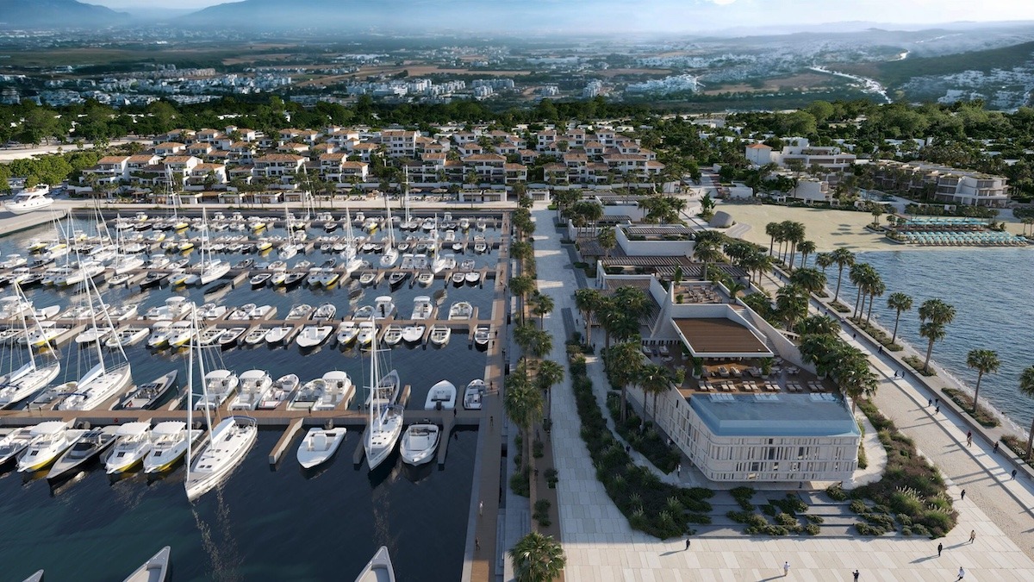
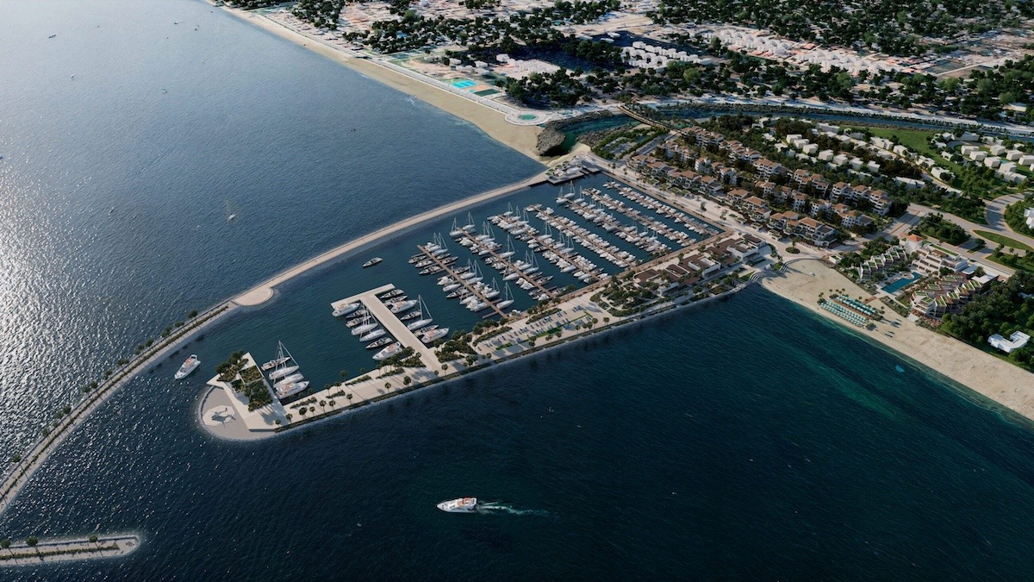
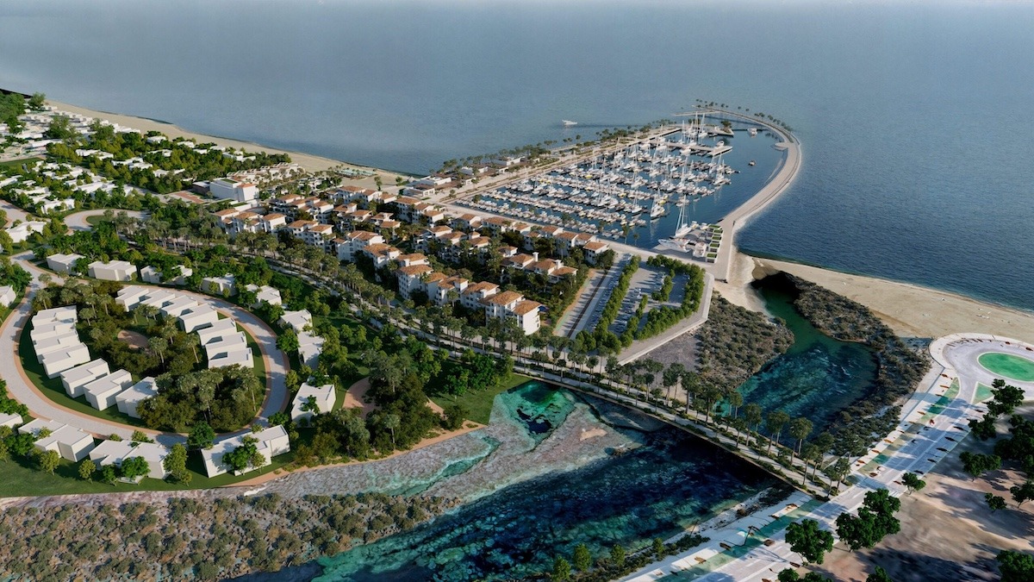
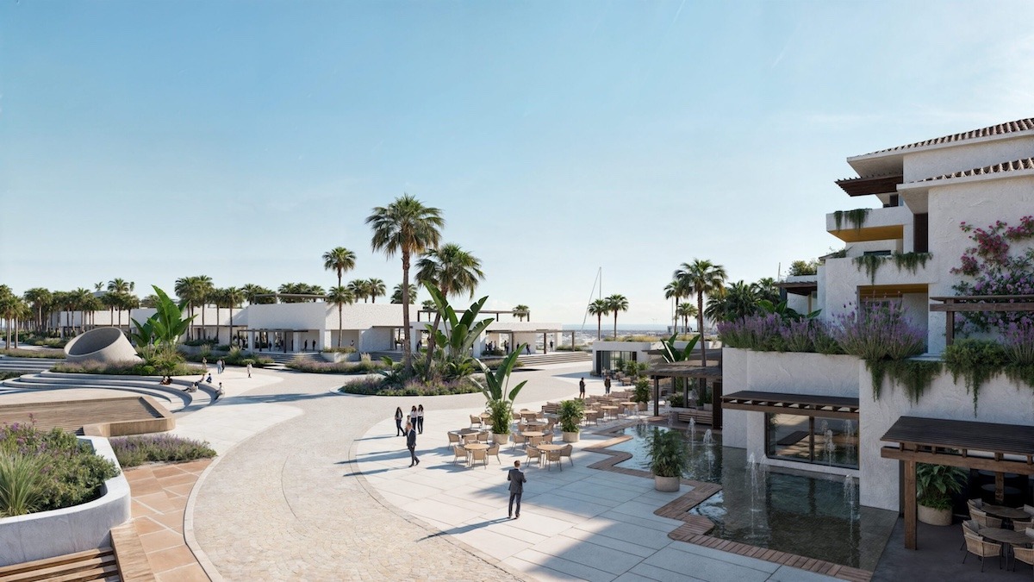
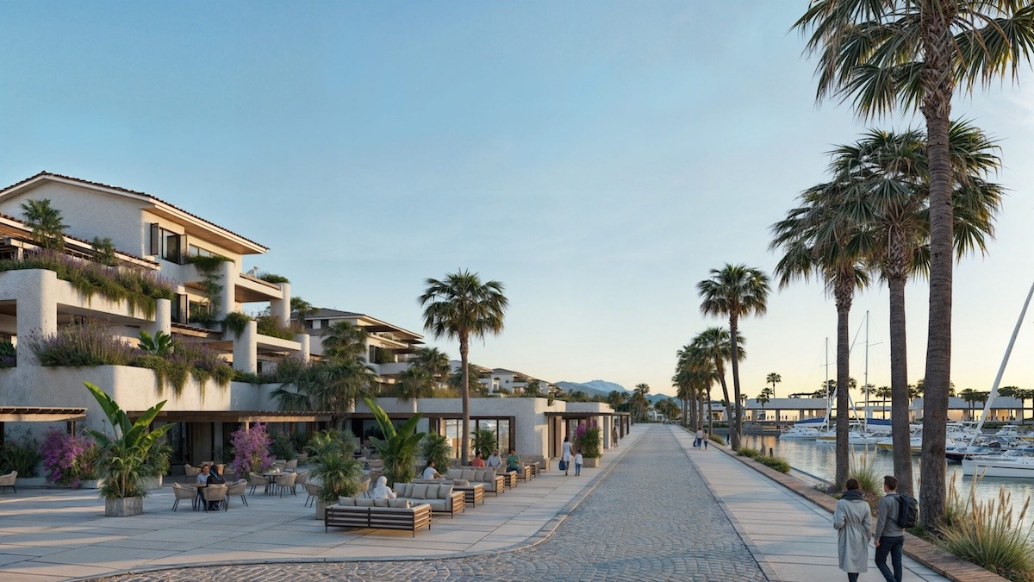
The Cabo Negro masterplan redefines the coastline with an exclusive mixed-use development structured in three zones: residential, hotel and marina.
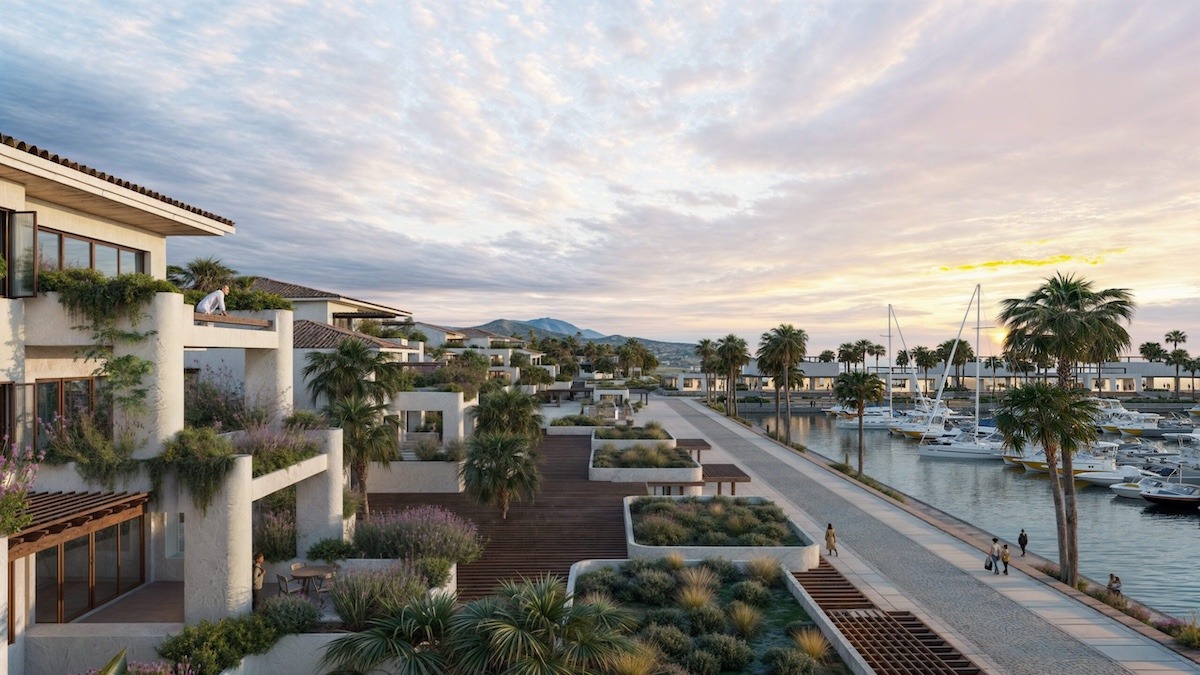
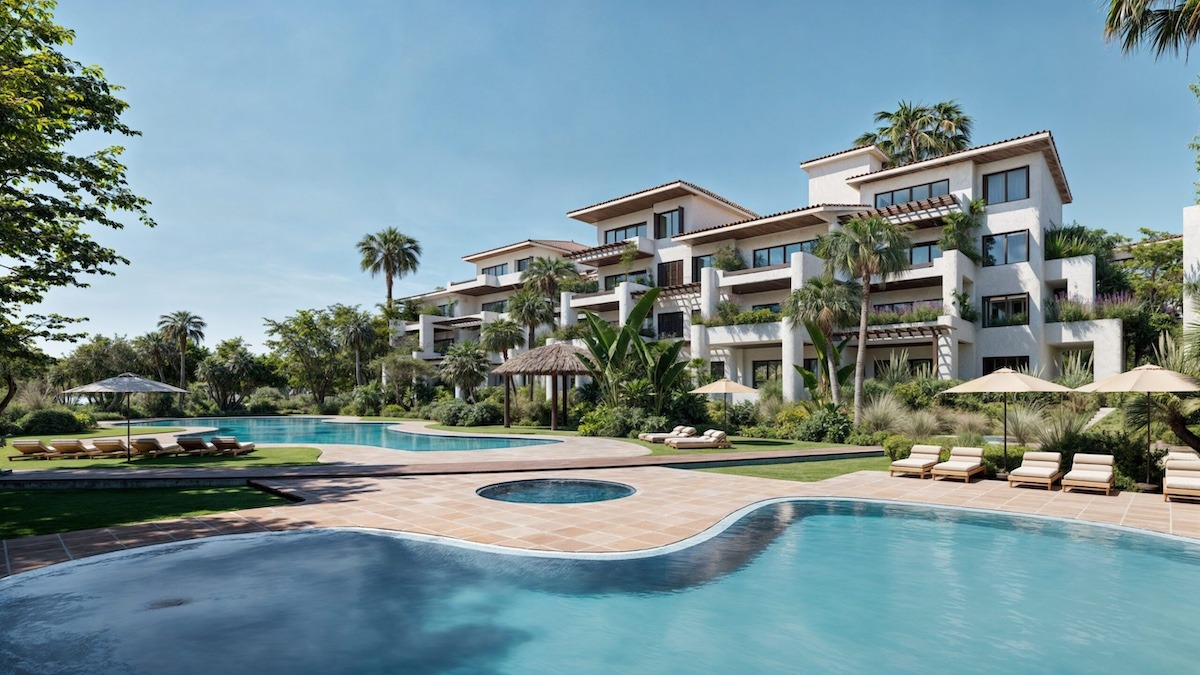
The residential zone follows an organic layout that ensures privacy, optimal orientation and sea views, with homes set within gardens, pedestrian routes and private pools. The beachfront hotel zone is designed for a large-capacity resort with independent access and premium shared spaces.
The marina, conceived as a cutting-edge harbour, welcomes vessels of every kind, including large yachts, with nautical services, retail areas and public spaces. A visionary project that unites luxury, functionality and an exclusive Mediterranean way of life. An Archidom Studio project.
The project data record private development. In its masterplans, the studio arranges buildings, public space and landscape as a single system, taking the natural setting as the starting point.
Other projects of the same type include HHC Masterplan and Masterplan Eco Tech Industrial Park. Browse all the studio’s projects.

Esta actuación está financiada por la Consejería de Empleo, Empresa y Trabajo Autónomo de la Junta de Andalucía, en el marco del Programa Emplea-T, regulado por la Orden de 3 de octubre de 2024 (BOJA nº 197/2024), y cofinanciada por el Fondo Social Europeo Plus (FSE+).
El Programa Emplea-T tiene como objetivo fomentar la contratación y la inserción laboral en la Comunidad Autónoma de Andalucía.