Sierra NevadaInterior Design
Type
Residence · interior design
Location
Sierra Nevada, Granada
Built area
110 m²
Development
Archidom Studio
Scope
Interior design and bespoke design
Studio
Archidom Studio
Marbella · Madrid
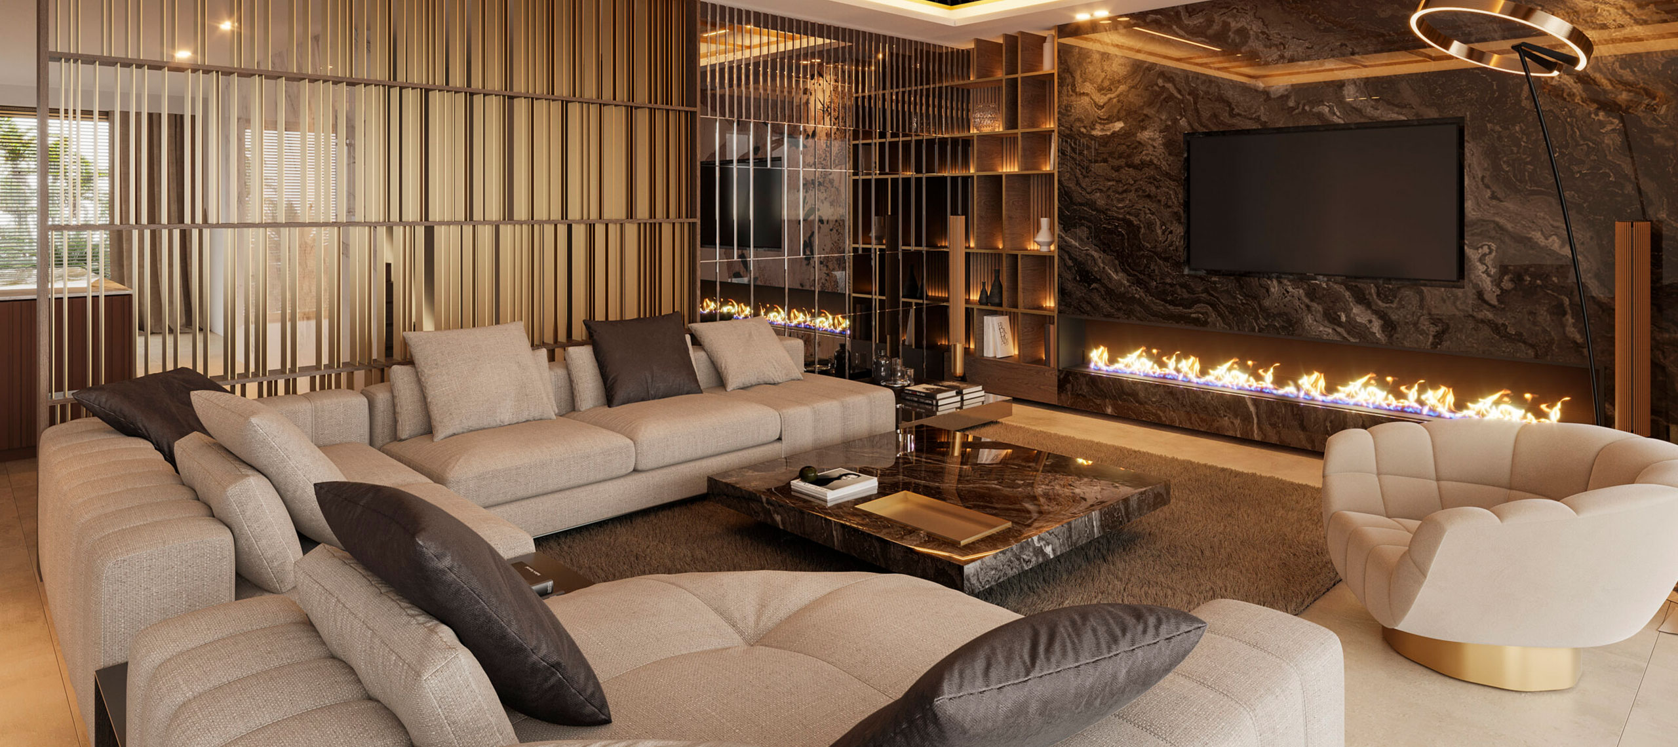
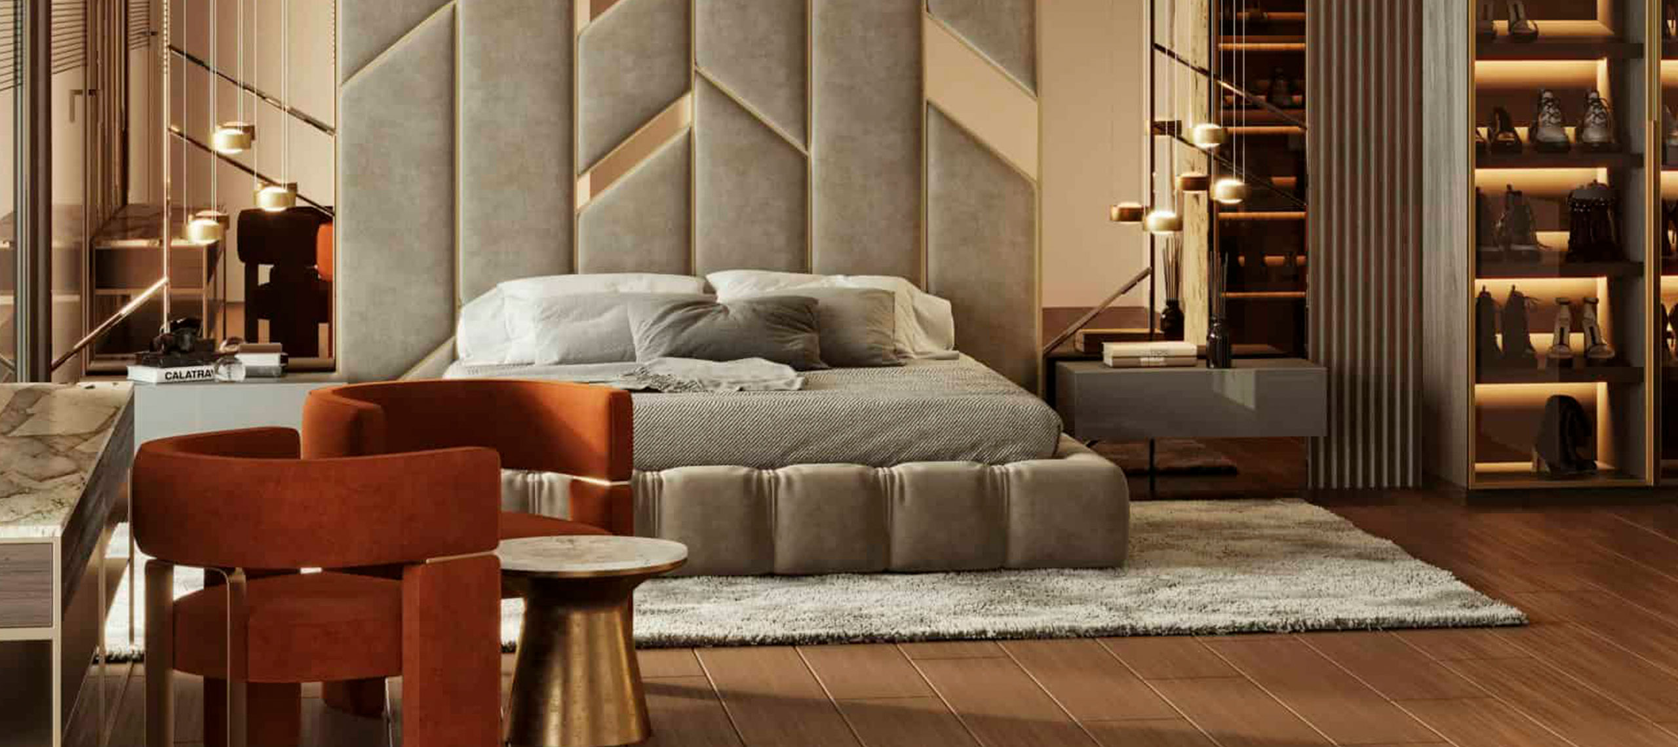
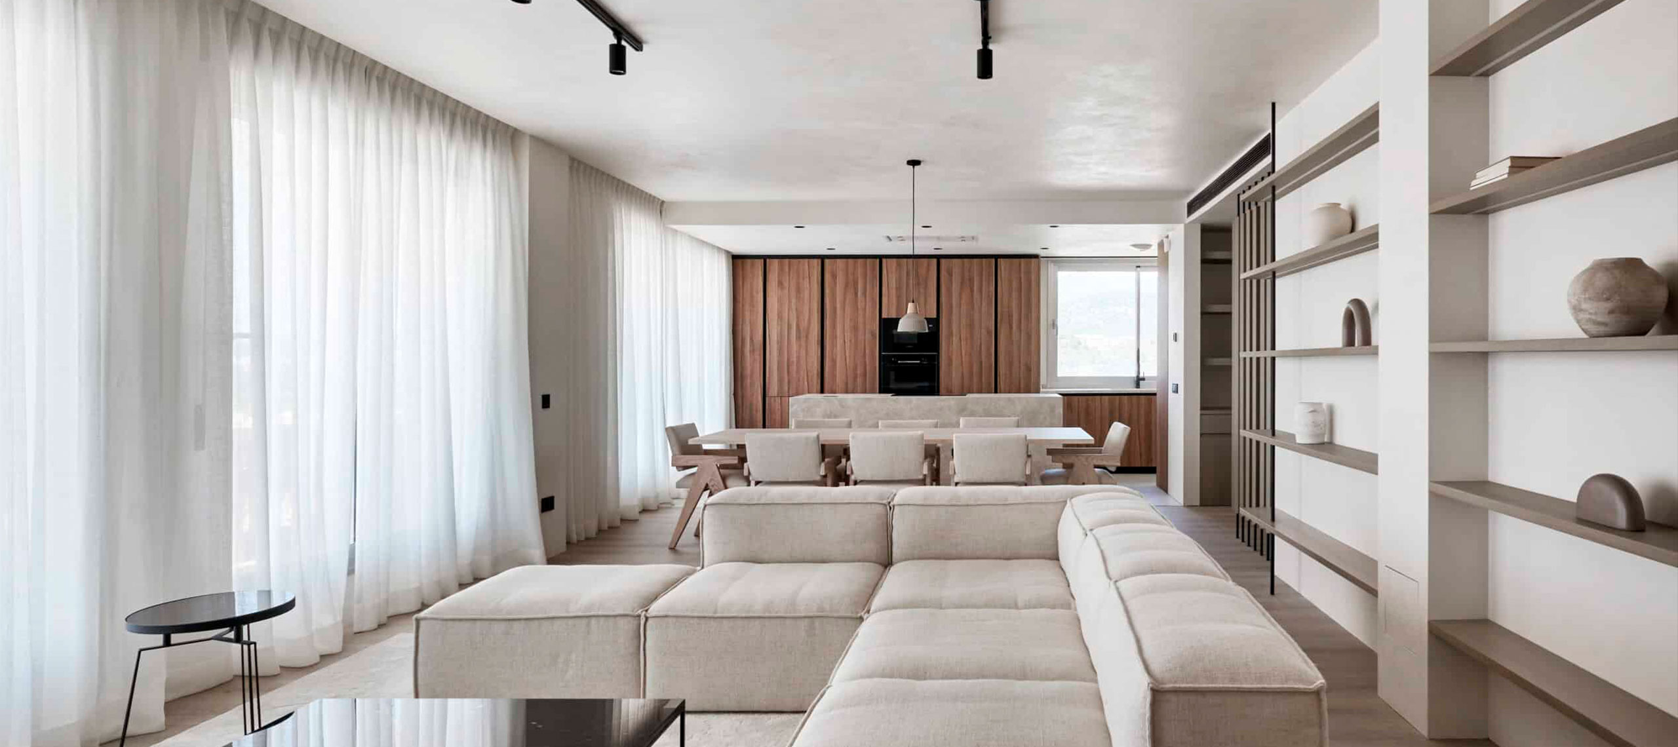
Casa Nevada is a luxury interior design project in Sierra Nevada, Granada by Archidom Studio, the architecture and interior design studio based in Marbella and Madrid. The studio’s scope covers interior design and bespoke design.
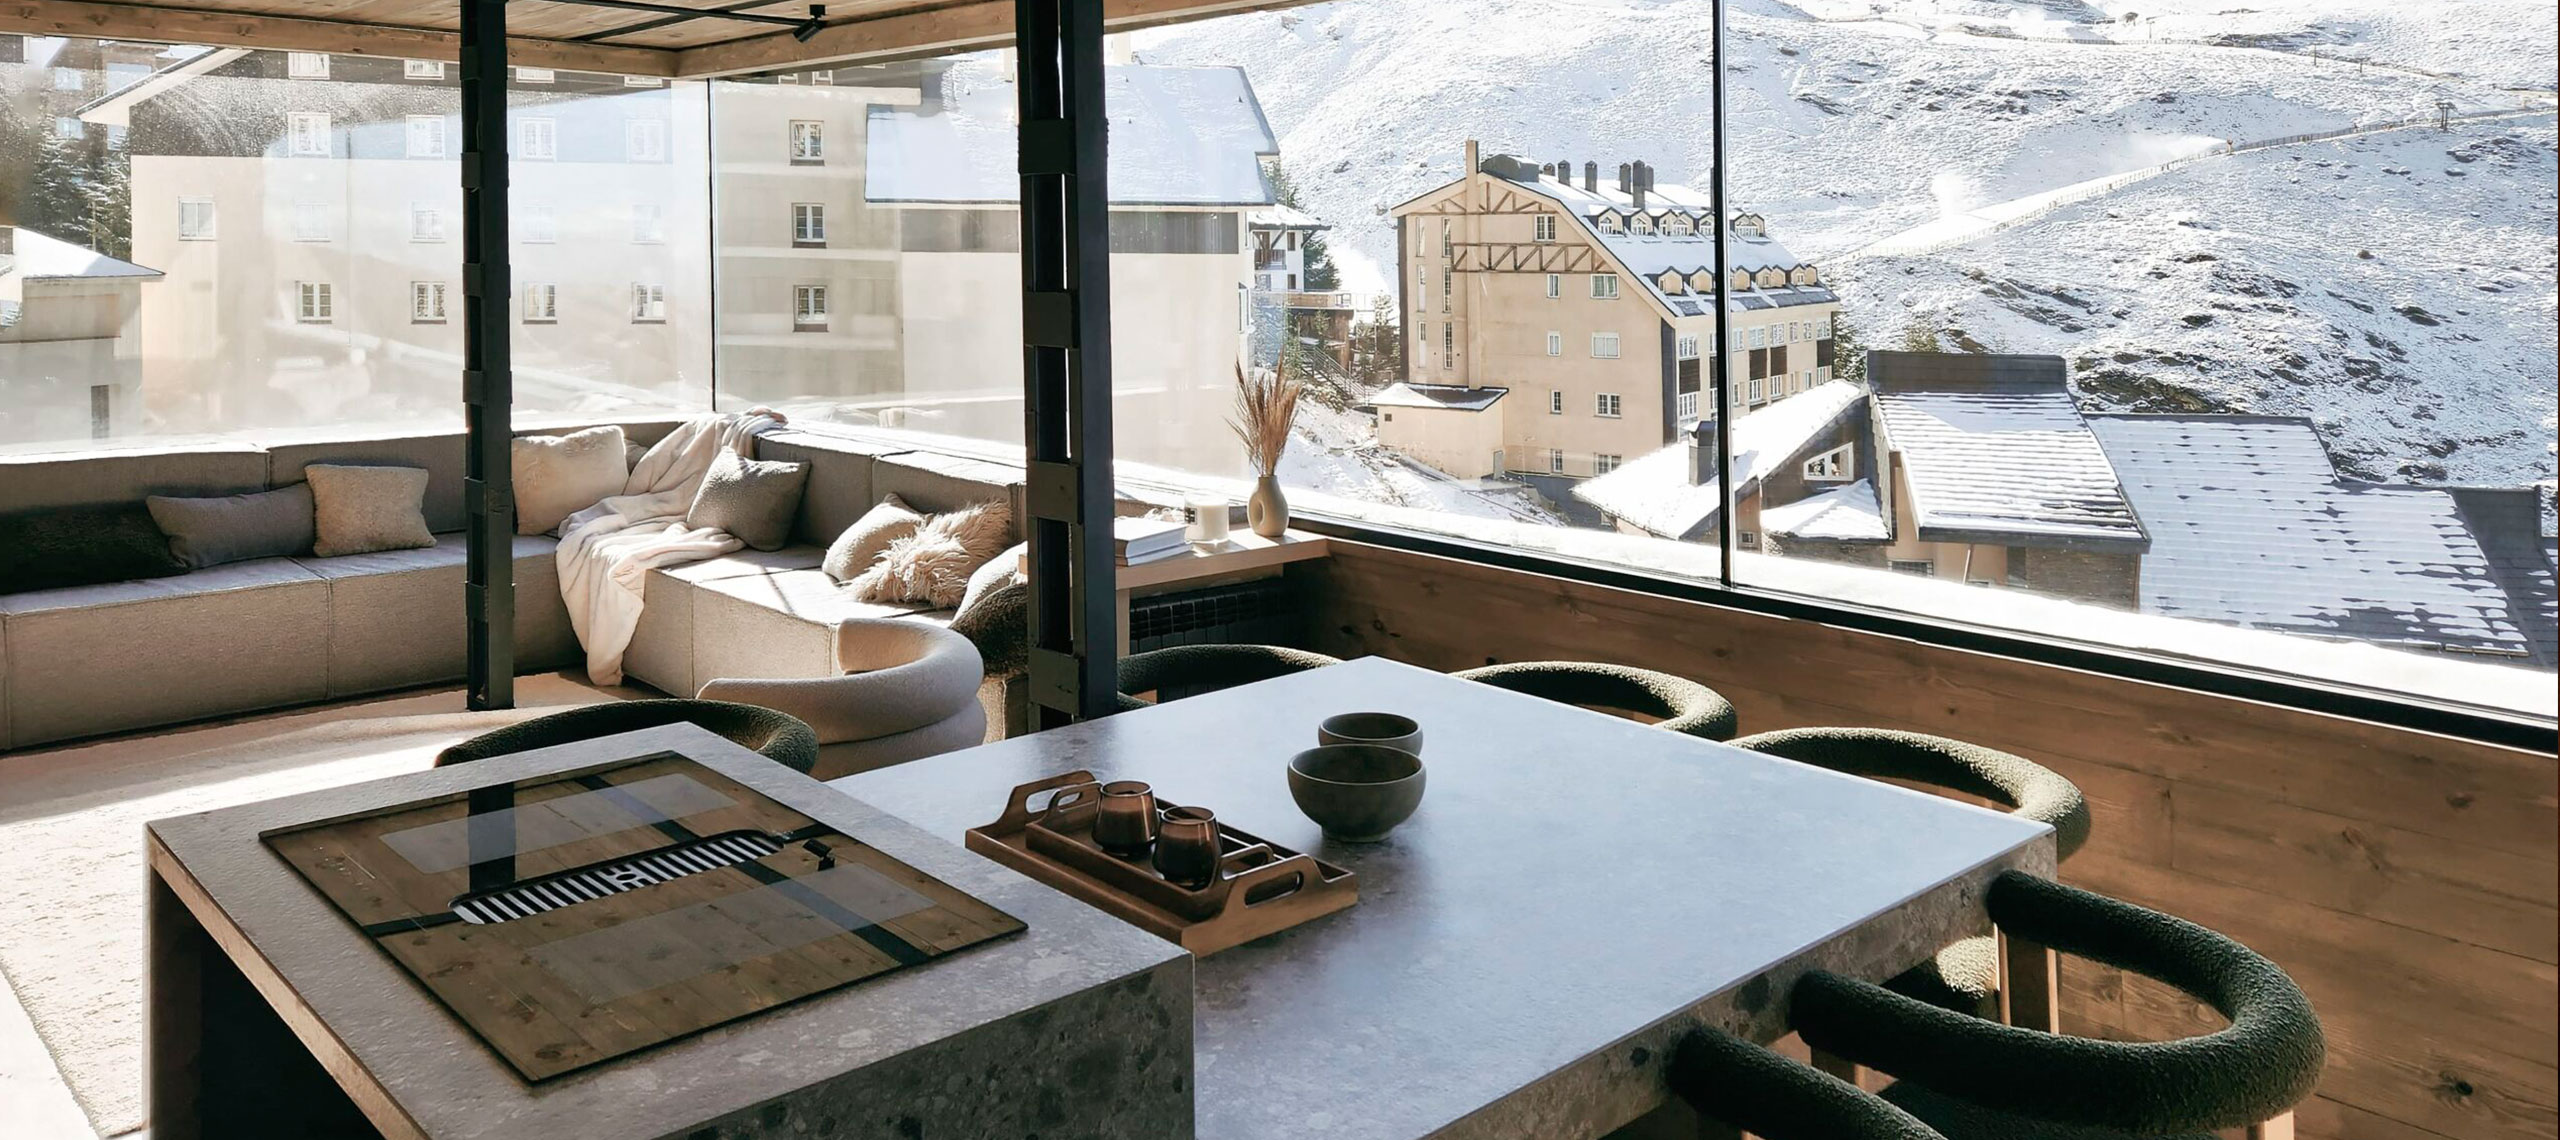
In this remarkable winter residence, every detail has been considered to make each stay a perfect experience.
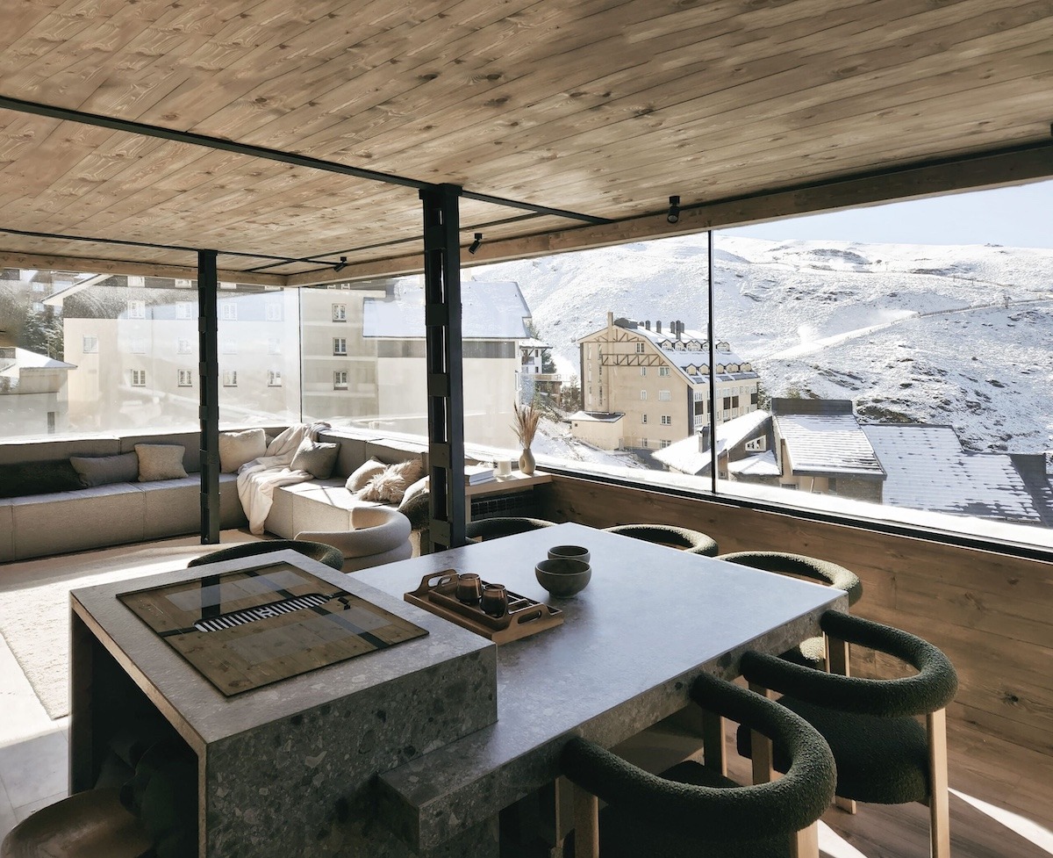
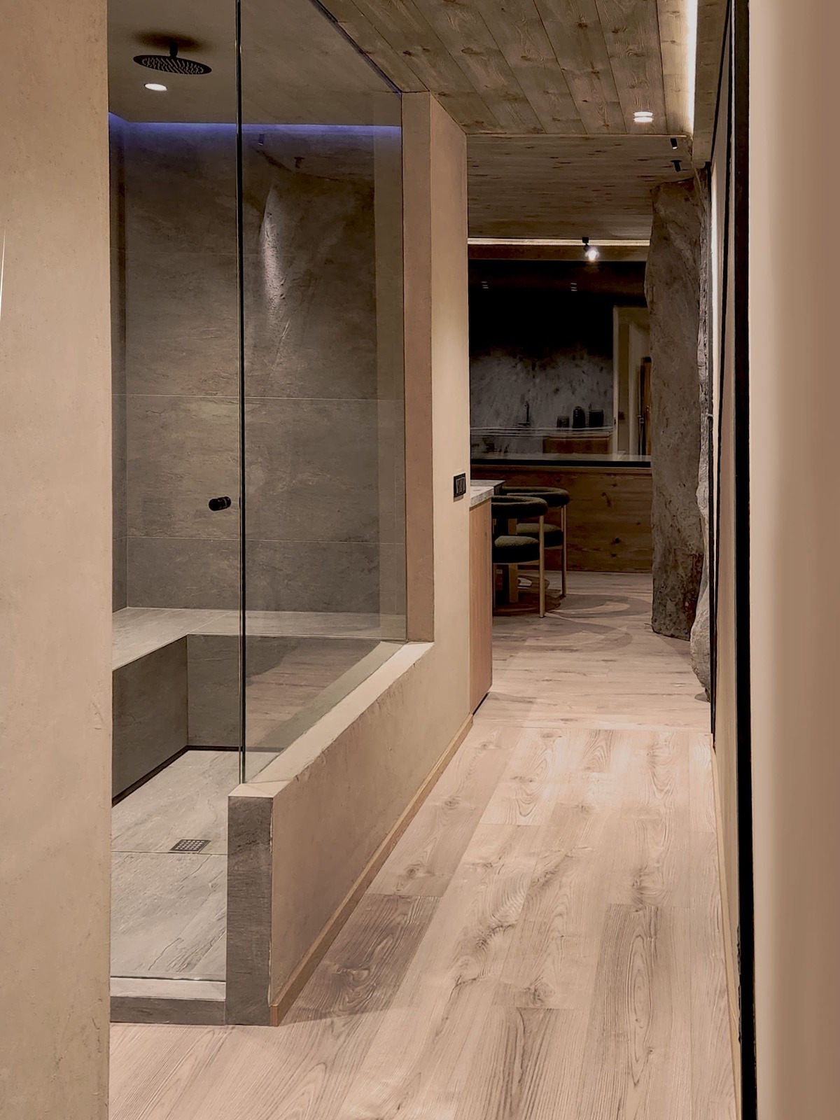
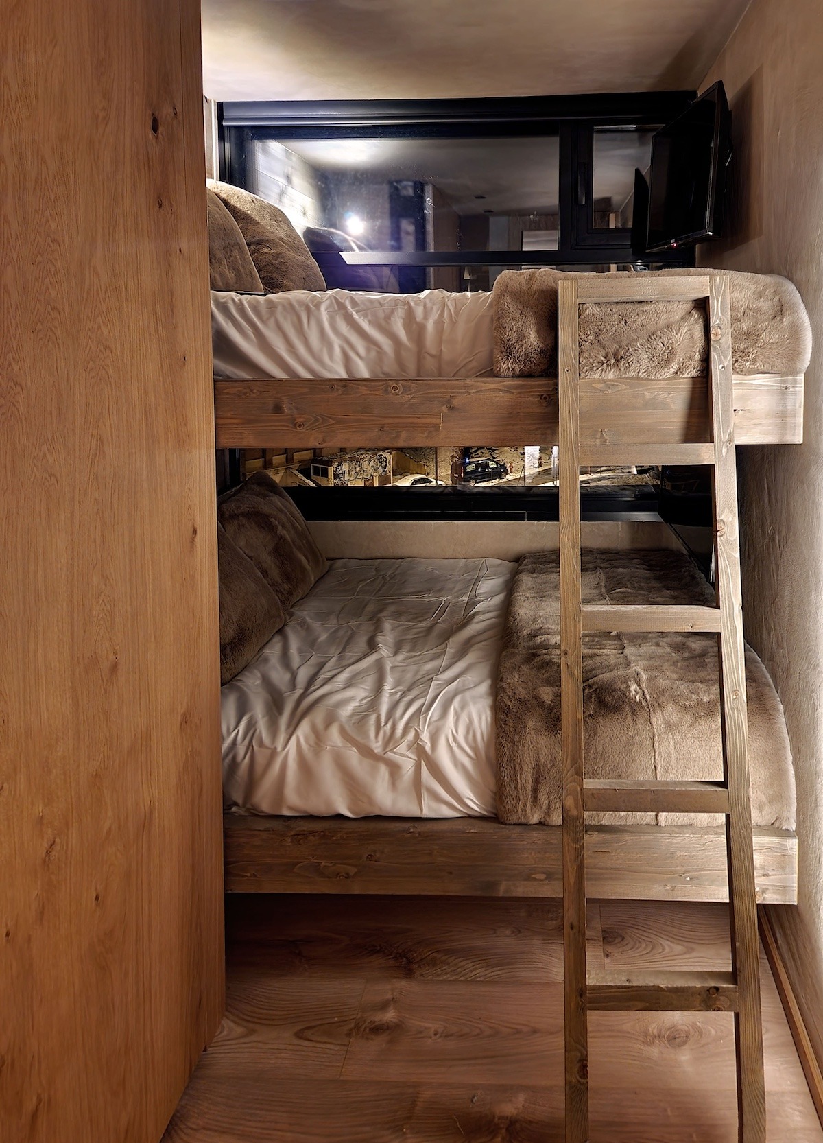
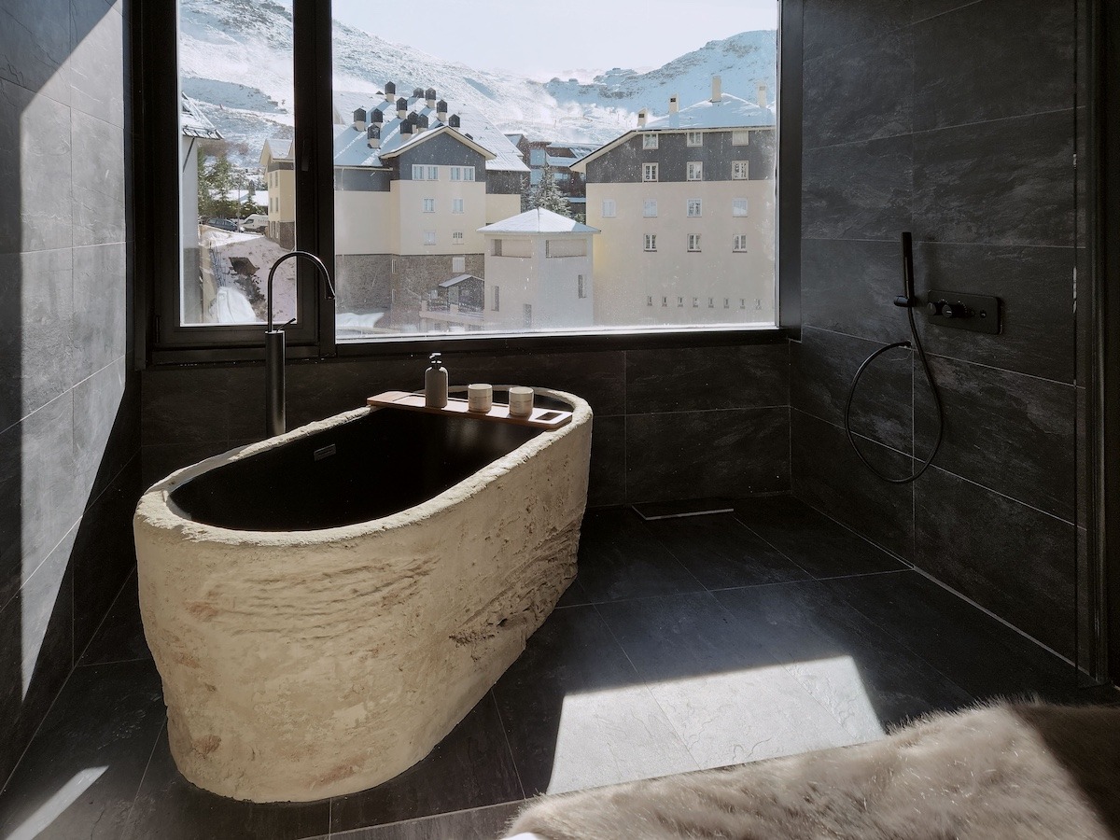
It offers three bedrooms for up to ten guests, three bathrooms, a Turkish bath with shower and a spacious living room with its own cocktail bar.
Panoramic windows open onto the mountains, framing long sunsets. An Archidom Studio project in Sierra Nevada.
The project data record a built area of 110 m². The interior design follows the same method as the studio’s architecture: materials, lighting, joinery and furniture are decided together so that every room answers to a single idea.
Other projects of the same type include Apartamento Benalus and Apartamento Epic. Browse all the studio’s projects.


Esta actuación está financiada por la Consejería de Empleo, Empresa y Trabajo Autónomo de la Junta de Andalucía, en el marco del Programa Emplea-T, regulado por la Orden de 3 de octubre de 2024 (BOJA nº 197/2024), y cofinanciada por el Fondo Social Europeo Plus (FSE+).
El Programa Emplea-T tiene como objetivo fomentar la contratación y la inserción laboral en la Comunidad Autónoma de Andalucía.