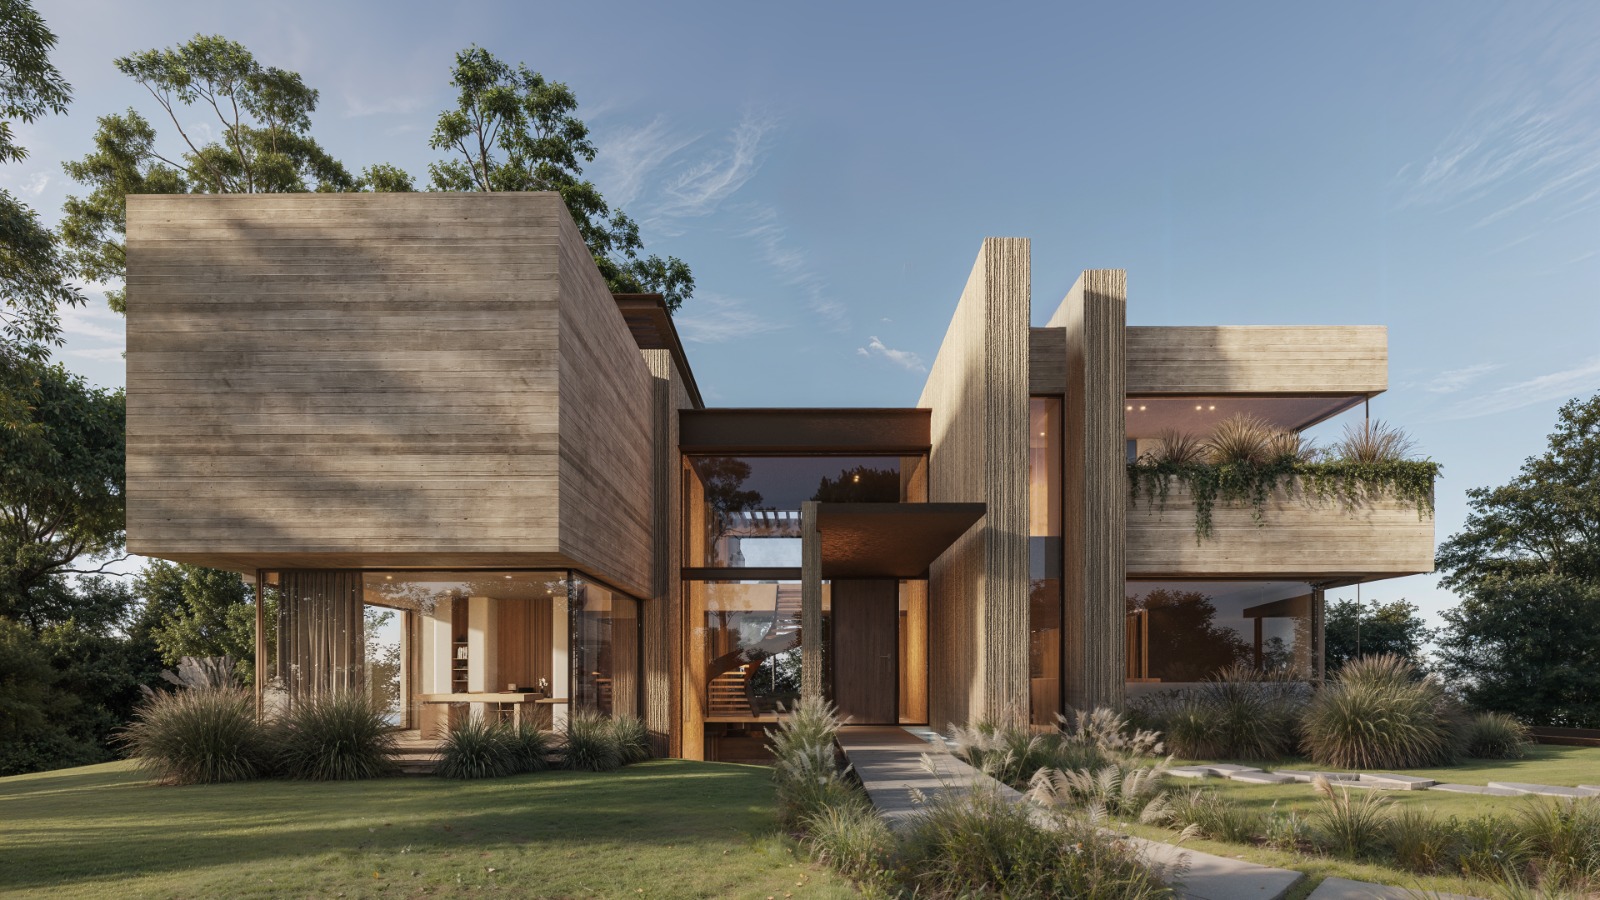
Some architecture could be built almost anywhere. Other architecture can only be understood by looking at the land it comes from. Archidom Studio belongs to the second kind. Founded by Chema Sobrado and Álvaro Estúñiga, the studio has developed a way of designing in which strong volumes live alongside light, planting, craftsmanship and a materiality deeply rooted in the Mediterranean. Although its work reaches far beyond the Costa del Sol, its architectural language is hard to separate from that origin. The studio describes its approach as multidisciplinary and recognises the Mediterranean as one of the influences running through its architecture.
It is precisely in this meeting of material and landscape that a particular interpretation of Mediterranean brutalism emerges. Not as a repetition of historical brutalism, nor as a deliberate search for hardness, but as an architecture able to show its materials honestly and to work with strong geometries without losing warmth.
Concrete, stone, timber, mortars, light, shadow and planting stop being separate elements and build a single experience. That is what we explore here: what defines this architecture and how Archidom takes it from concept to built space.
What we mean by Mediterranean brutalism
Brutalism tends to call up a very specific image: exposed concrete, monumental structures, buildings of great presence and a certain expressive austerity.
It is a logical association, but an incomplete one.
When that architectural language meets the Mediterranean, the rules change. The light is different. The climate allows a far more open relationship between inside and outside. Planting is part of everyday life, and natural materials carry a tradition that long predates any contemporary architectural movement.
The result can keep the strength, material honesty and constructive clarity of brutalism while gaining a more sensory dimension.
That is where it begins to make sense to speak of Mediterranean brutalism.
From original brutalism to a warmer interpretation
Historically, the term brutalism is tied to the honest use of materials, and above all to concrete left unconcealed. But reducing it to an aesthetic question would be to stay on the surface.
What is compelling about brutalism also lies in showing how a building is made.
The structure does not need disguising. Materials can express their texture. Volumes can be clear and decisive. A wall does not have to pretend to be something else to be beautiful.
That principle of honesty remains in a Mediterranean interpretation, but it widens.
Rather than relying solely on concrete, stone, timber, mineral mortars, metals and glass come into play. Rather than treating architectural mass as something closed in on itself, it can open up through courtyards, terraces and large openings that connect each room with the landscape.
Archidom itself speaks of “constructive honesty” when describing its work with stone, timber and mortars, and AD Spain identifies in its work traits of what it calls a “new brutalism”, combined with craftsmanship, traditional trades and particular care in the making of every element.
And here lies a fundamental difference.
Mediterranean brutalism need not be cold.
It can be powerful without being hostile.
Light changes architecture
In the Mediterranean, light does more than illuminate.
It builds.
The same mineral surface can have a radically different presence in the morning, at midday or at dusk. A recess creates deep shadow. A roof protects from the sun and creates an in-between space. A rough texture catches light differently from a perfectly smooth one.
That is why Mediterranean architecture has always had a special relationship with shade.
It is not simply a response to climate. It is part of how space is perceived.
When that principle is applied to more forceful volumes, shadow helps to break them down, give them depth and establish hierarchy.
The building is no longer perceived as a static object.
It changes as the day changes.
The landscape is no longer a backdrop
Another key lies in the relationship with the setting.
Residential projects often make a common mistake: the house is designed first, and only then is it made to fit the plot.
When the landscape is genuinely the starting point, the process works the other way round.
Orientation, gradients, views, existing vegetation, the path of the sun and access conditions begin to shape the architecture from its very first decisions.
This matters especially in areas such as Marbella and Benahavís, where plots can have steep level changes and strong visual relationships with the mountains or the coast.
It is not about placing a house in front of the Mediterranean.
It is about deciding how that house should appear within that landscape.
Archidom’s interpretation of Mediterranean brutalism
In Archidom’s architecture, brutalism does not work as a catalogue of forms repeated from one project to the next.
It works rather as an attitude.
A will to work with expressive materials, to simplify geometry when the project calls for it and to let certain constructive elements take the lead.
But that strength is constantly balanced.
With planting.
With craftsmanship.
With texture.
With open spaces.
With warm materials.
And, above all, with a strong reading of place.
This combination explains why simply calling it “brutalist architecture” would leave out an important part of the studio’s work.
Strong volumes that keep their warmth
A decisive architectural volume can be highly expressive.
But it can also become overly heavy if it is not balanced against human scale, light and materials.
This is where one of the most interesting moves in Archidom’s language appears: using clear, recognisable forms, then introducing richness through surfaces, transitions and details.
The architecture keeps its presence without needing an accumulation of gestures.
It can be bold and serene at the same time.
Concrete, stone, timber and materials that invite touch
Materiality matters most when architecture avoids relying on applied decoration.
If a wall is to remain bare, its texture matters.
If a stone is an essential part of a space, its tone, its cut and the way it meets other materials matter.
If concrete is left exposed, it is no longer only structure; it becomes a finish too.
Architecture then moves towards a far more tactile experience.
We do not only see it.
We sense it with our hands.
At Archidom, that material dimension is extended further through traditional trades and pieces made specifically for each project.
Craftsmanship as counterpoint
At first glance, brutalism and craftsmanship might seem far apart.
They are not.
One emphasises the honesty of the architecture; the other, the mark of the hand that makes it.
When combined, spaces gain a controlled imperfection that is especially compelling next to an overly industrialised architecture.
A bespoke piece, a hand-applied texture or a stone with natural variations brings something no perfectly uniform surface can reproduce: identity.
That is why craftsmanship makes so much sense within an architecture grounded in material.
It does not soften the concept.
It makes it more human.
Architecture born from the landscape
The landscape can be approached as a view to be framed.
Or it can become a condition that transforms the entire project.
The second is far more interesting.
At Archidom, the relationship between architecture and nature appears again and again as one of the central threads of the work. The studio explains that its choice of local materials seeks a harmonious dialogue with the places where it builds, while its published work shows particular attention to planting and to the specific conditions of each site.
Topography is not an inconvenience
A sloping plot can be seen as a problem.
It has to be retained.
Excavated.
Levelled.
Access has to be resolved.
But it can also become the origin of the whole project.
Casa Jaguar (Villa ACE), in Montemayor, Benahavís, is a particularly clear example. The plot has an average gradient of more than 35%, and the project starts precisely from that condition. Archidom proposes a brutalist architecture in which exposed concrete, local stone and large planes of glass combine with volumes strategically supported on the slope to reduce earthworks.
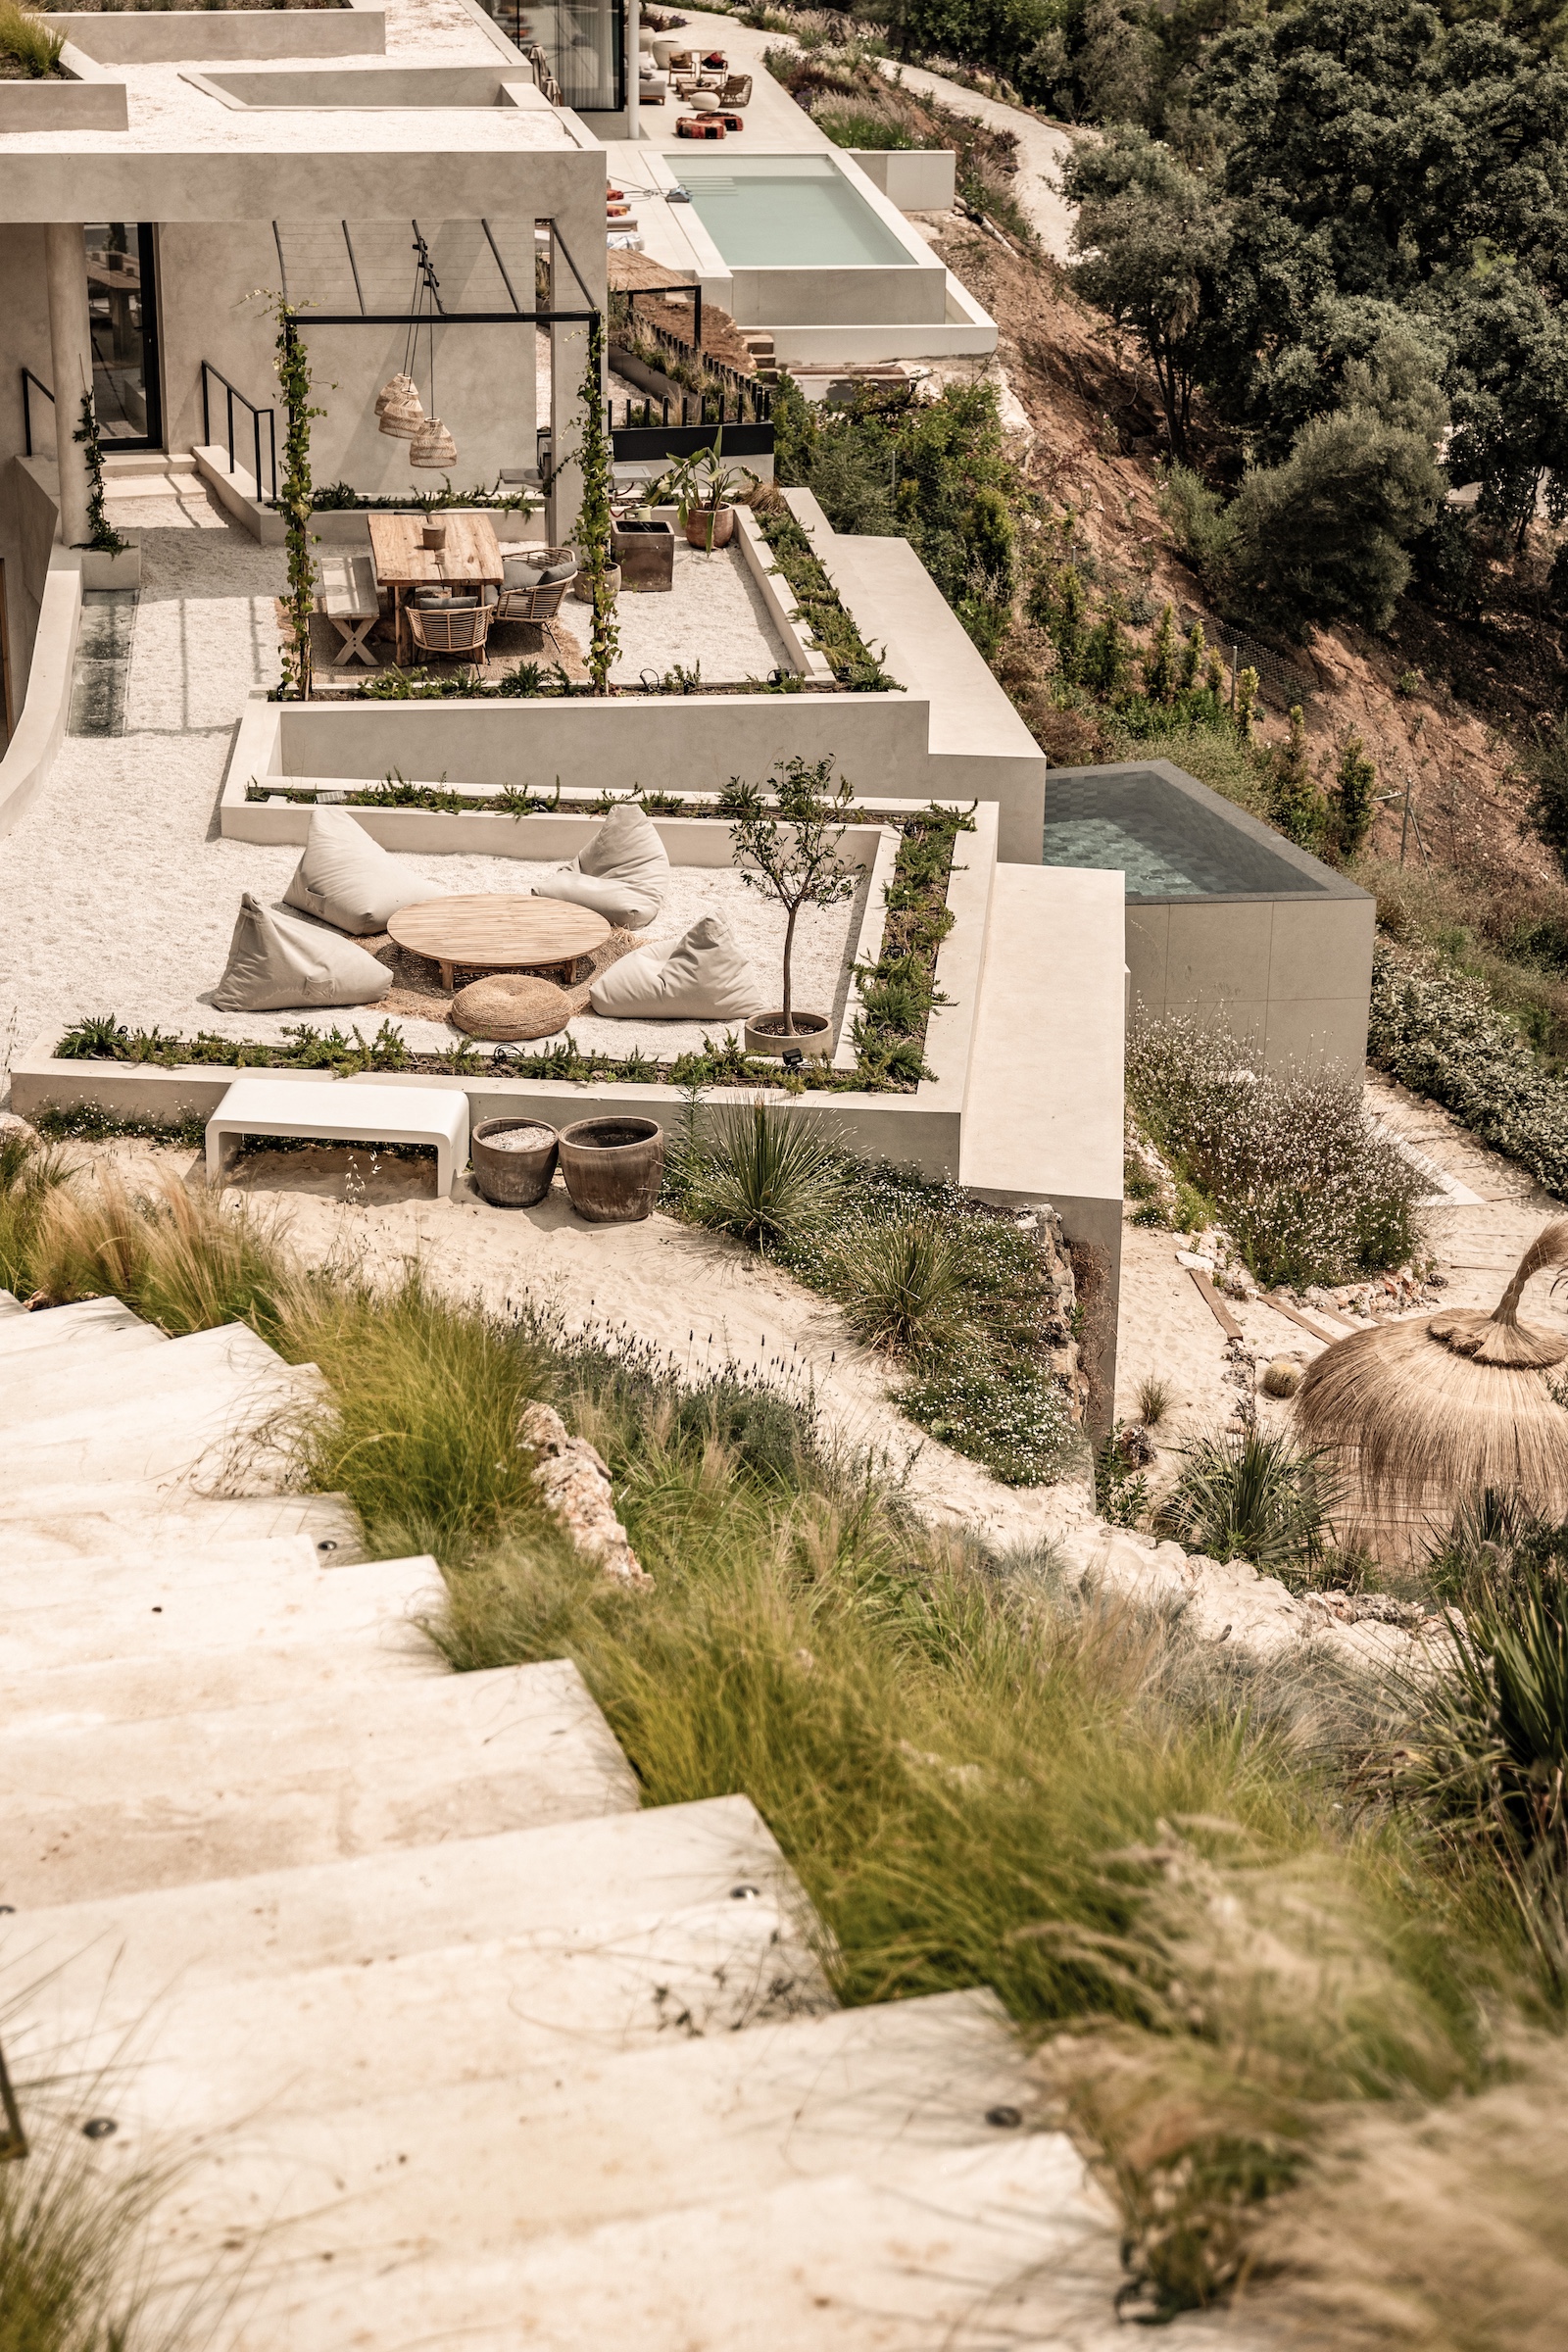
The slope is then no longer an obstacle to be erased.
It becomes an architectural tool.
Volumes step down, views change with each level, and the house establishes a far more direct relationship with the topography.
Decisions like these are what allow a house to belong to the place where it is built.
Looking at the Mediterranean without turning the house into a showcase
A plot with exceptional views creates an immediate temptation: to open everything.
More glass.
More transparency.
More façade facing the horizon.
But architecture needs more than a good panorama.
It needs sequence, intimacy, changes of scale, shaded areas and moments where the view appears and disappears.
The relationship with the landscape is far more powerful when it is choreographed.
Sometimes a complete opening is right.
At other times, a precise aperture.
Elsewhere it may be better to turn away from the outside so that, a few metres further on, a room opens up to the landscape again.
That contrast makes walking through the house a much richer experience.
Inside and outside are no longer two worlds
Along much of the Mediterranean coast, architecture can work with something other climates allow for fewer months of the year: in-between spaces.
Porches.
Courtyards.
Covered terraces.
Galleries.
Sheets of water.
Spaces that are neither fully inside nor fully outside.
At Villa Jaguar, in Marbella, the material published by AD shows exactly that search for continuity between the two worlds, together with a composition of volumes set in the midst of nature.
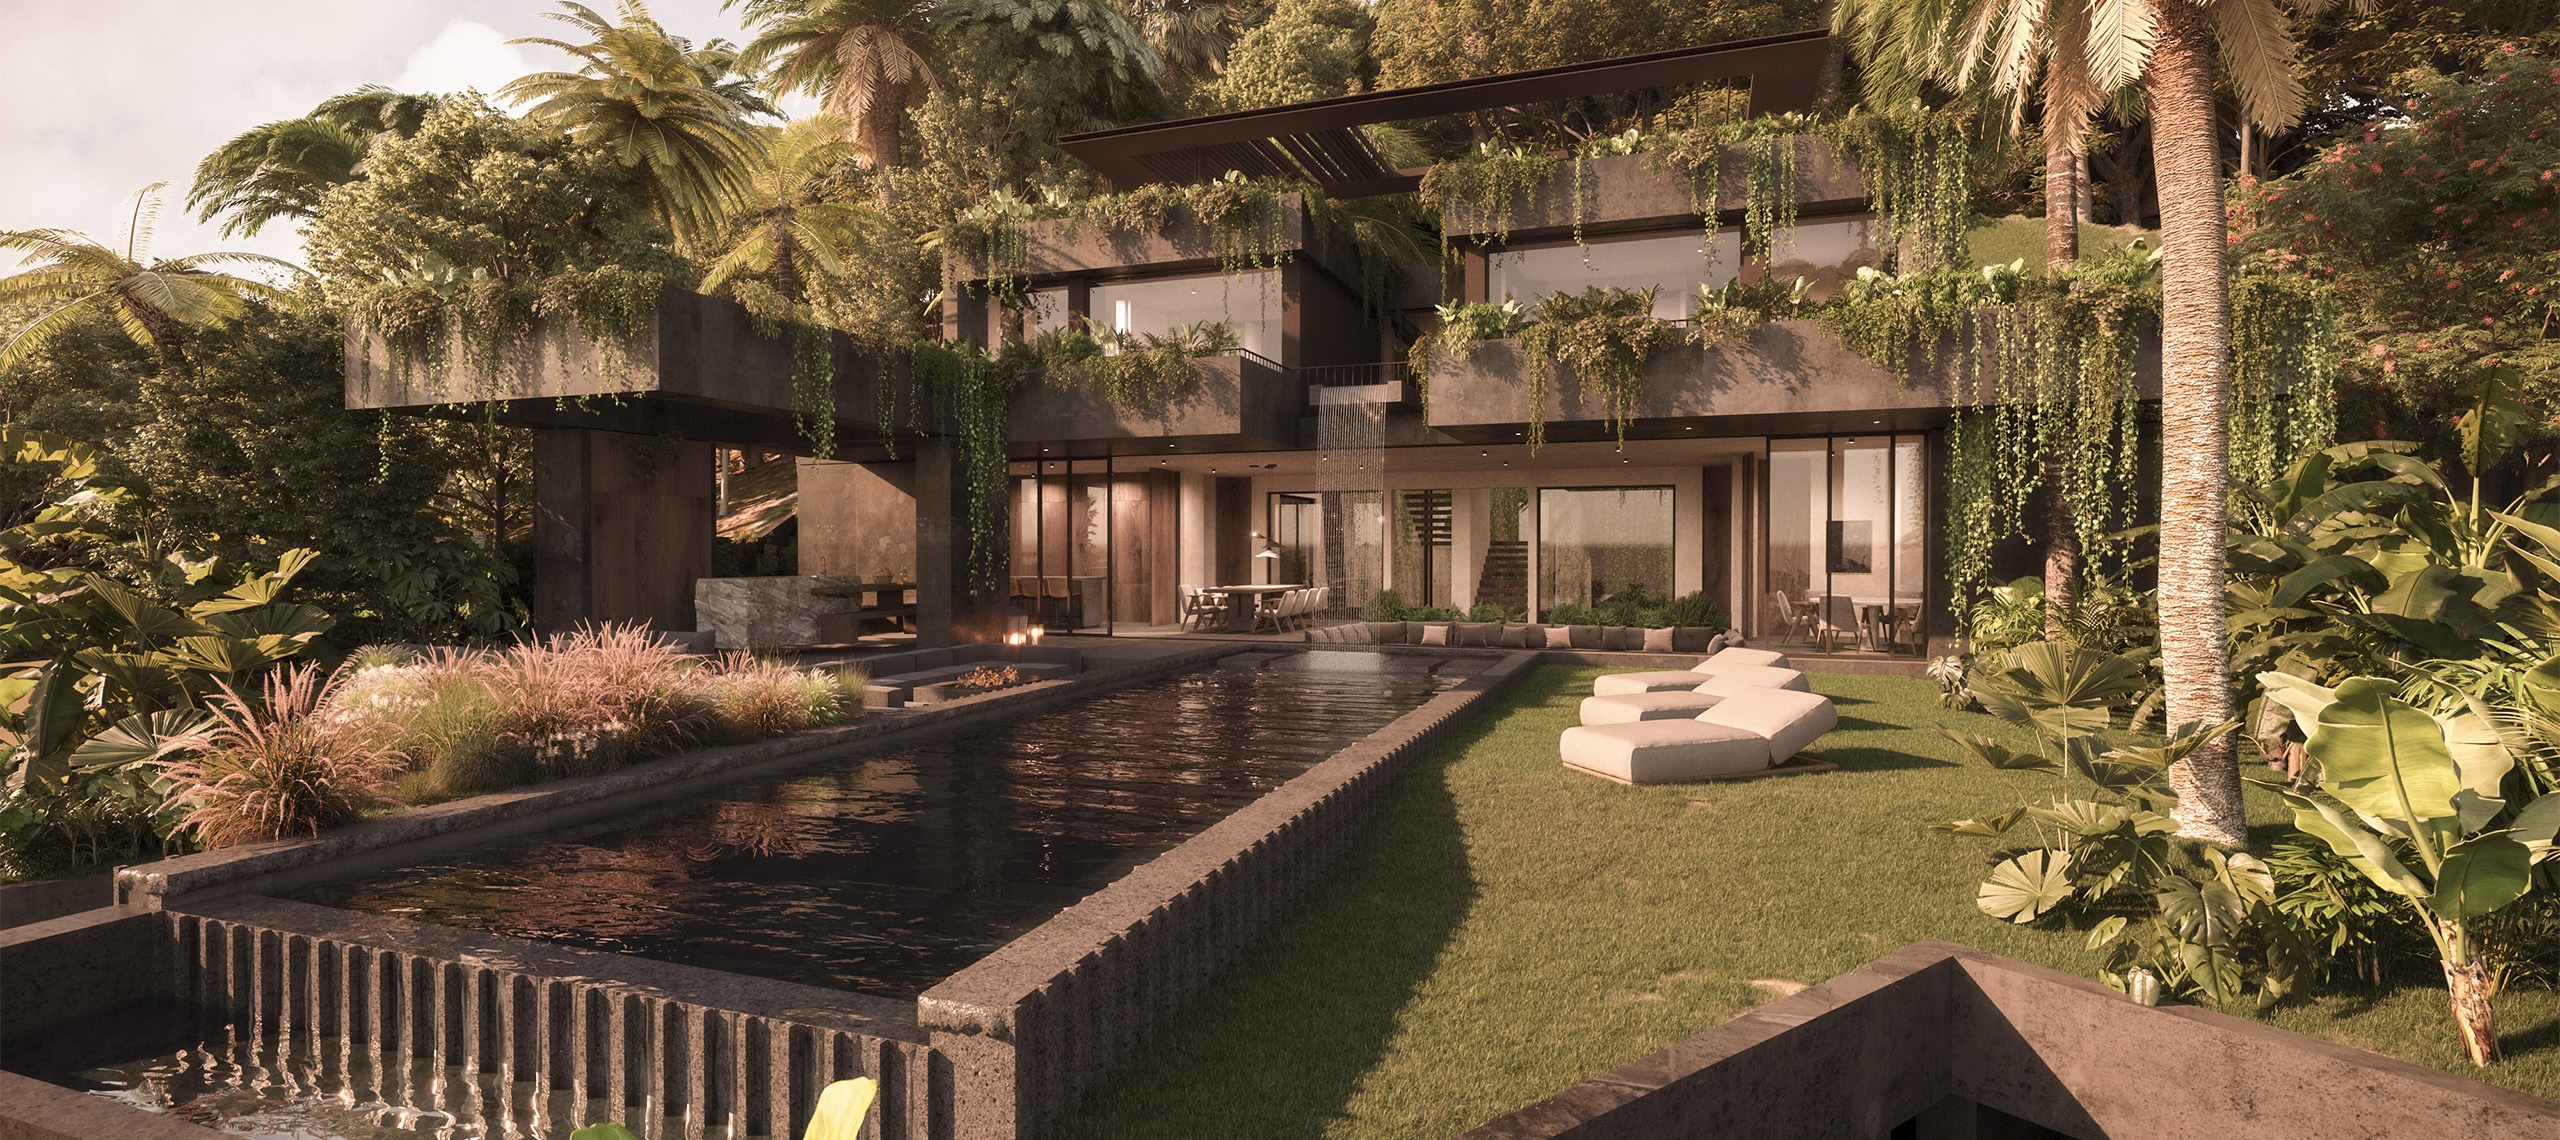
This continuity also changes the way a home is lived in.
The living room no longer necessarily ends at a façade.
The terrace is no longer an add-on.
The garden can become part of the interior composition.
And architecture begins to be understood as a sequence, not as a sum of rooms.
Why the Costa del Sol is a natural territory for this architecture
There is something especially coherent between this language and the landscape of the Costa del Sol.
Not because there is an obligatory style for building by the Mediterranean.
Quite the opposite.
Because it is a territory complex enough to demand specific answers.
- Sea.
- Mountains.
- Slopes.
- Planting.
- Intense light.
- A climate that moves much of life outdoors.
And a material tradition that offers alternatives to architecture understood merely as image.
Marbella and Benahavís beyond a familiar aesthetic
For decades, parts of the Costa del Sol have built a highly recognisable residential image.
But a place need not be frozen in a single interpretation of what is Mediterranean.
Contemporary architecture can engage with that context without resorting to literal reproductions of traditional languages.
Mediterranean brutalism opens up another possibility.
Taking very old principles, shade, mass, stone, courtyards, solar protection, a relationship with nature, and reinterpreting them through a contemporary sensibility.
It is an architecture that can feel Mediterranean without spelling it out through a decorative repertoire.
Laguna Village: answering the Mediterranean through the project itself
The Laguna Village project in Estepona helps explain this way of thinking.
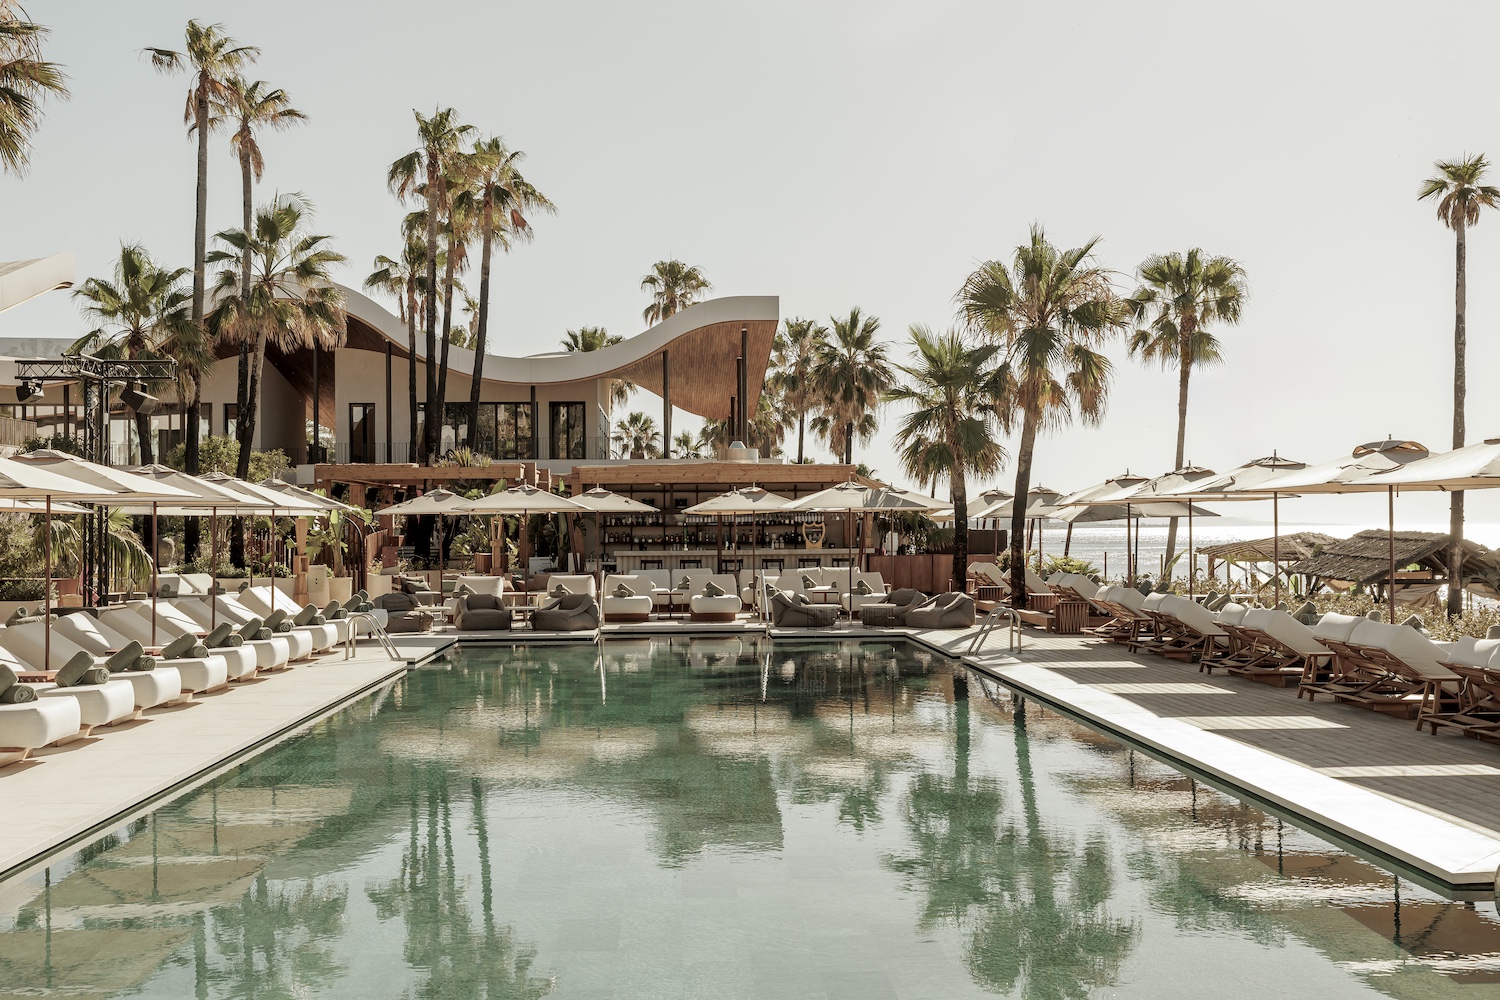
The design starts from its position between the Mediterranean and the Sierra Bermeja and studies sea breezes, Andalusian light and topography in order to build them into the proposal. The undulating roofs are not merely a formal gesture: they create shade, comfort and different conditions of light throughout the day.
It is a simple idea, but a fundamental one.
A form gains value when it also solves something.
When it protects.
When it orients.
When it shapes the light.
When it improves the way a space is lived in.
That is where architecture and identity stop competing with each other.
The Mediterranean as origin, not boundary
That Archidom has roots clearly tied to Marbella and the Costa del Sol does not mean its architecture can only exist there.
In fact, the opposite is true.
The studio’s work includes projects in many countries, while its own description of the practice speaks of a Mediterranean influence that its partners have kept after living and working in different parts of the world.
The Mediterranean thus works as a way of seeing.
A sensitivity to material.
To climate.
To transitional spaces.
To a certain informality in the way of living.
To the relationship between architecture and the outdoors.
Projects may change in scale, programme and even country, but some principles remain.
Archidom projects where this language takes shape
Architecture is best understood when it leaves the realm of definitions.
And Archidom’s work shows how certain principles adapt to radically different situations.
Villa ACE: brutalism facing the slope
Villa ACE is probably one of the most direct examples of Mediterranean brutalism within the studio’s work.
The project itself is defined through a markedly brutalist architecture based on raw materials, natural textures and a clear expression of structure, form and materiality.
What is interesting, however, is that this strength is not set against the landscape.
It is built with it.
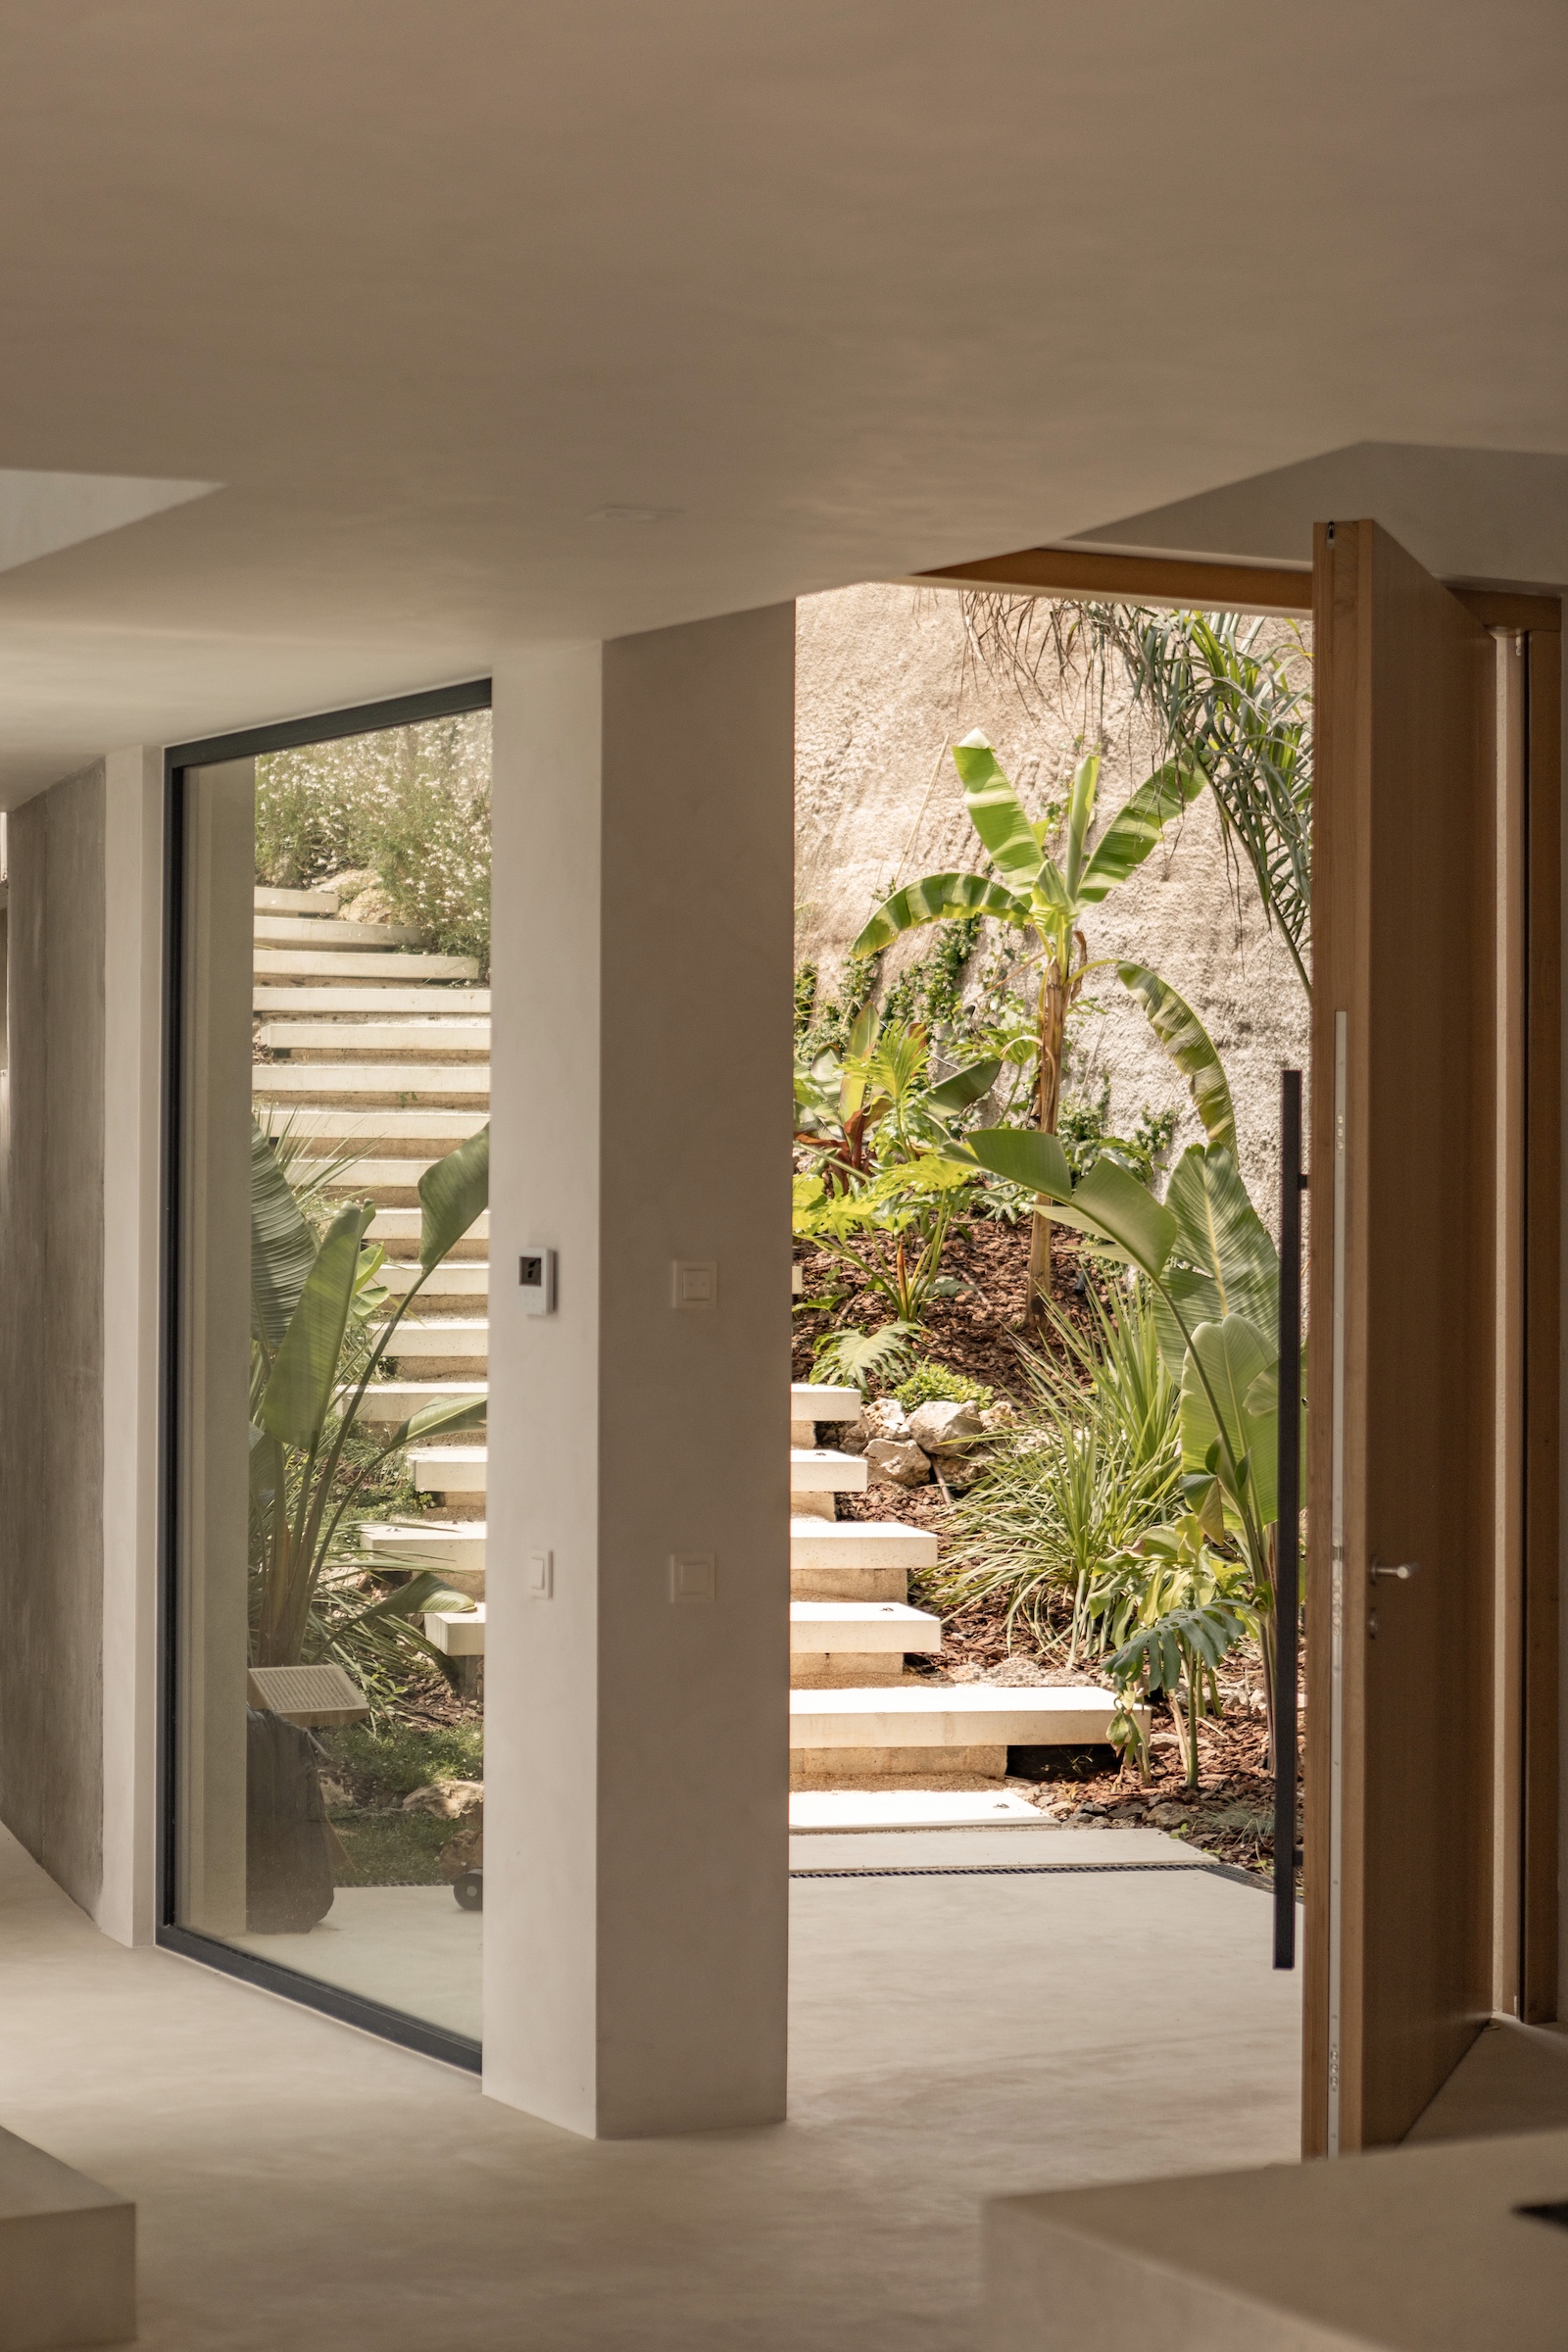
Local stone ties the house to the land. Planes of glass connect inside and outside. The stepped configuration responds to the slope and seeks to maximise both natural light and views towards the Mediterranean.
It is a good example of why the label “brutalist” falls short when used on its own.
Architecture can be forceful and, at the same time, deeply contextual.
Momento: architecture can also build identity
Brutalism also appears in programmes far removed from the home.
Momento, in Marbella, was one of Archidom’s first significant projects and shows another constant in the studio’s work: understanding architecture as something capable of building identity.
The building features a perforated metal skin that wraps the entrance and lets light project outwards from the interior at night. Its texture recalls the nuances of La Concha, one of Marbella’s most recognisable natural landmarks. According to the studio, the aim was a building with presence by day and an almost sculptural character by night.
Vía Construcción explicitly refers to Momento’s brutalist architecture as one of the traits that make its design so recognisable on the Costa del Sol.
Here the landscape appears again, though in a different way.
Not through stone or planting.
Through a façade that interprets a local reference and turns it into architectural identity.
From Marbella to Madrid: a philosophy that can transform
The 61. project in Madrid shows how far an architectural language can evolve without becoming a repeated formula.
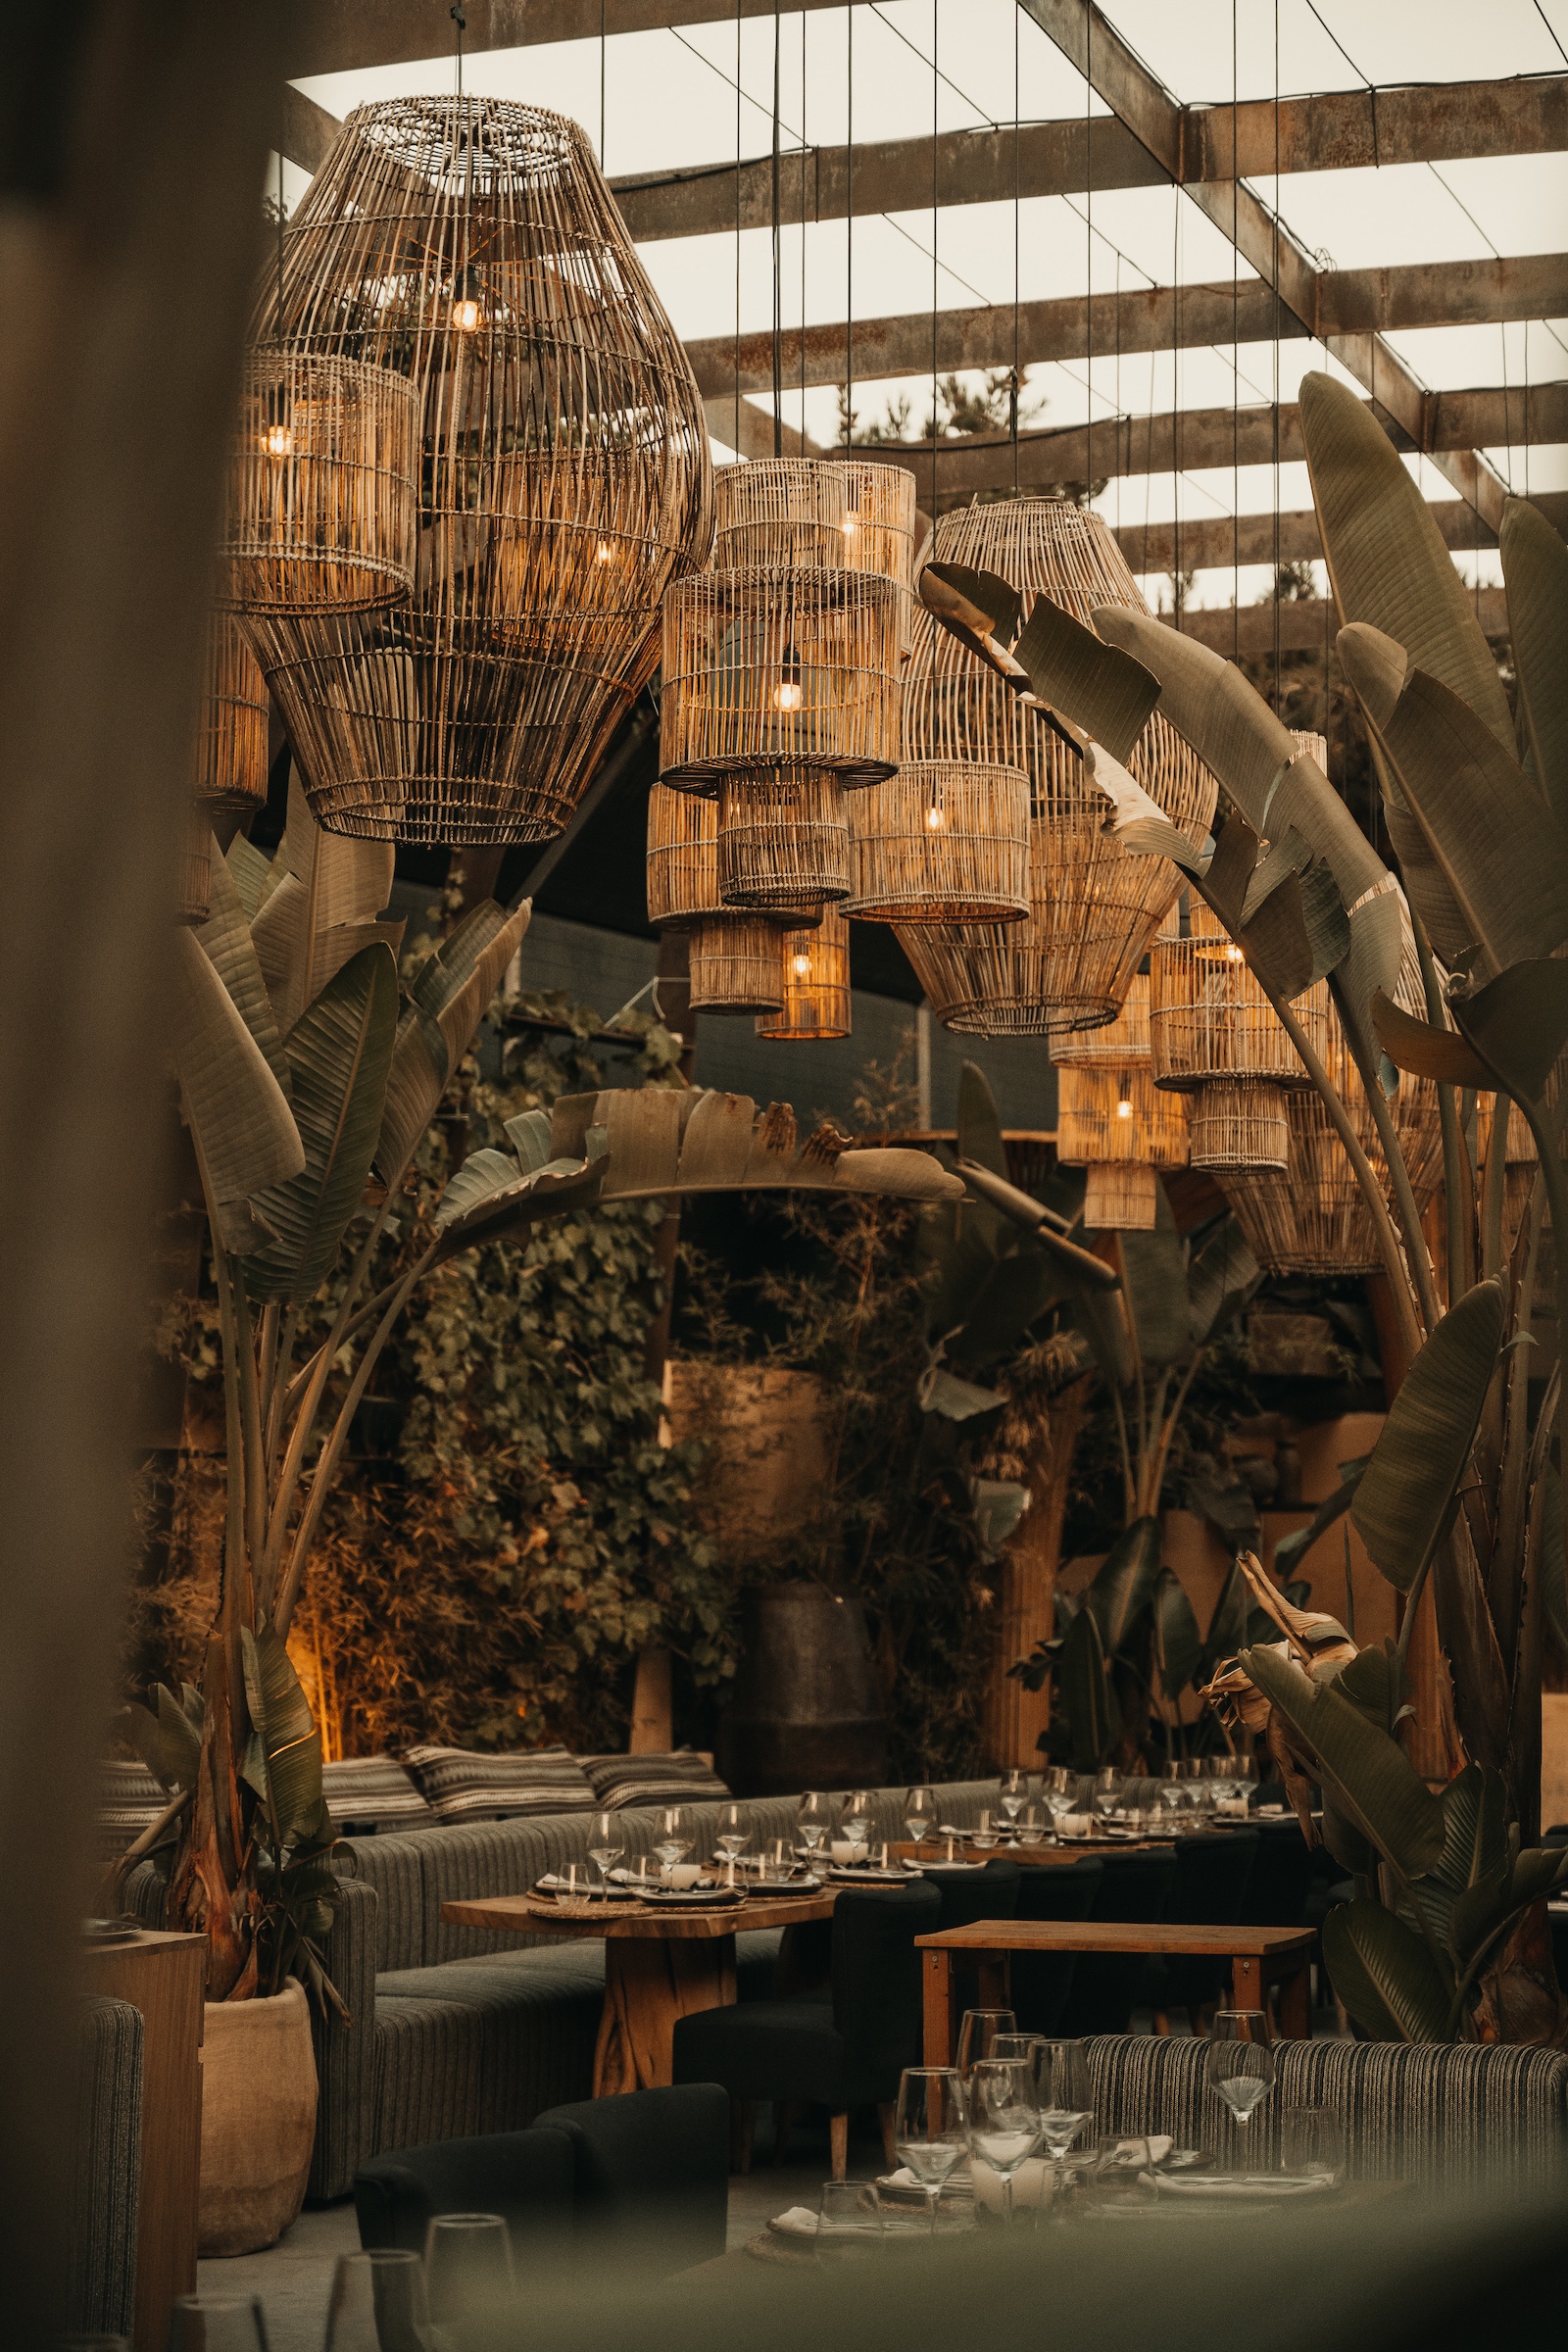
Here Archidom works with a far more theatrical combination: Venetian romanticism, industrially inspired materials, strong lines, timber, handcrafted glass, metals, marble, ornamental elements and lighting conceived as a fundamental part of the experience. Fearless describes the project as a dialogue between romanticism and brutalism in which material, light and memory shape the space.
The result does not literally resemble a villa in Benahavís.
And that is precisely what makes it interesting.
An architecture with identity should not be recognisable because it always repeats the same forms.
It should be recognisable because there is a coherent way of making decisions.
Read about 61. (Sixtyone) in the AD Journal →
The outside view also builds authority
When specialist media identify certain constants in a studio’s work, it is especially significant if those constants match the thinking behind its projects.
In November 2025, Architectural Digest Spain published a feature on Archidom under the concept of “Mediterranean brutalism”, tracing the studio from its origins in Marbella to its international expansion and focusing on the relationship between nature, materials, craftsmanship and constructive honesty.
It is not simply an attractive label.
It gives a name to an architecture in which two forces that might seem opposed live together:
strength and warmth.
See the Architectural Digest Spain feature (Spanish) ↗
Frequently asked questions about Mediterranean brutalism
What is Mediterranean brutalism?
Mediterranean brutalism can be understood as a contemporary interpretation of some principles associated with brutalism, material honesty, visible structure, strong geometries and the presence of raw materials, adapted to the conditions of the Mediterranean.
Light, climate, planting, the relationship between inside and outside and materials such as stone, timber and mortars bring greater warmth and connection with the setting.
What is the difference between traditional brutalism and Mediterranean brutalism?
There is no fixed academic boundary between the two. “Mediterranean brutalism” works above all as a way of describing an architecture that keeps a certain formal strength and material honesty while incorporating elements tied to the landscape and the Mediterranean way of life.
The result is usually less closed and more connected to courtyards, terraces, planting, natural light and local materials.
Does brutalism only use concrete?
No. Although exposed concrete is strongly associated with the history of brutalism, an architecture grounded in material honesty can work with many other materials.
In Archidom’s case, stone, timber, mortars, glass, metals and handcrafted solutions bring different layers of texture and depth.
Why does Mediterranean brutalism suit the Costa del Sol so well?
The Costa del Sol offers especially interesting conditions for an architecture that works with the relationship between inside and outside: long hours of light, a mild climate for much of the year, landscapes where sea and mountains meet, and plots with strong topographical constraints.
This makes it possible to create in-between spaces, work with deep shadow and design homes where the landscape actively takes part in the architecture.
Can a brutalist home feel warm and welcoming?
Yes. How a space is perceived does not depend only on the geometry of the building.
The choice of materials, textures, lighting, planting, scale, furniture and the relationship between inside and outside can completely transform the experience.
Combining mineral elements with stone, timber, textiles or handcrafted pieces keeps architectural strength without giving up warmth.
Does Archidom work only in Marbella and on the Costa del Sol?
No. Archidom has a clear connection with Marbella and a Mediterranean influence the studio itself acknowledges, but it develops projects in different places and has worked internationally. It currently has offices in Marbella and Madrid and approaches its work through a multidisciplinary structure.
An architecture that begins by listening
Every plot raises different questions.
Some sites ask to open up to the horizon. Others need to draw inwards. Some demand working with the slope. In others, everything begins with the light, existing planting or a particular way of living.
At Archidom Studio, every project starts from that dialogue between context, material and architecture.
Because building a home with identity is not about imposing an image on a place.
It is, first, about understanding it.
And then, designing.