CommercialBenahavísArchitecture
Type
Shopping centre
Location
Benahavís, Málaga
Plot
1,692 m²
Built area
1,217 m²
Development
Private
Scope
Architecture, commercial design and interior design
Studio
Archidom Studio
Marbella · Madrid
Patio Tramore is a shopping centre in Benahavís, Málaga designed by Archidom Studio, the architecture and interior design studio based in Marbella and Madrid. The studio’s scope covers architecture, commercial design and interior design.
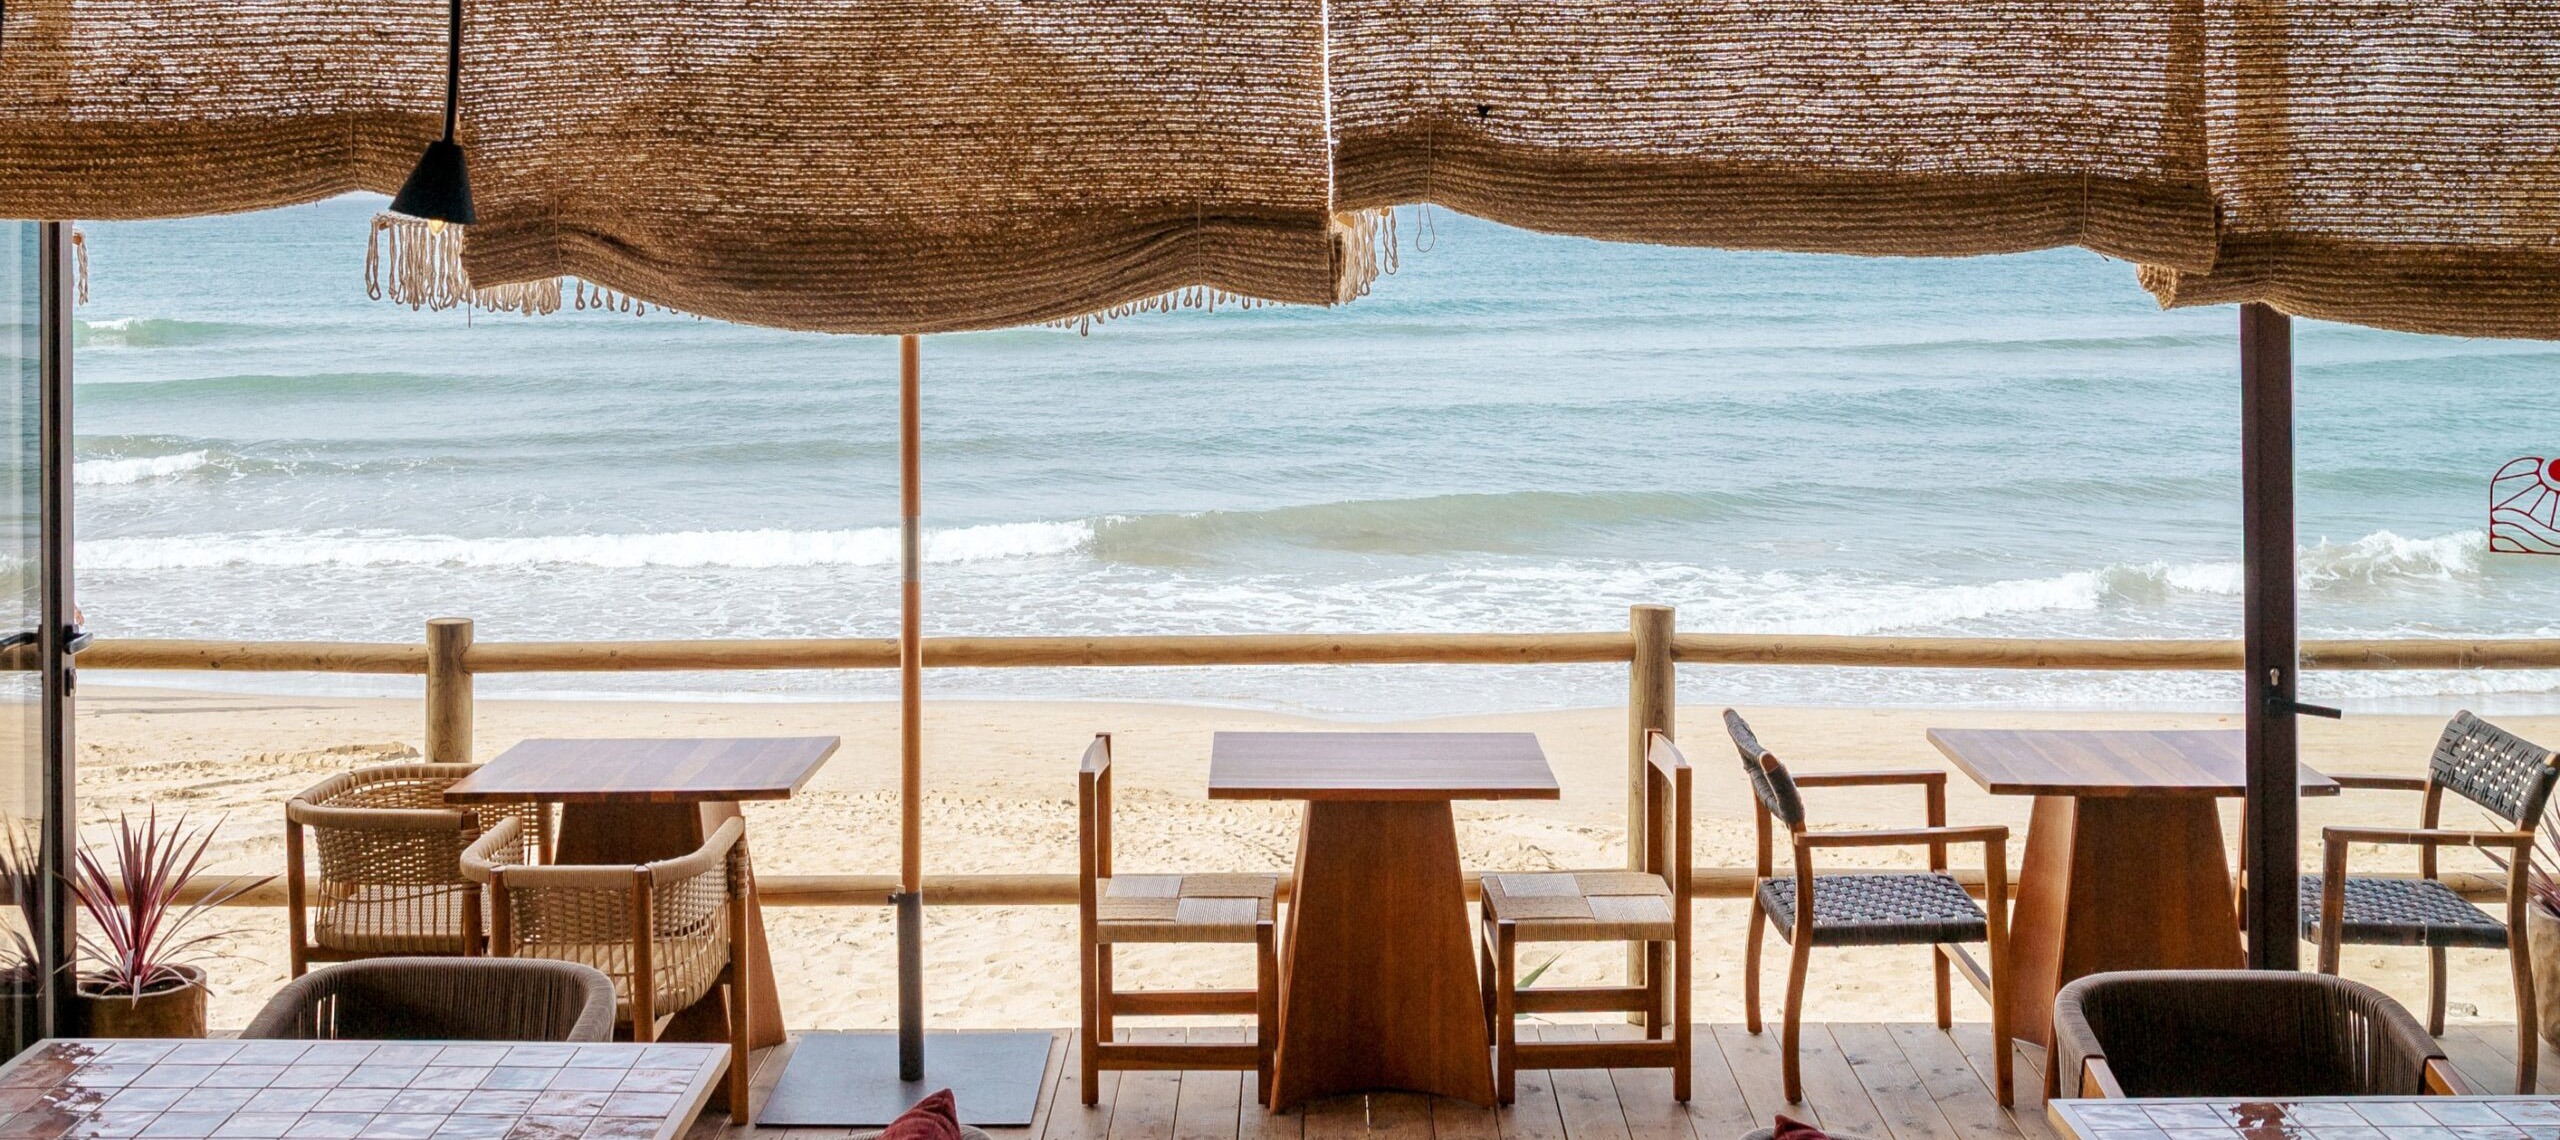
A complex with a year-round programme, thanks to its close connection with its surroundings and the activities that take place there.
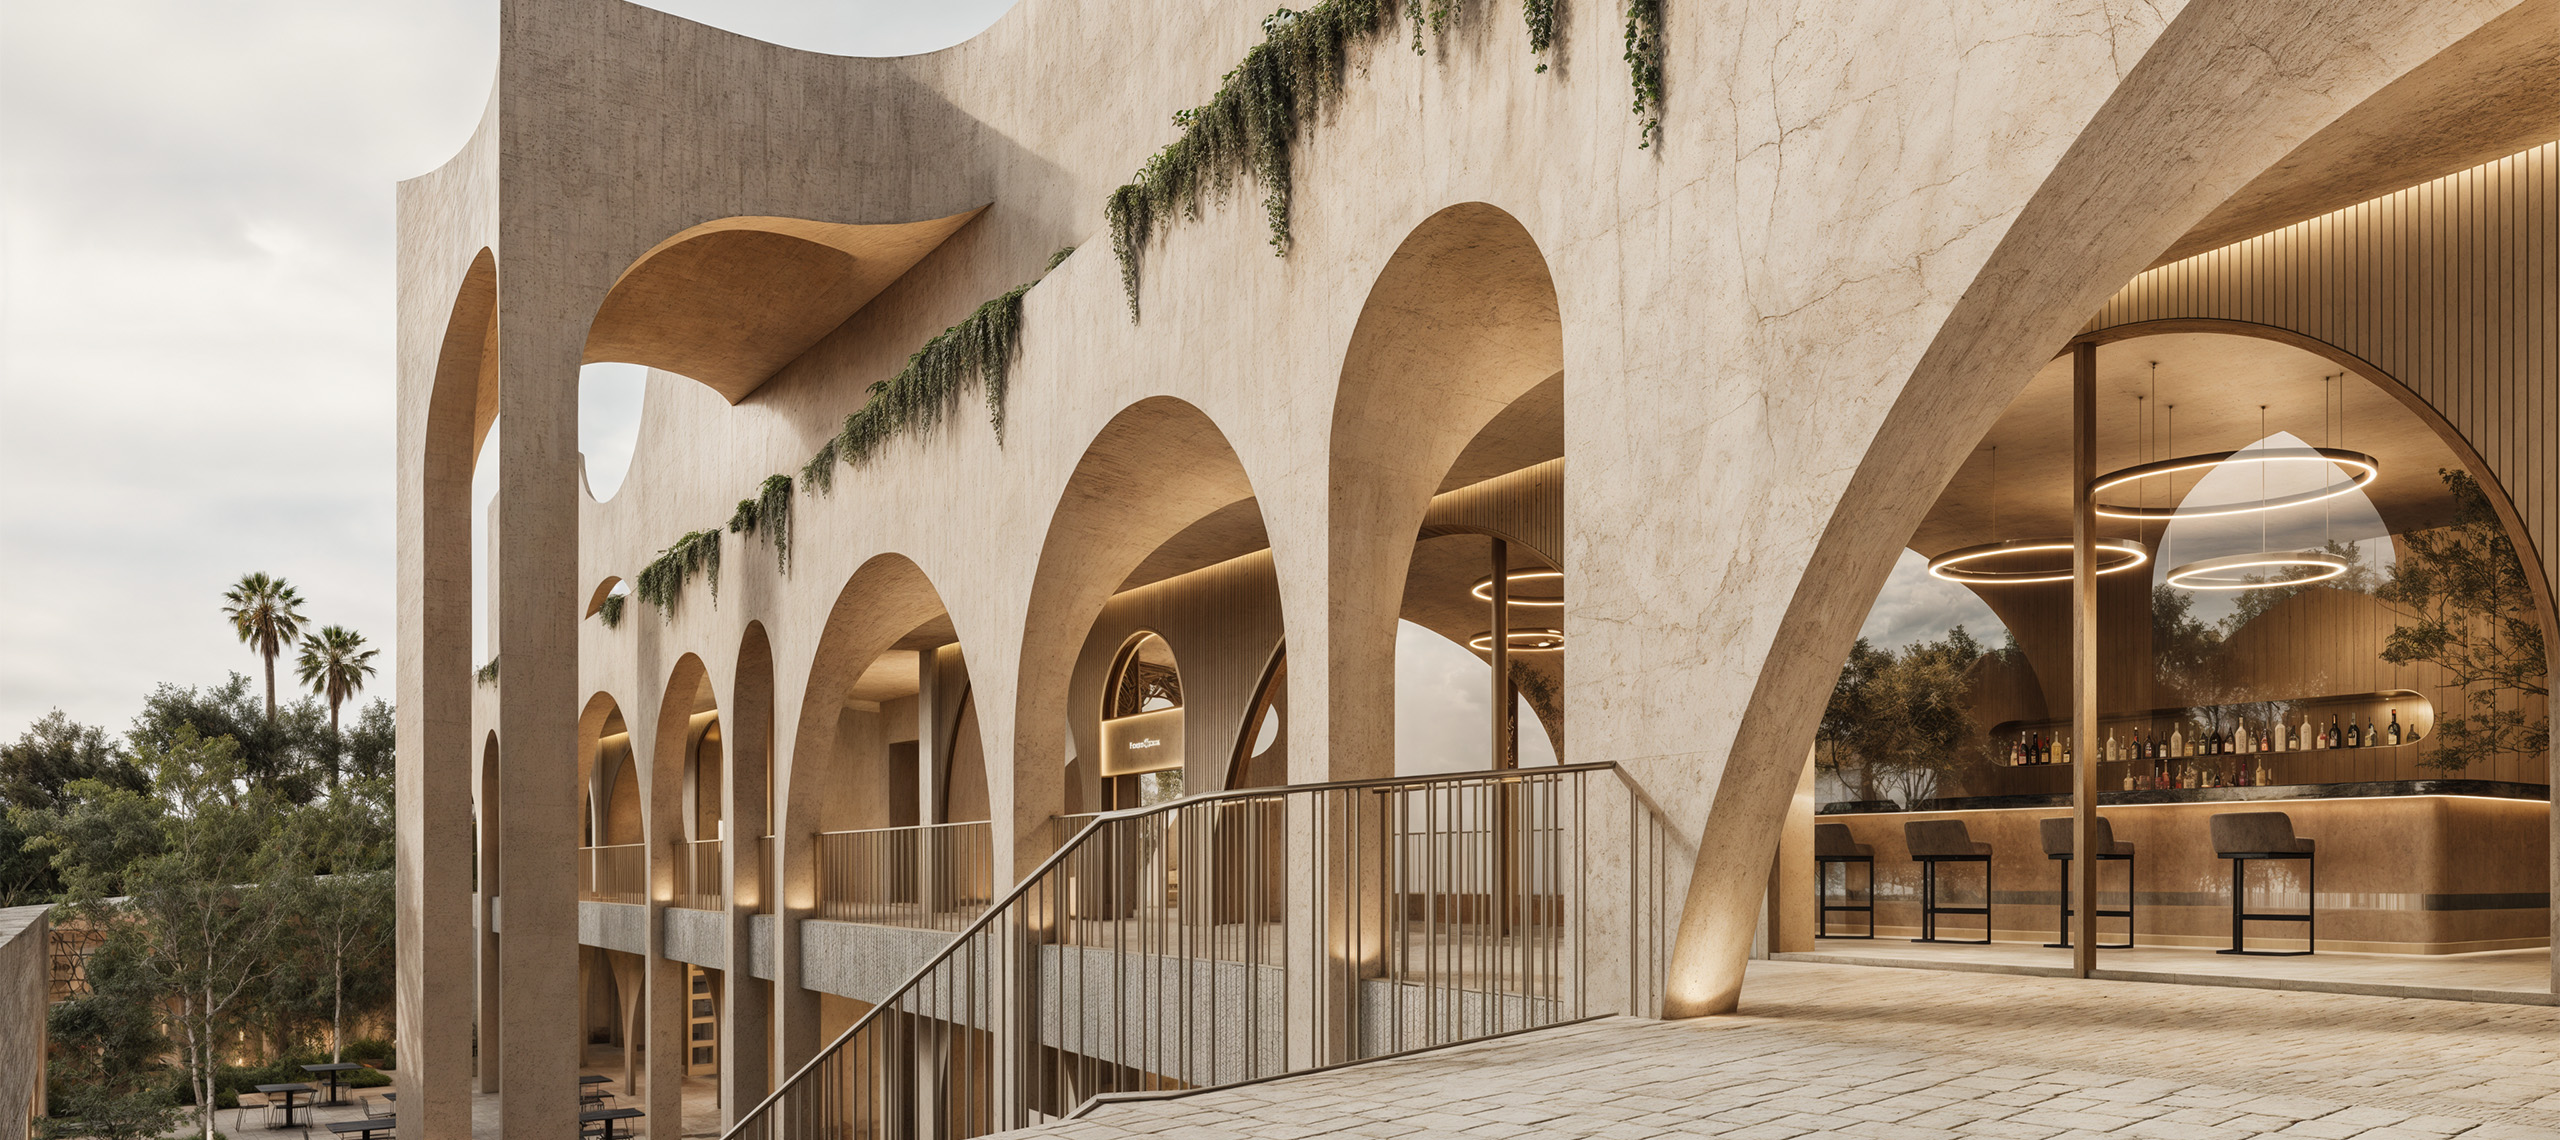
An architecture integrated into its setting through natural and local materials: mortar, stone, wood, reed and natural fibres. A green oasis that spreads across the complex and blurs its boundaries becomes one of the key ideas of the project. The complex invites visitors to wander and discover each of its spaces and corners, where wood, stone and planting play a crucial role.
Inside and outside remain in continuous connection through a language of arches, curves and folds. A single, fluid line defines the helical staircase that stitches Patio Tramore to the entrance courtyard of the shopping centre. An architecture and interior design project by Archidom Studio in Benahavís, on the Costa del Sol.
The project data record a plot of 1,692 m², a built area of 1,217 m² and private development. In hospitality and commercial projects, the studio works on the identity of the place and its daily operation at the same time: circulation, service areas, lighting and materials are part of the same design decision.
In Málaga, the studio has also designed Laguna Village and Beach Club Los Tonys. Browse all the studio’s projects.



Esta actuación está financiada por la Consejería de Empleo, Empresa y Trabajo Autónomo de la Junta de Andalucía, en el marco del Programa Emplea-T, regulado por la Orden de 3 de octubre de 2024 (BOJA nº 197/2024), y cofinanciada por el Fondo Social Europeo Plus (FSE+).
El Programa Emplea-T tiene como objetivo fomentar la contratación y la inserción laboral en la Comunidad Autónoma de Andalucía.