ResidentialBenahavísArchitecture · Interior Design
Type
Private residence
Location
Benahavís, Málaga
Plot
4,396 m²
Built area
622 m²
Development
Private
Scope
Architecture, interior design and site supervision
Studio
Archidom Studio
Marbella · Madrid
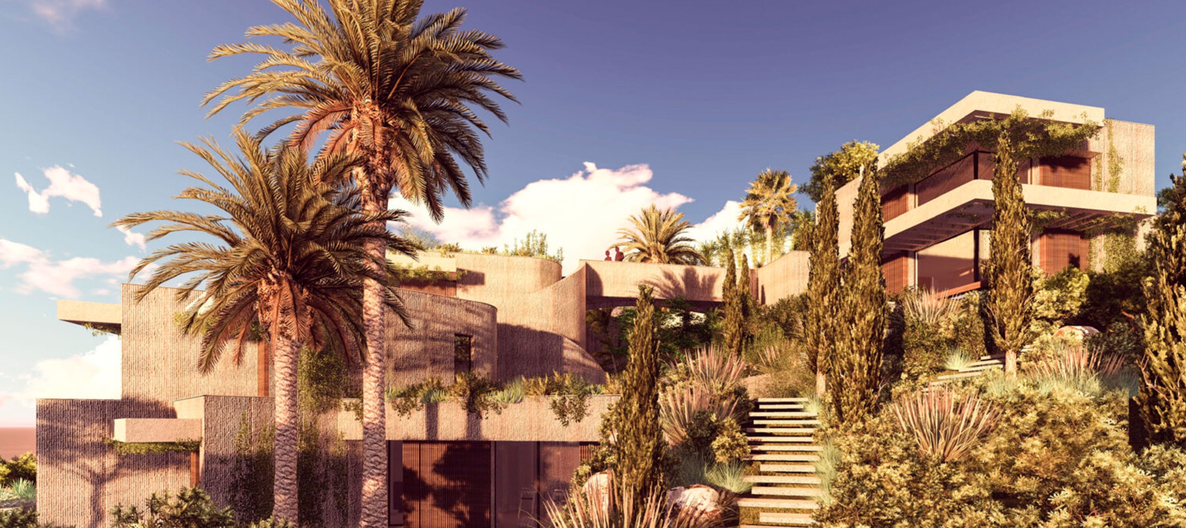
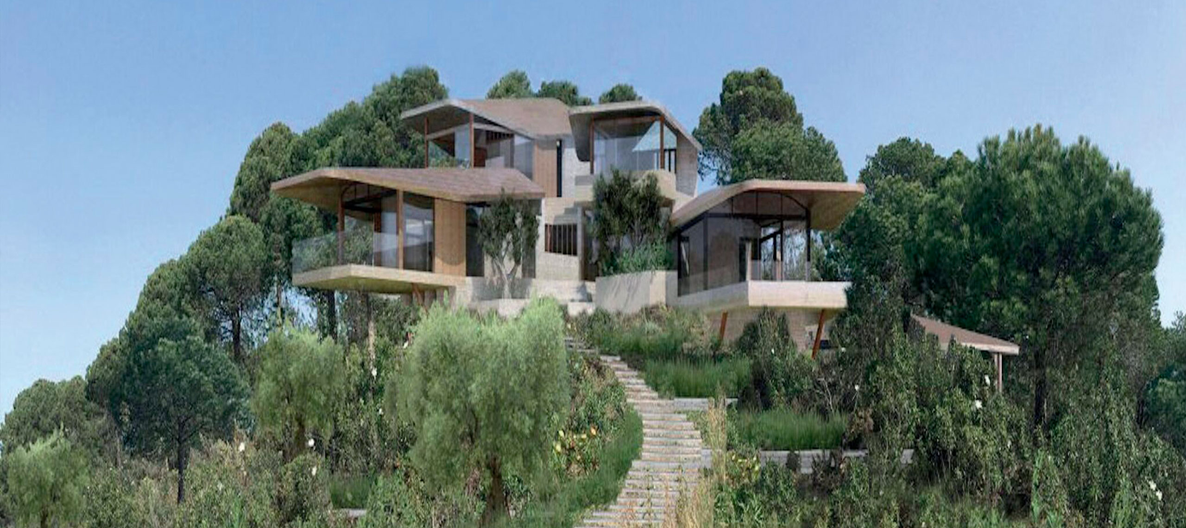
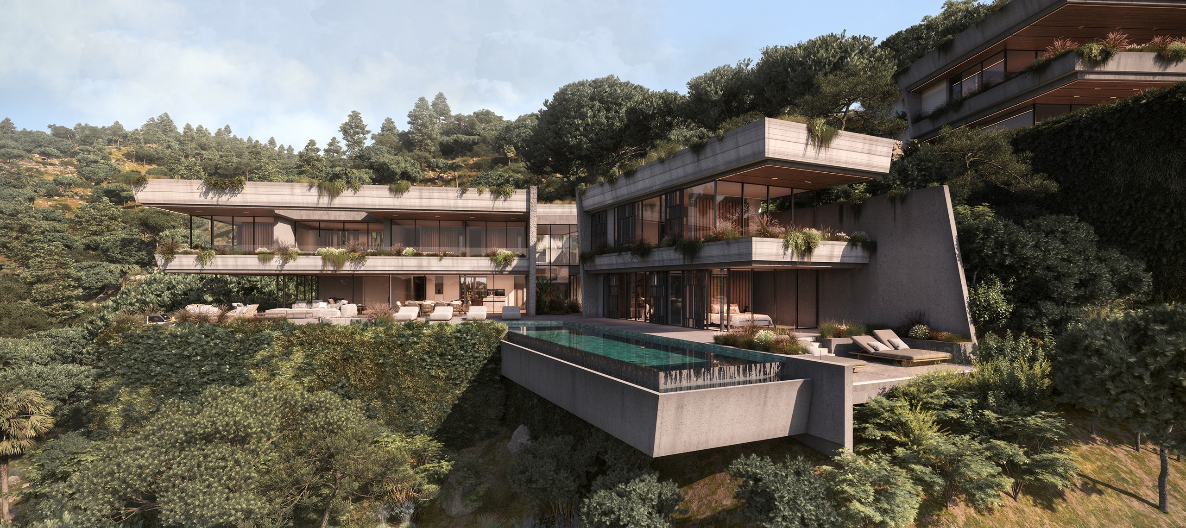
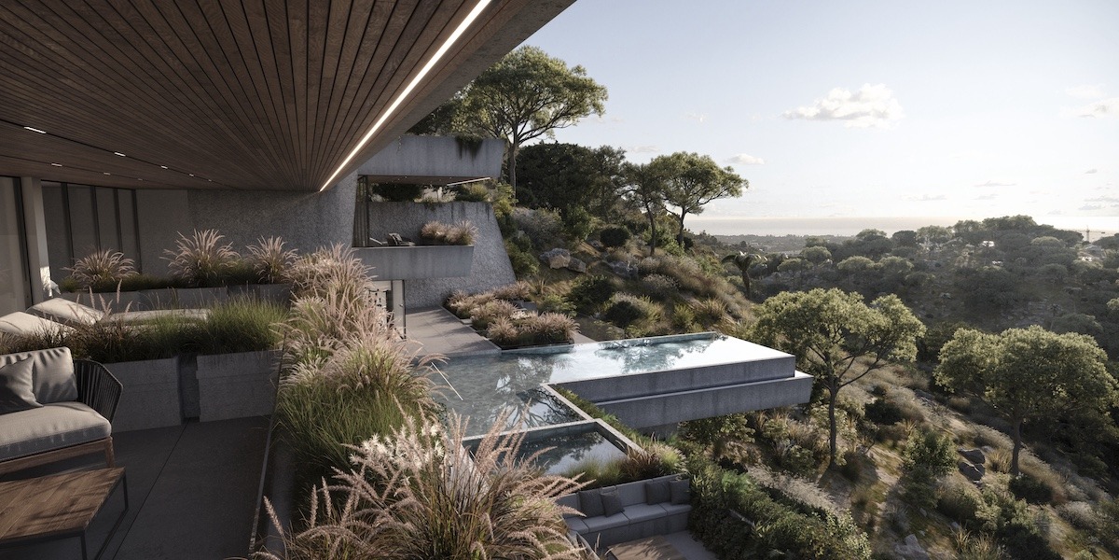
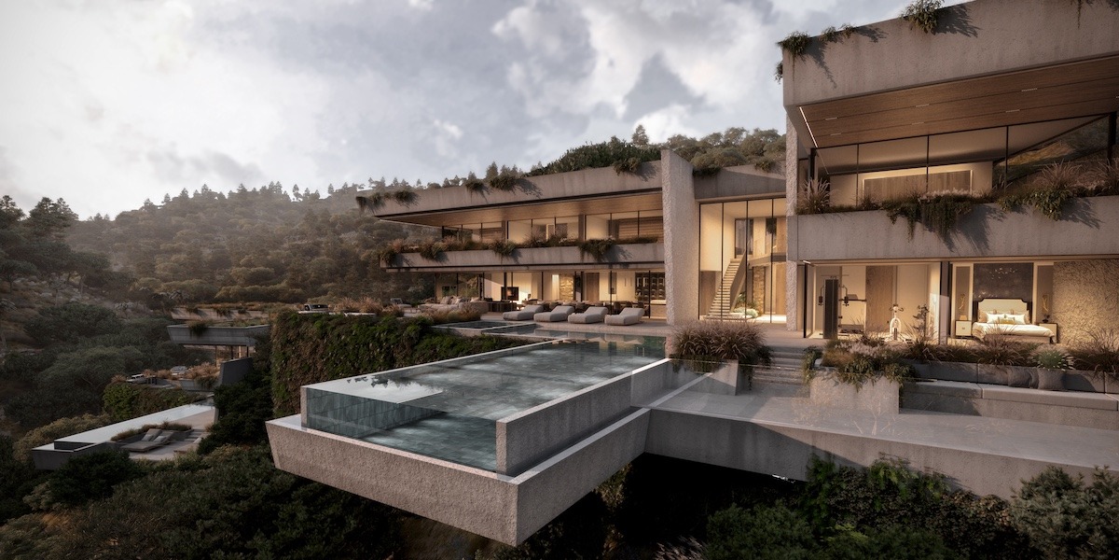
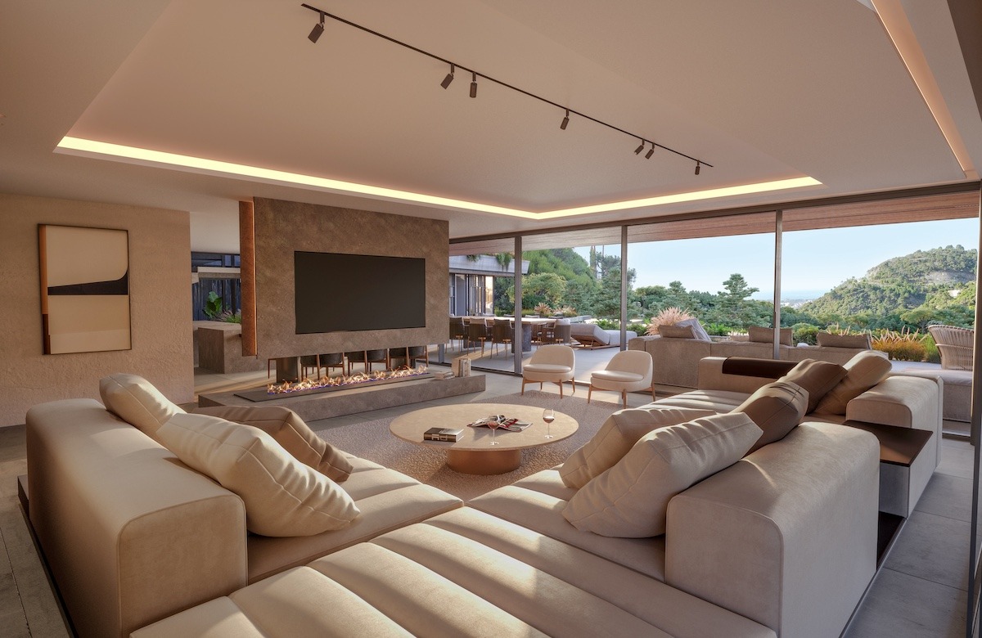
Villa Serena is a luxury villa in Benahavís, Málaga designed by Archidom Studio, the architecture studio based in Marbella and Madrid. The studio’s scope covers architecture, interior design and site supervision.
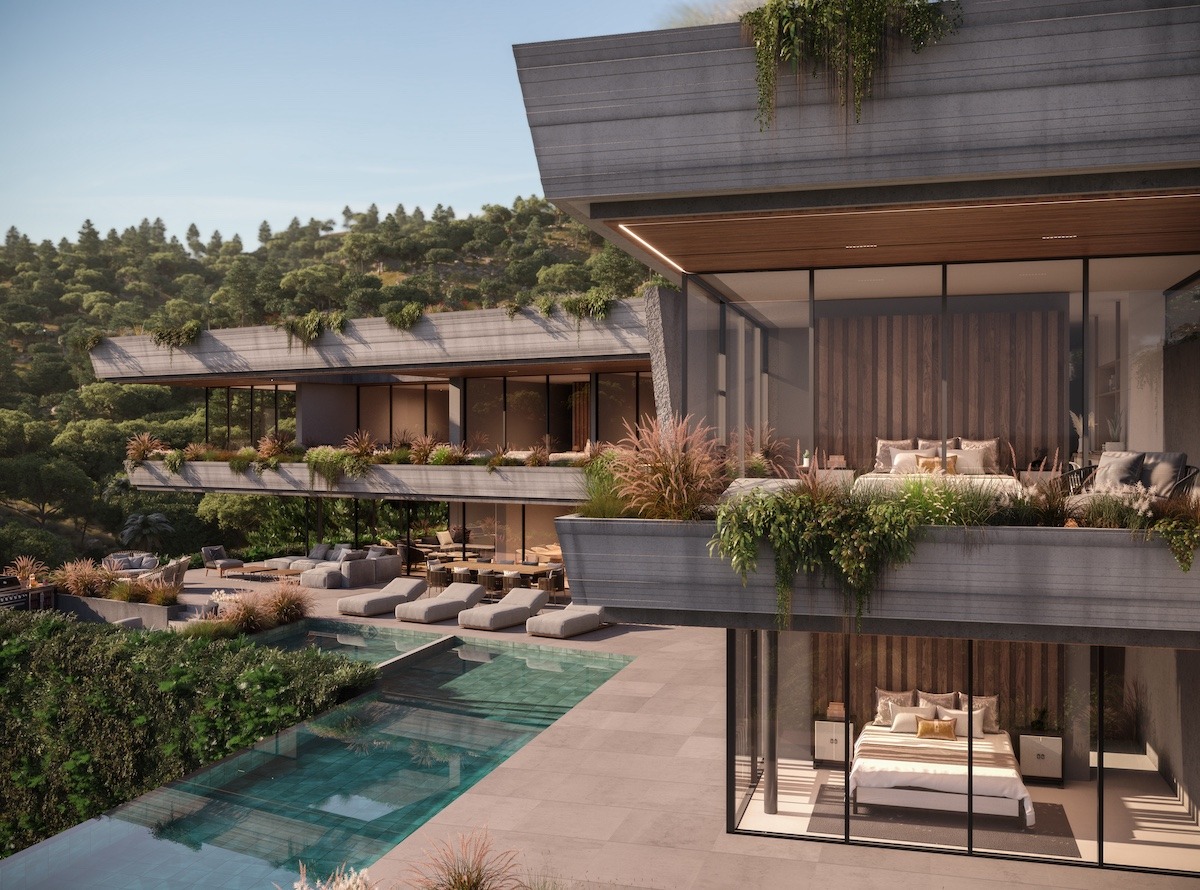
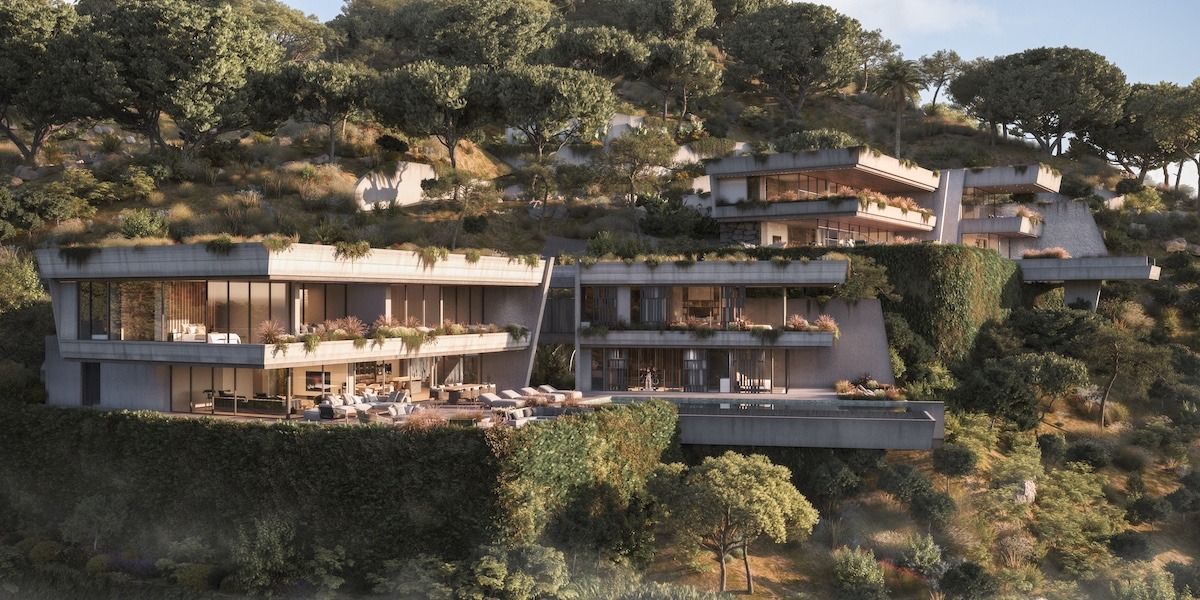
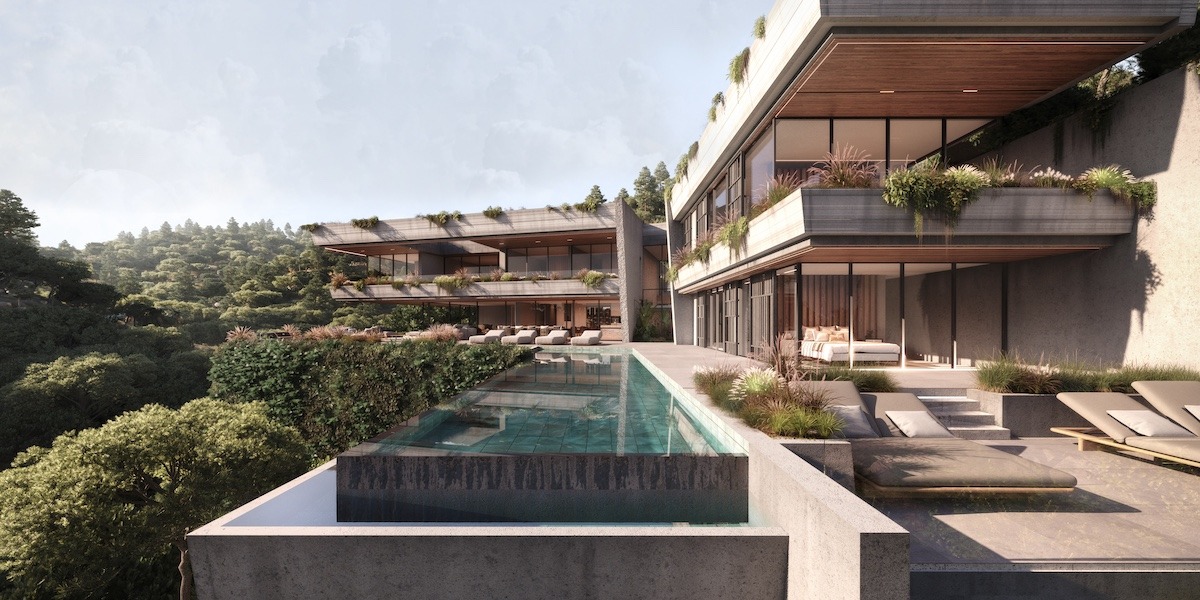
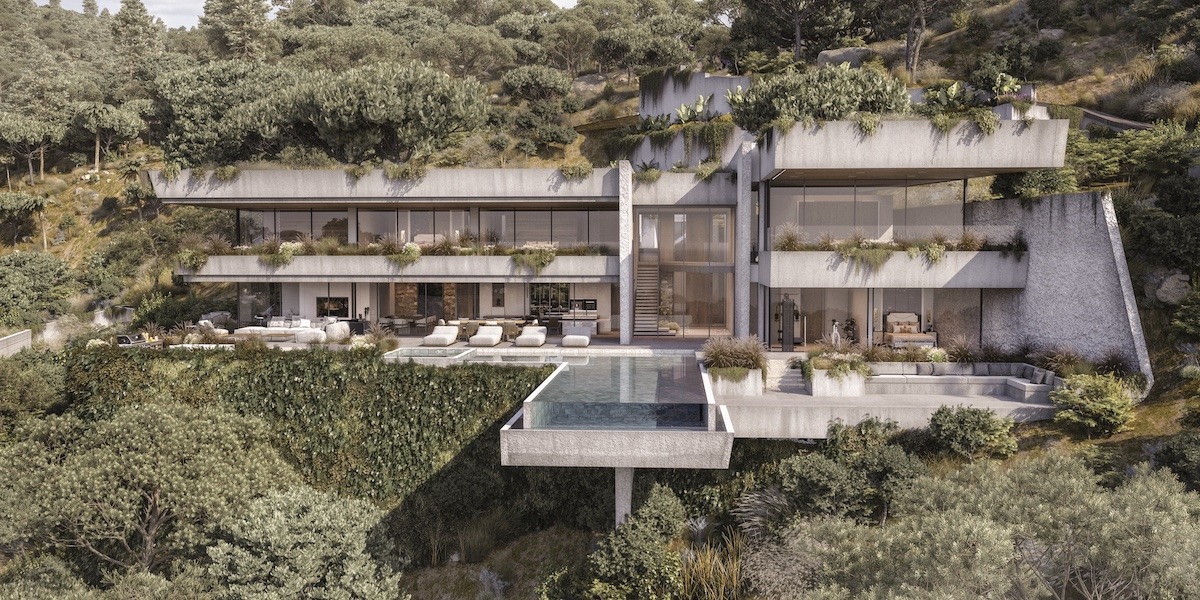
Two sculptural villas set into the hillside, one above the other, each with a private pool and panoramic views over lush vegetation.
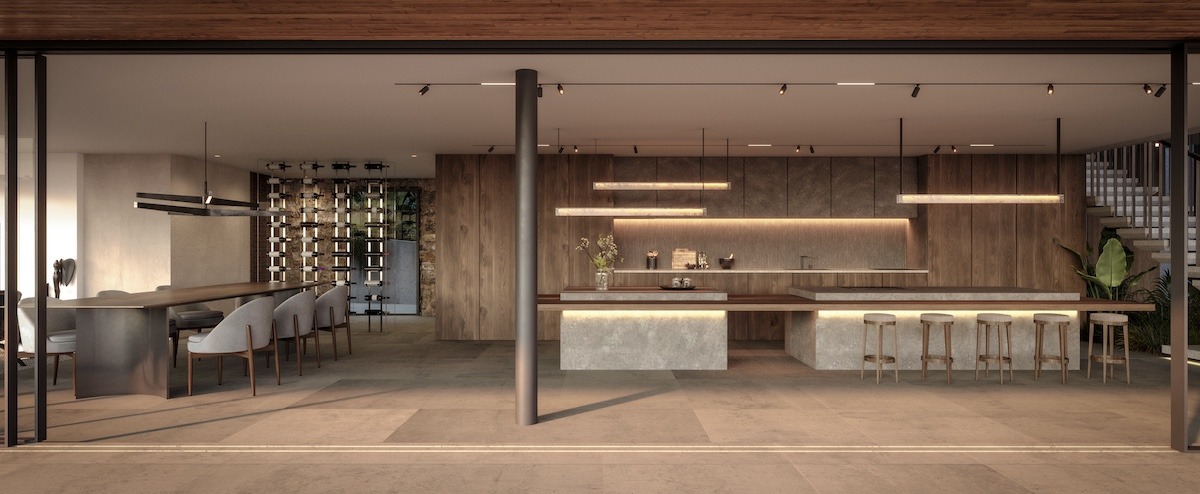
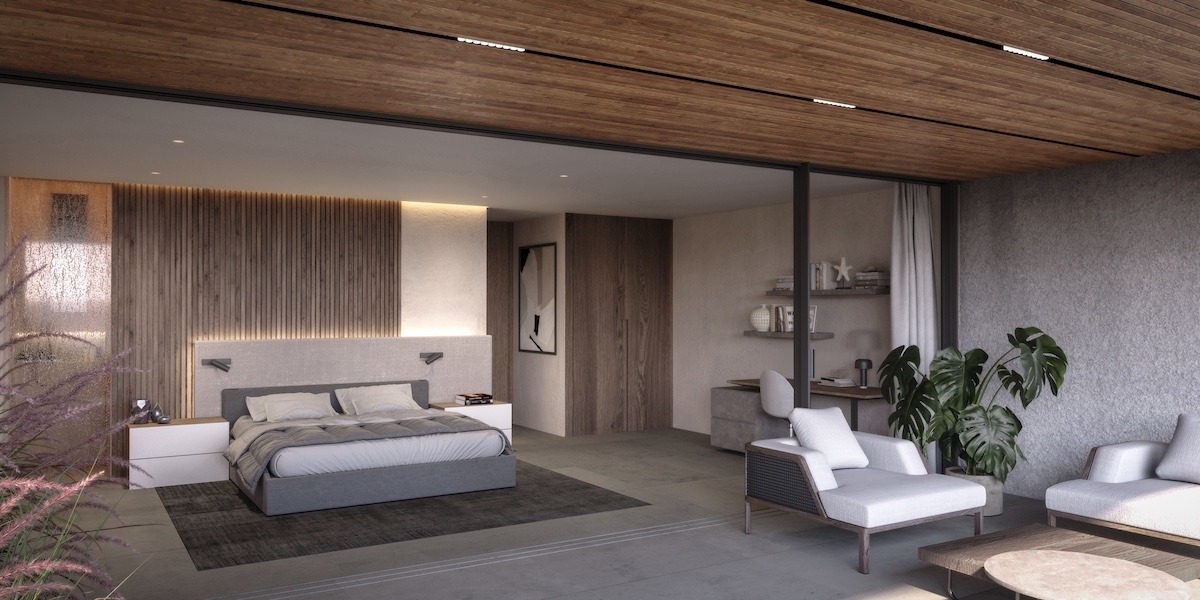
The design proposes a modern, pared-back language, with large floor-to-ceiling windows that fill the interiors with natural light and frame the views. The generous, light-filled spaces are finished to the highest standard.
An architecture made for both entertaining and rest, combining luxury, style and natural beauty in a serene corner of the Costa del Sol. An Archidom Studio project in Benahavís.
The project data record a plot of 4,396 m², a built area of 622 m² and private development. As in all of the studio’s residential work, architecture and interiors are considered together from the first sketch: placement on the plot, views, privacy, light and materials are resolved as a single project.
In Benahavís, the studio has also designed Villa A18 and Villa Alcuzcuz. Browse all the studio’s projects.


Esta actuación está financiada por la Consejería de Empleo, Empresa y Trabajo Autónomo de la Junta de Andalucía, en el marco del Programa Emplea-T, regulado por la Orden de 3 de octubre de 2024 (BOJA nº 197/2024), y cofinanciada por el Fondo Social Europeo Plus (FSE+).
El Programa Emplea-T tiene como objetivo fomentar la contratación y la inserción laboral en la Comunidad Autónoma de Andalucía.