CommercialMálagaInterior Design
Type
Nightclub
Scope
Interior design
Location
Málaga, Spain
Development
Private
Studio
Archidom Studio
Marbella · Madrid
Year
2024
Bro Club is a nightclub in Málaga, Spain designed by Archidom Studio, the architecture and interior design studio based in Marbella and Madrid. The studio’s scope covers interior design.
An architecture that flows with people
Bro Club was born from the desire to explore a new way of understanding nightlife spaces, where architecture does not simply contain the experience but becomes an essential part of it.
The project is conceived as a living organism: an architecture of fluid geometries that responds to the movement of people, to their paths and to the way they interact with the space.
Beyond designing a nightclub, the aim was to create an immersive universe where architecture, music and movement coexist in harmony, giving rise to a continuous sensory experience.
The architectural concept of Bro Club begins with the study of human flows and circulation, understanding the movement of people as the true generator of space.
Curved geometries unfold continuously, accompanying each route, softening transitions and connecting the different atmospheres without abrupt interruptions.
Spaces compress, expand and transform progressively, creating a sequence of sensations that guides visitors intuitively through the club.
From the entrance, where a narrower passage anticipates the experience within, to the generous main room, the architecture builds a journey in which every transition has a purpose.
The result is a dynamic, enveloping space where people flow naturally and the architecture seems to adapt to their movements.
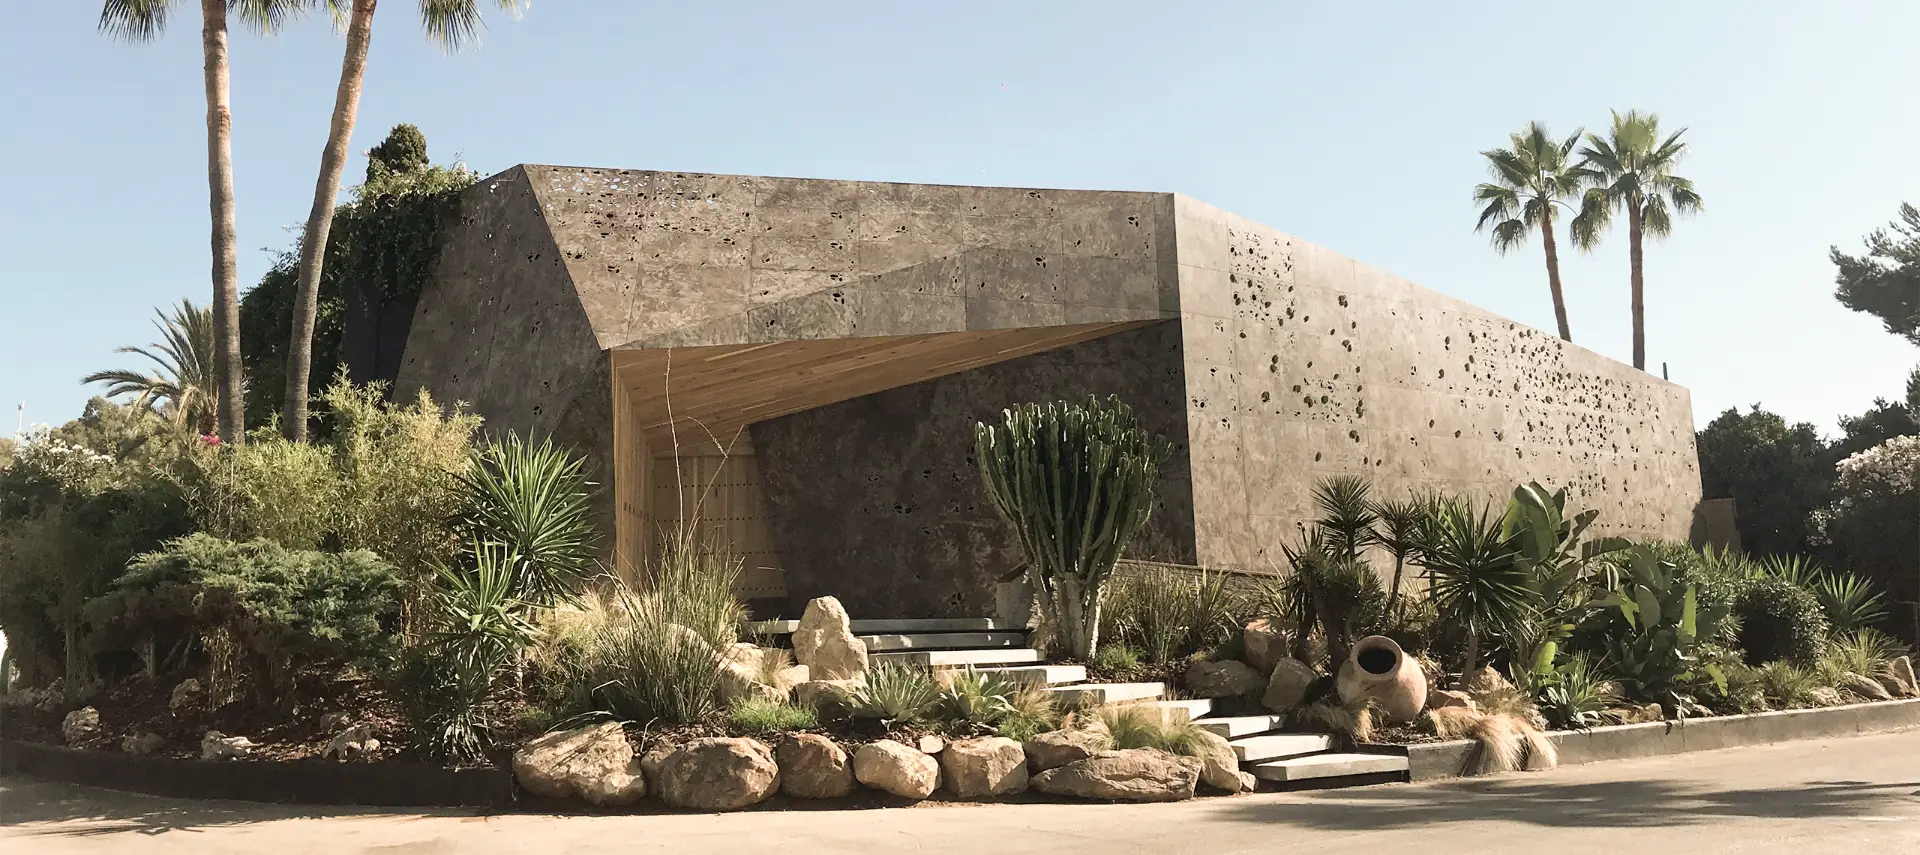
Set in an industrial area of Málaga, Bro Club establishes a contrast between the urban robustness of its context and the fluidity of its interior architecture.
The exterior retains a factory-inspired identity, incorporating subtle curved gestures that anticipate the architectural language of the interior.
Passing through its doors, visitors discover a universe of organic forms, continuous surfaces and sculptural geometries that completely transform the perception of space.
This transition from the industrial to the organic strengthens the identity of the project and turns the entrance into the beginning of an experience that unfolds progressively.
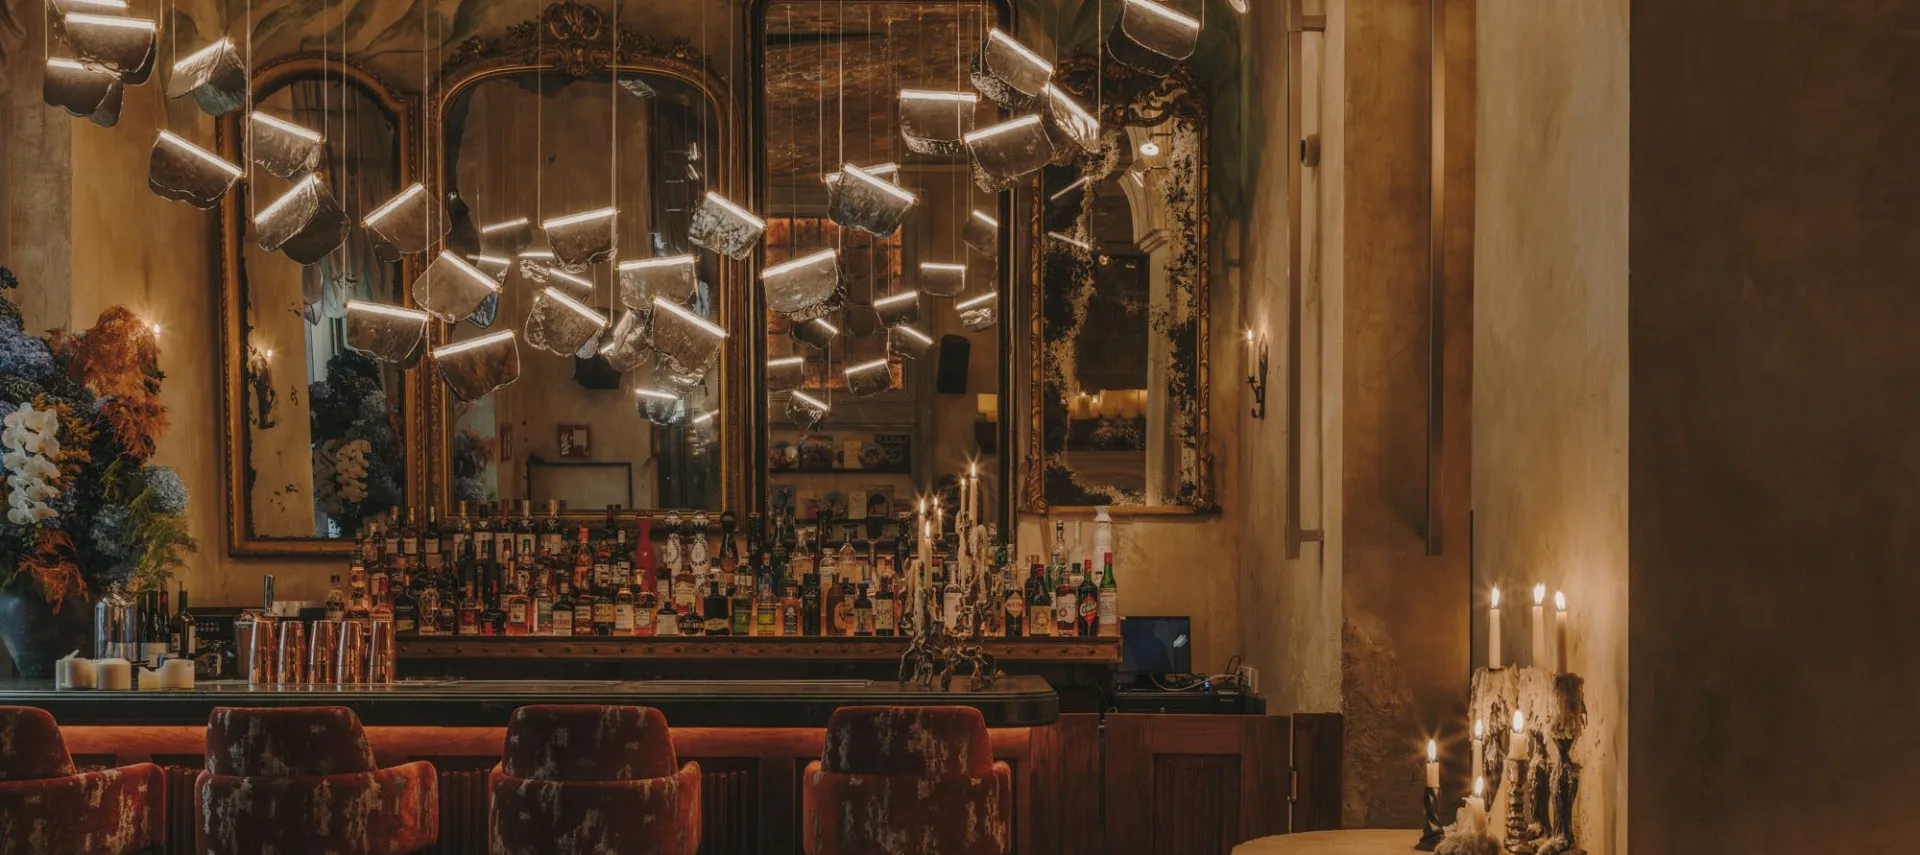
Bro Club’s identity is built through an intense and deeply expressive materiality.
A reddish hue, close to terracotta, envelops the whole and becomes the common thread of its visual language. This warm, almost primitive colour heightens the sense of being inside an architecture that has been excavated or shaped by nature.
The surfaces have a strong tectonic presence, with deep textures, reliefs and imperfections that lend character and an almost handcrafted quality.
Lighting interacts with these geometries, accentuating their curves, casting shadows and constantly transforming the perception of the volumes.
The space thus takes on an almost living quality, where matter, light and movement create an enveloping, ever-changing atmosphere.
On the upper floor, the architecture continues to explore the relationship between circulation, geometry and experience.
Large cylindrical elements, conceived as sculptural totems, organise access to the restroom area and generate three-dimensional routes around them.
These volumes are not understood merely as functional elements, but as pieces that articulate movement, open up new perspectives and enrich the spatial experience.
Each route offers a different perception of the whole, reinforcing the idea of an architecture that reveals itself through movement.
Bro Club proposes a vision of interior design in which architectural form emerges from human experience.
The curves respond not only to an aesthetic intention, but to the desire to create more fluid, intuitive and connected spaces, able to follow the rhythm and energy of those who inhabit them.
Architecture becomes an extension of collective movement, a stage where people, music and space share a single experience.
An organic architecture born from movement, transformed by light, and finding its true expression in the people who move through it.
The project data record private development and completion in 2024. In hospitality and commercial projects, the studio works on the identity of the place and its daily operation at the same time: circulation, service areas, lighting and materials are part of the same design decision.
In Spain, the studio has also designed 61. Browse all the studio’s projects.




Esta actuación está financiada por la Consejería de Empleo, Empresa y Trabajo Autónomo de la Junta de Andalucía, en el marco del Programa Emplea-T, regulado por la Orden de 3 de octubre de 2024 (BOJA nº 197/2024), y cofinanciada por el Fondo Social Europeo Plus (FSE+).
El Programa Emplea-T tiene como objetivo fomentar la contratación y la inserción laboral en la Comunidad Autónoma de Andalucía.