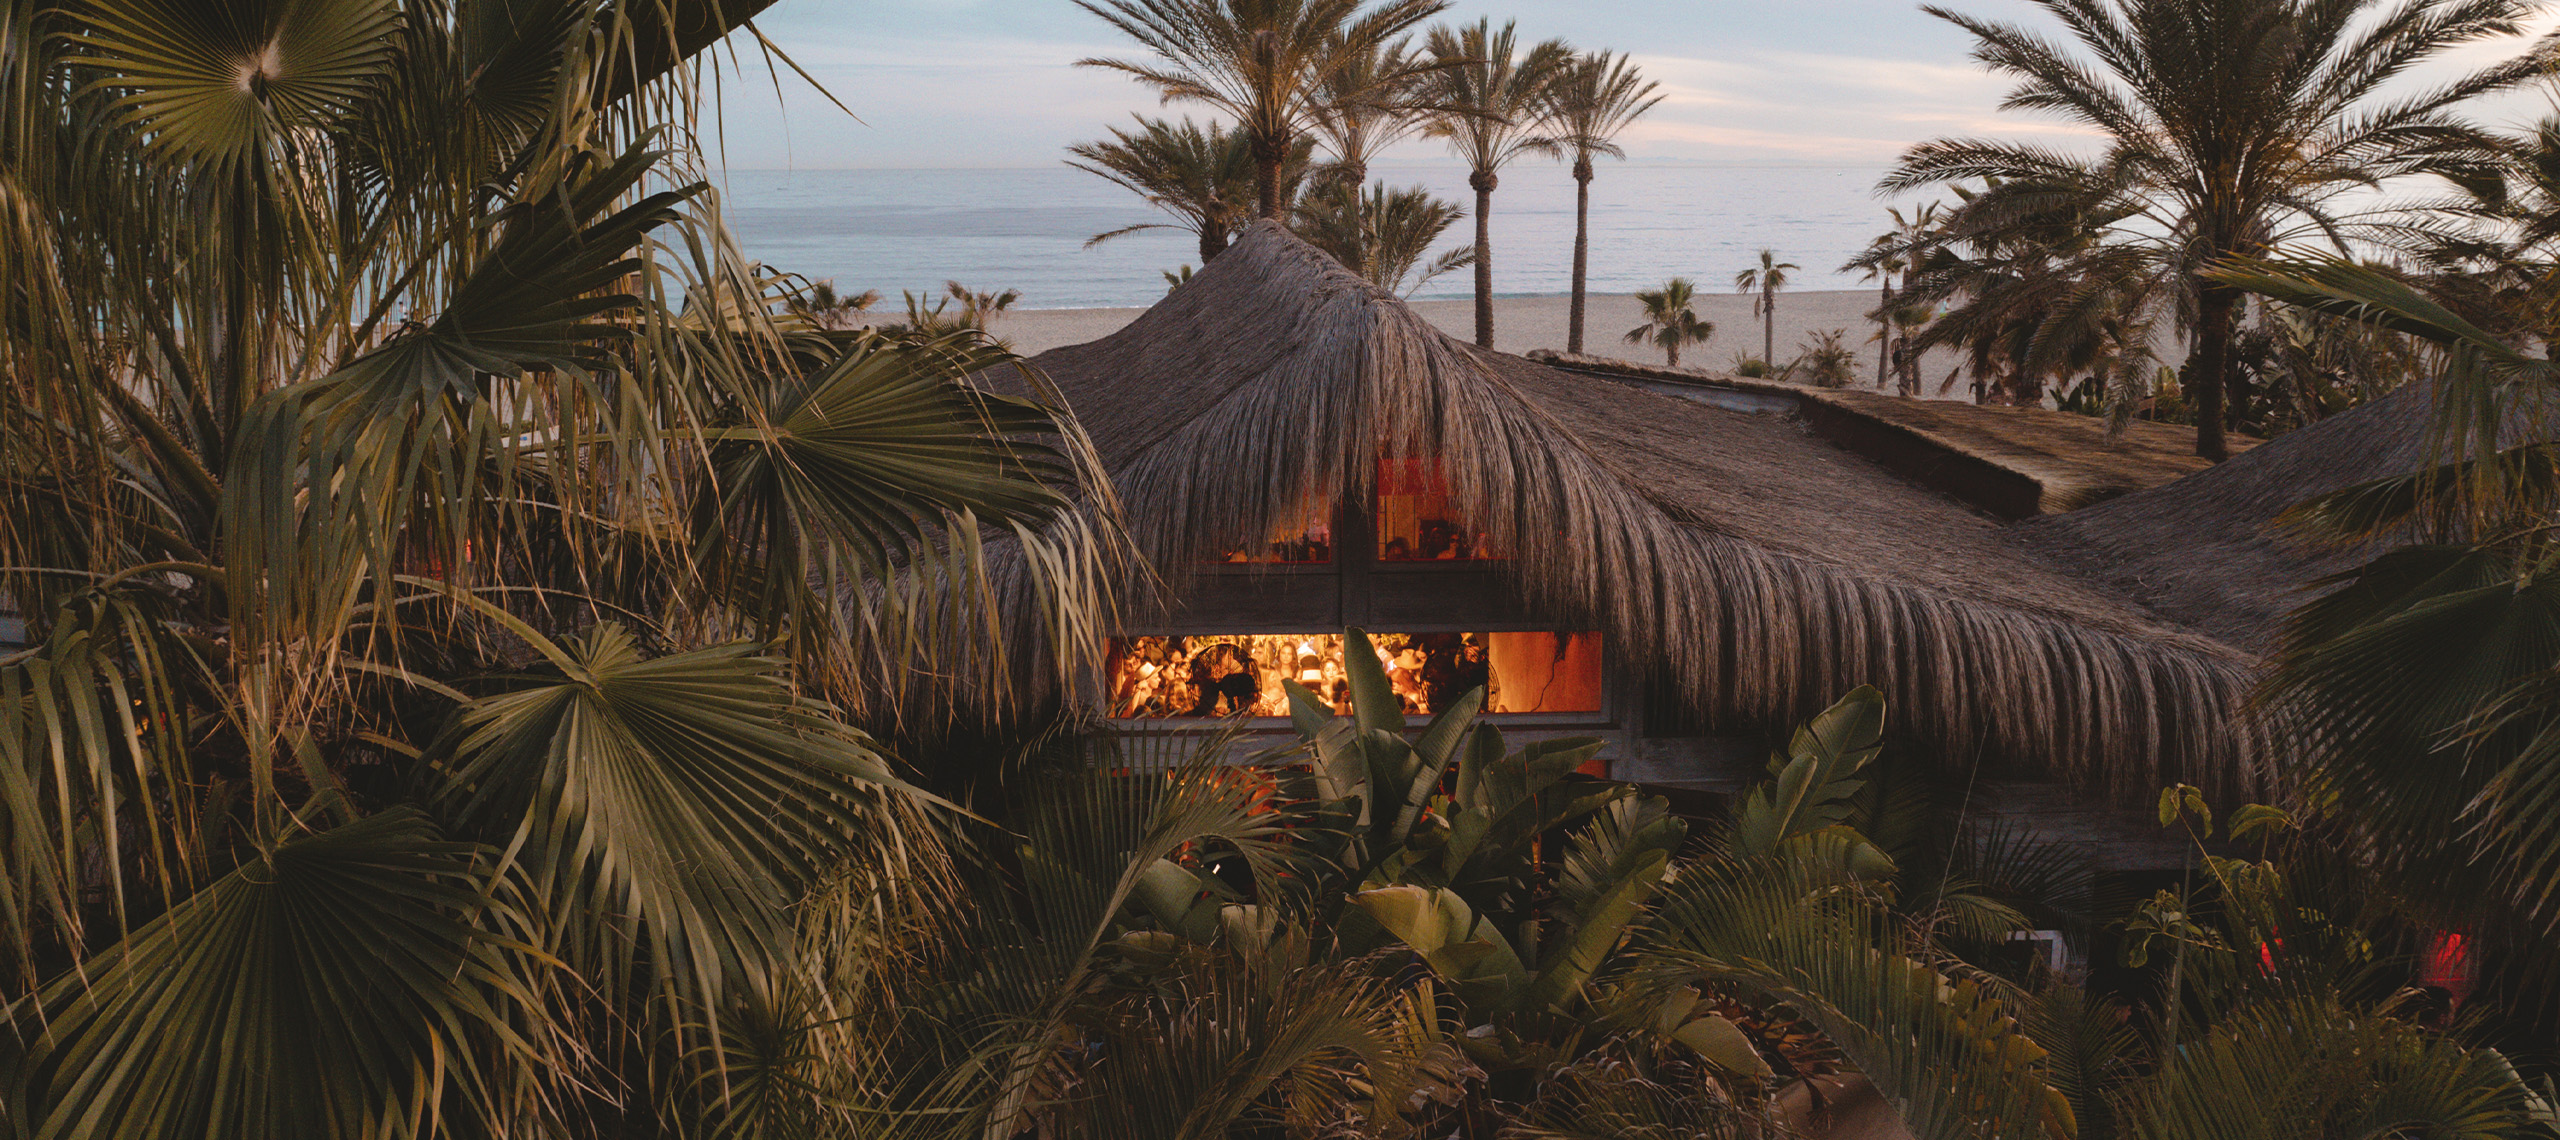
In Marbella’s competitive dining scene, architecture is a business decision. How design shapes guest experience and revenue — by the studio behind Playa Padre and Momento Club.
There is a question we ask every restaurant owner before we draw anything: what do you want your guest to feel in the first ten seconds?
Not what the space should look like. What it should feel like. Because in Marbella, one of the most competitive dining markets in Europe, the restaurants that thrive are rarely just the ones with the best kitchen. They are the ones where architecture, experience and operations were designed as a single system.
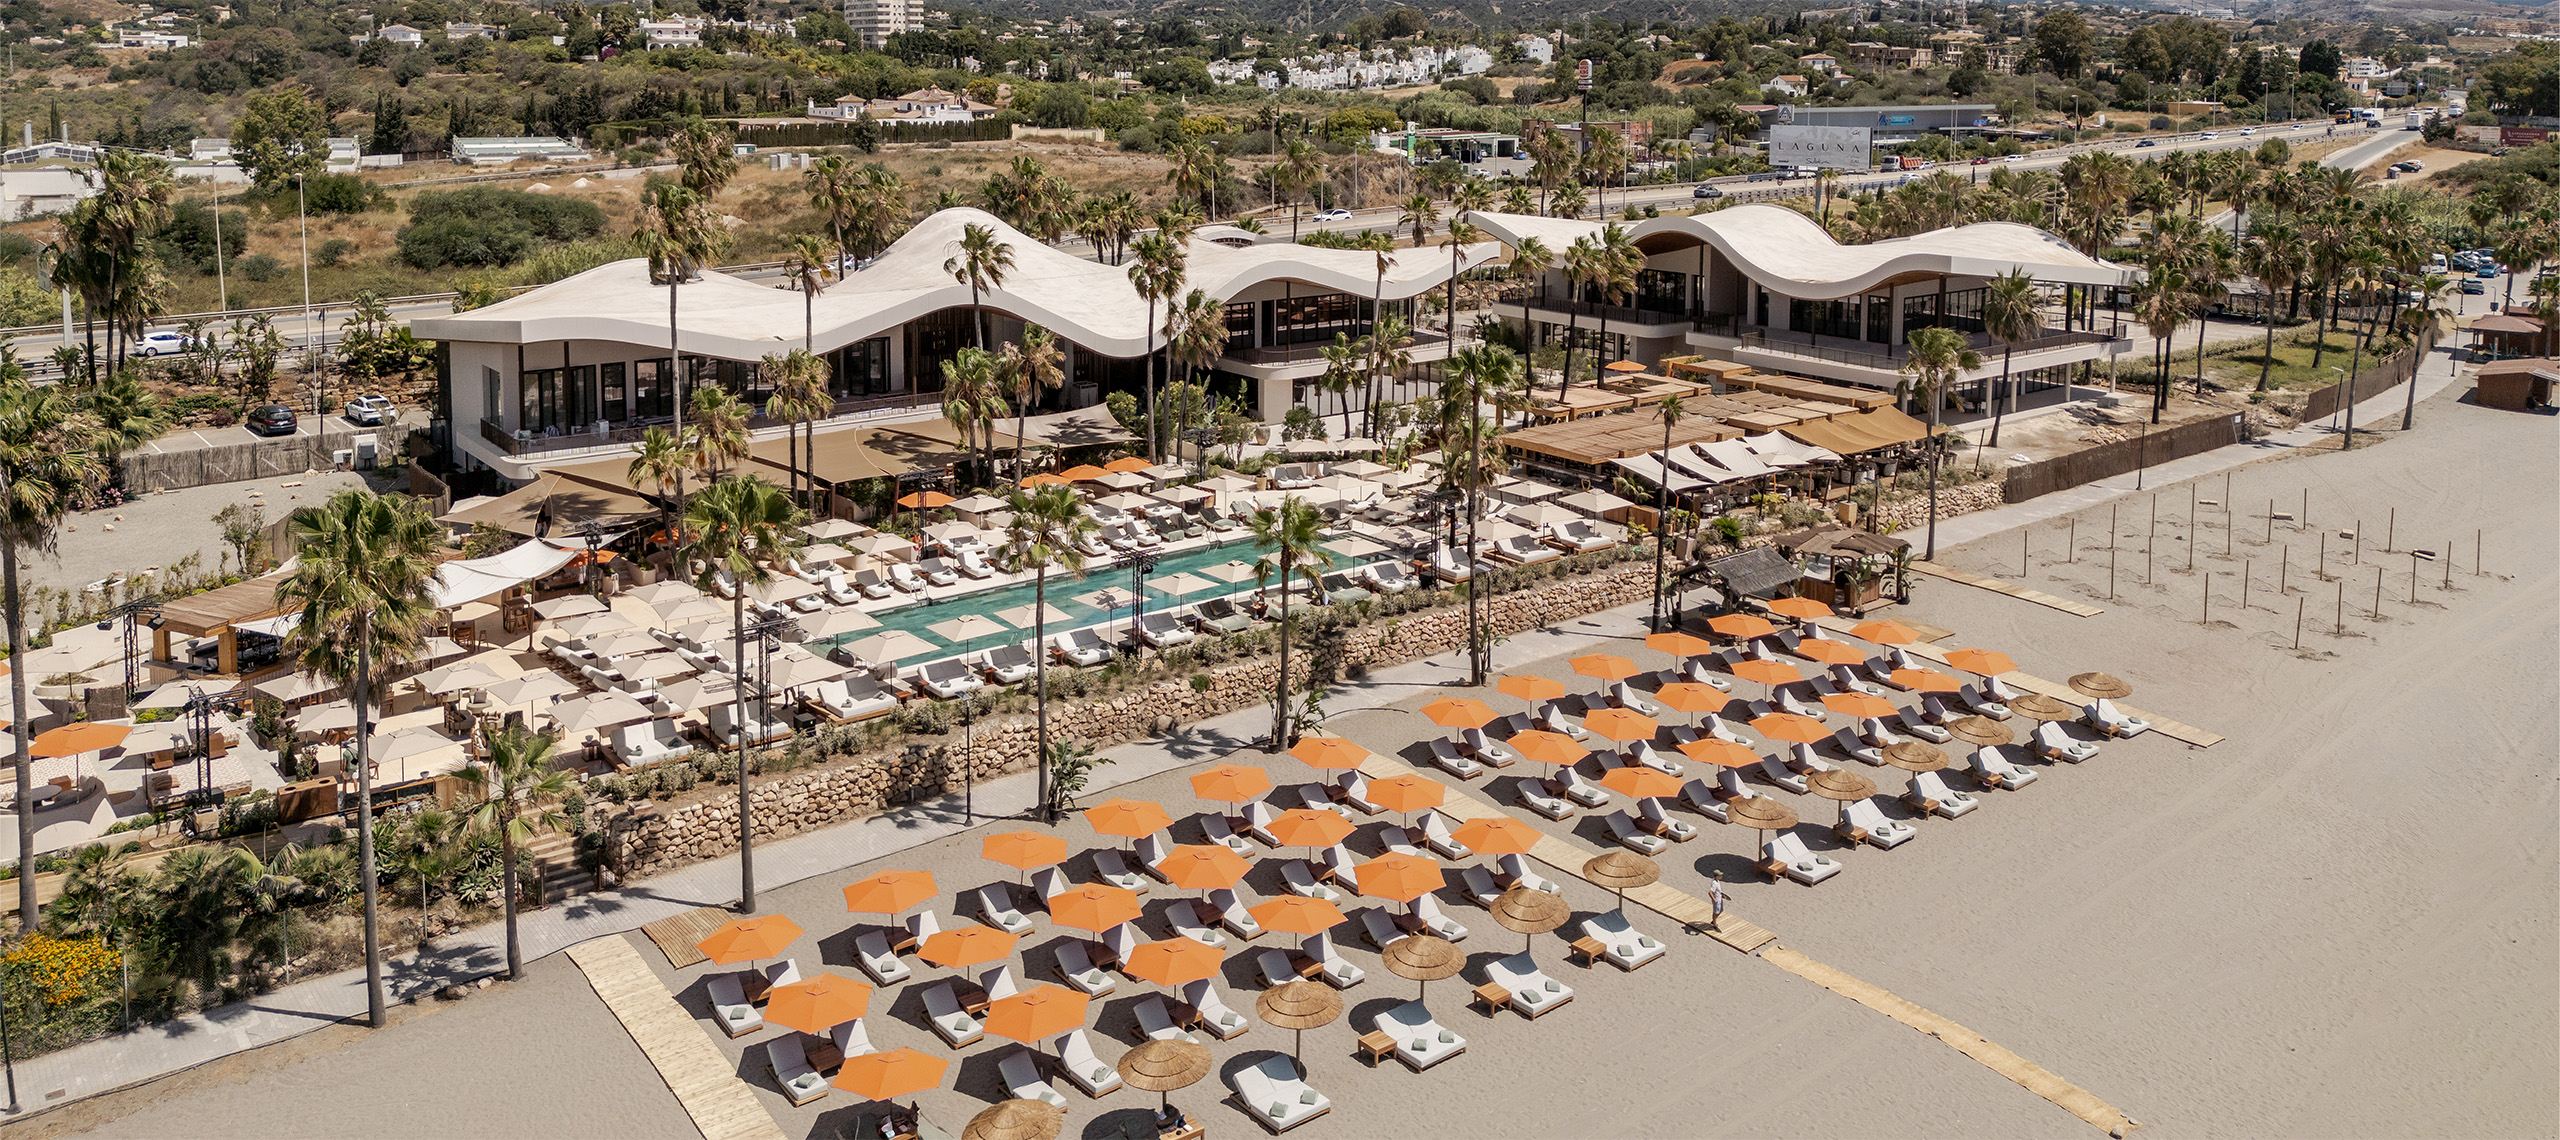
At Archidom Studio we have spent years designing hospitality and leisure spaces on the Costa del Sol: Playa Padre Beach Club, Momento Club Marbella, Mosh Fun Kitchen, Ocean Club, and the retail and dining environment of Laguna Village. This article distils what that experience has taught us about the relationship between design and the profit line, applied to the specific reality of operating in Marbella.
Design is a business decision — and the data confirms it
The industry has measured what good design does to a restaurant’s numbers, and the figures are hard to ignore. Research compiled by hospitality design studios shows that 72% of diners consider ambience as important as food quality, that guests spend up to 23% more time in well-designed spaces, and that attractive interiors can lift food sales by 15–20%. On the operational side, a well-planned floor layout can reduce server steps by up to 30%, and a properly positioned bar can account for as much as 35% of total revenue.
Academic research reaches the same conclusion from another angle: in the restaurant sector, the dining experience is a critical determinant of business performance because of the immediacy of interactions, the emotional and sensorial involvement of guests, and the intensity of competition.
In other words: the walls are part of the P&L. Every architectural decision, where the entrance sits, how deep the terrace runs, how sound behaves at full occupancy, either earns money or quietly loses it, every single service, for years.
The Marbella factor: what makes this market different
Generic restaurant design advice fails in Marbella because it ignores four local realities we deal with in every project.
The season compresses the year. A significant share of annual revenue arrives between May and September. Architecture must maximise capacity and comfort in peak months without feeling empty in November, flexible layouts, terraces that convert, zones that can close elegantly off-season.
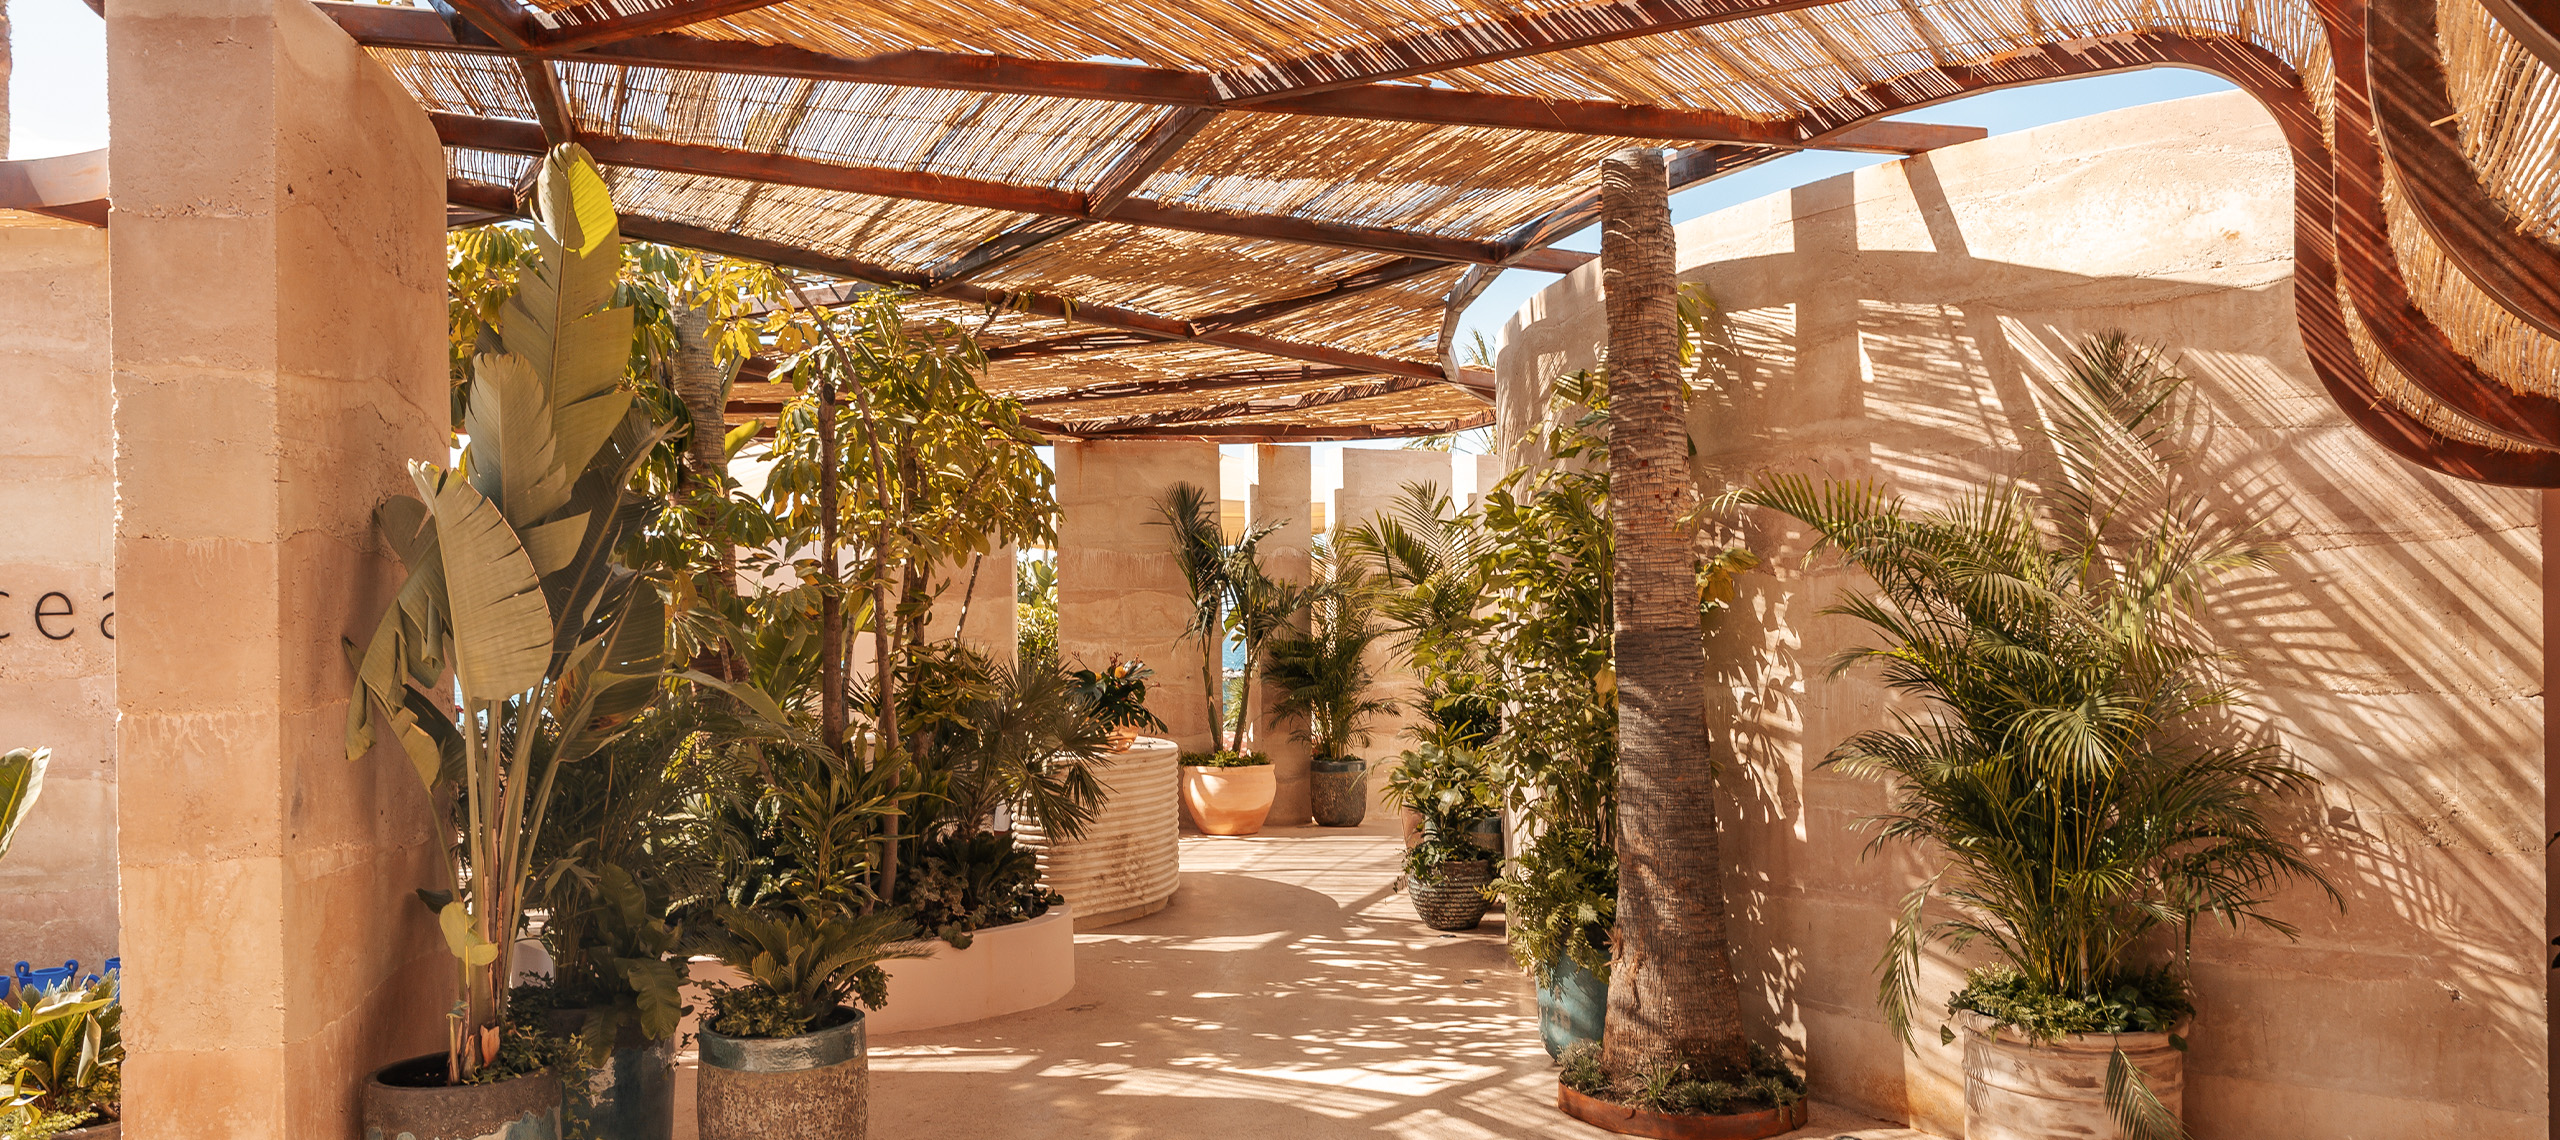
The terrace is the business. In most Marbella restaurants, the exterior is not extra seating; it is the prime asset. That makes shade engineering, wind protection, evening thermal comfort and sunset orientation core architectural questions, not landscaping afterthoughts. A terrace that becomes uncomfortable at 7 p.m. in June gives away the most valuable service of the day.
The sunset is an economic event. In our beach club work — Playa Padre, La Reserva Beach — we learned to design around the sun’s final hour: sightlines from every key table, glare control that doesn’t block the view, lighting that takes over gradually as daylight fades. The golden hour fills terraces and social media feeds; a restaurant oriented away from it is competing with a handicap.
The clientele is international and visually literate. The Marbella area’s dining scene now counts four Michelin-starred restaurants — Skina with two stars, Nintai, Back and nearby Sollo — and a public accustomed to world-class environments from Dubai to Miami. Design mediocrity is instantly visible to this audience. So is authenticity: spaces that feel genuinely of this coast — its light, its materials, its ease — consistently outperform imported formulas.
Designing the experience: the guest’s journey as a blueprint
When we design a restaurant, we do not start with a floor plan. We start with a story told in sequence.
Arrival. The transition from street (or beach) to table sets the emotional register. Compression and release — a relatively contained entrance opening into a generous space — is an old architectural device that still works because it produces a physical sensation of discovery. First impressions are formed before the guest has read a menu.
Orientation. Guests should understand the space intuitively: where the bar is, where the terrace opens, where the energy sits. Confused guests feel anxious; oriented guests relax and spend.
The table experience. This is where invisible architecture earns its keep. Acoustics that keep a full room lively but conversational — hard Mediterranean materials look beautiful and reflect sound, so absorption must be designed in from the start, hidden in ceilings, upholstery and greenery. Lighting that flatters faces and food, warm and layered, never flat. Sightlines that give every table something to look at: the sea, the room’s theatre, an open kitchen and no table a view of the service station.
Departure. The last impression the walk out, the facade at night is what gets photographed and remembered. We design the exit as carefully as the entrance.
The profitability layer: architecture you can read in the numbers
Experience fills the room; operational design decides what the room earns. These are the levers we work on with every operator:
Covers versus comfort. More tables is not more revenue if turnover slows and satisfaction drops. The right density depends on concept and average ticket — a sunset cocktail club and a fine-dining room have opposite geometries. We model layouts with the operator’s own numbers before fixing the plan.
The bar as an engine. Positioned correctly visible on arrival, comfortable to wait at, efficient to serve from the bar smooths seating flow, captures pre- and post-dinner spend and can become a destination in itself.
Service flow. Kitchen-to-table distances, dedicated service corridors that never cross the guest’s main promenade, station placement that shortens steps: this is unglamorous design that shows up directly in staff costs and speed of service.
The kitchen deserves architecture too. Undersized or badly-shaped kitchens throttle a restaurant forever. Ventilation, storage logistics, delivery access and future menu flexibility are structural decisions nearly impossible to fix cheaply later.
Instagrammability, engineered honestly. Every successful Marbella venue has signature visual moments guests photograph. We design them deliberately a facade, a ceiling, a frame of the sea but always as part of the concept, never stuck on. 42% of consumers say they are more likely to buy from businesses offering novel ways to experience their product; in hospitality, the space is the product.
Identity: the difference between a nice restaurant and a destination
Everything above can be executed competently and still produce a forgettable restaurant. What separates venues that become destinations is a clear concept carried through every scale from the volume of the building to the door handle.
This is the core of how Archidom Studio works in hospitality. In each project we look for the idea that organises everything: the memory of the Mediterranean holiday in a beach club, the ritual of the long Andalusian lunch, the tension between beach ease and night sophistication. Once that idea is clear, decisions stop being arbitrary. Materials, lighting, uniforms’ backdrop, the shape of the bar everything answers to the same identity, and the guest perceives a coherence they cannot name but absolutely feel.
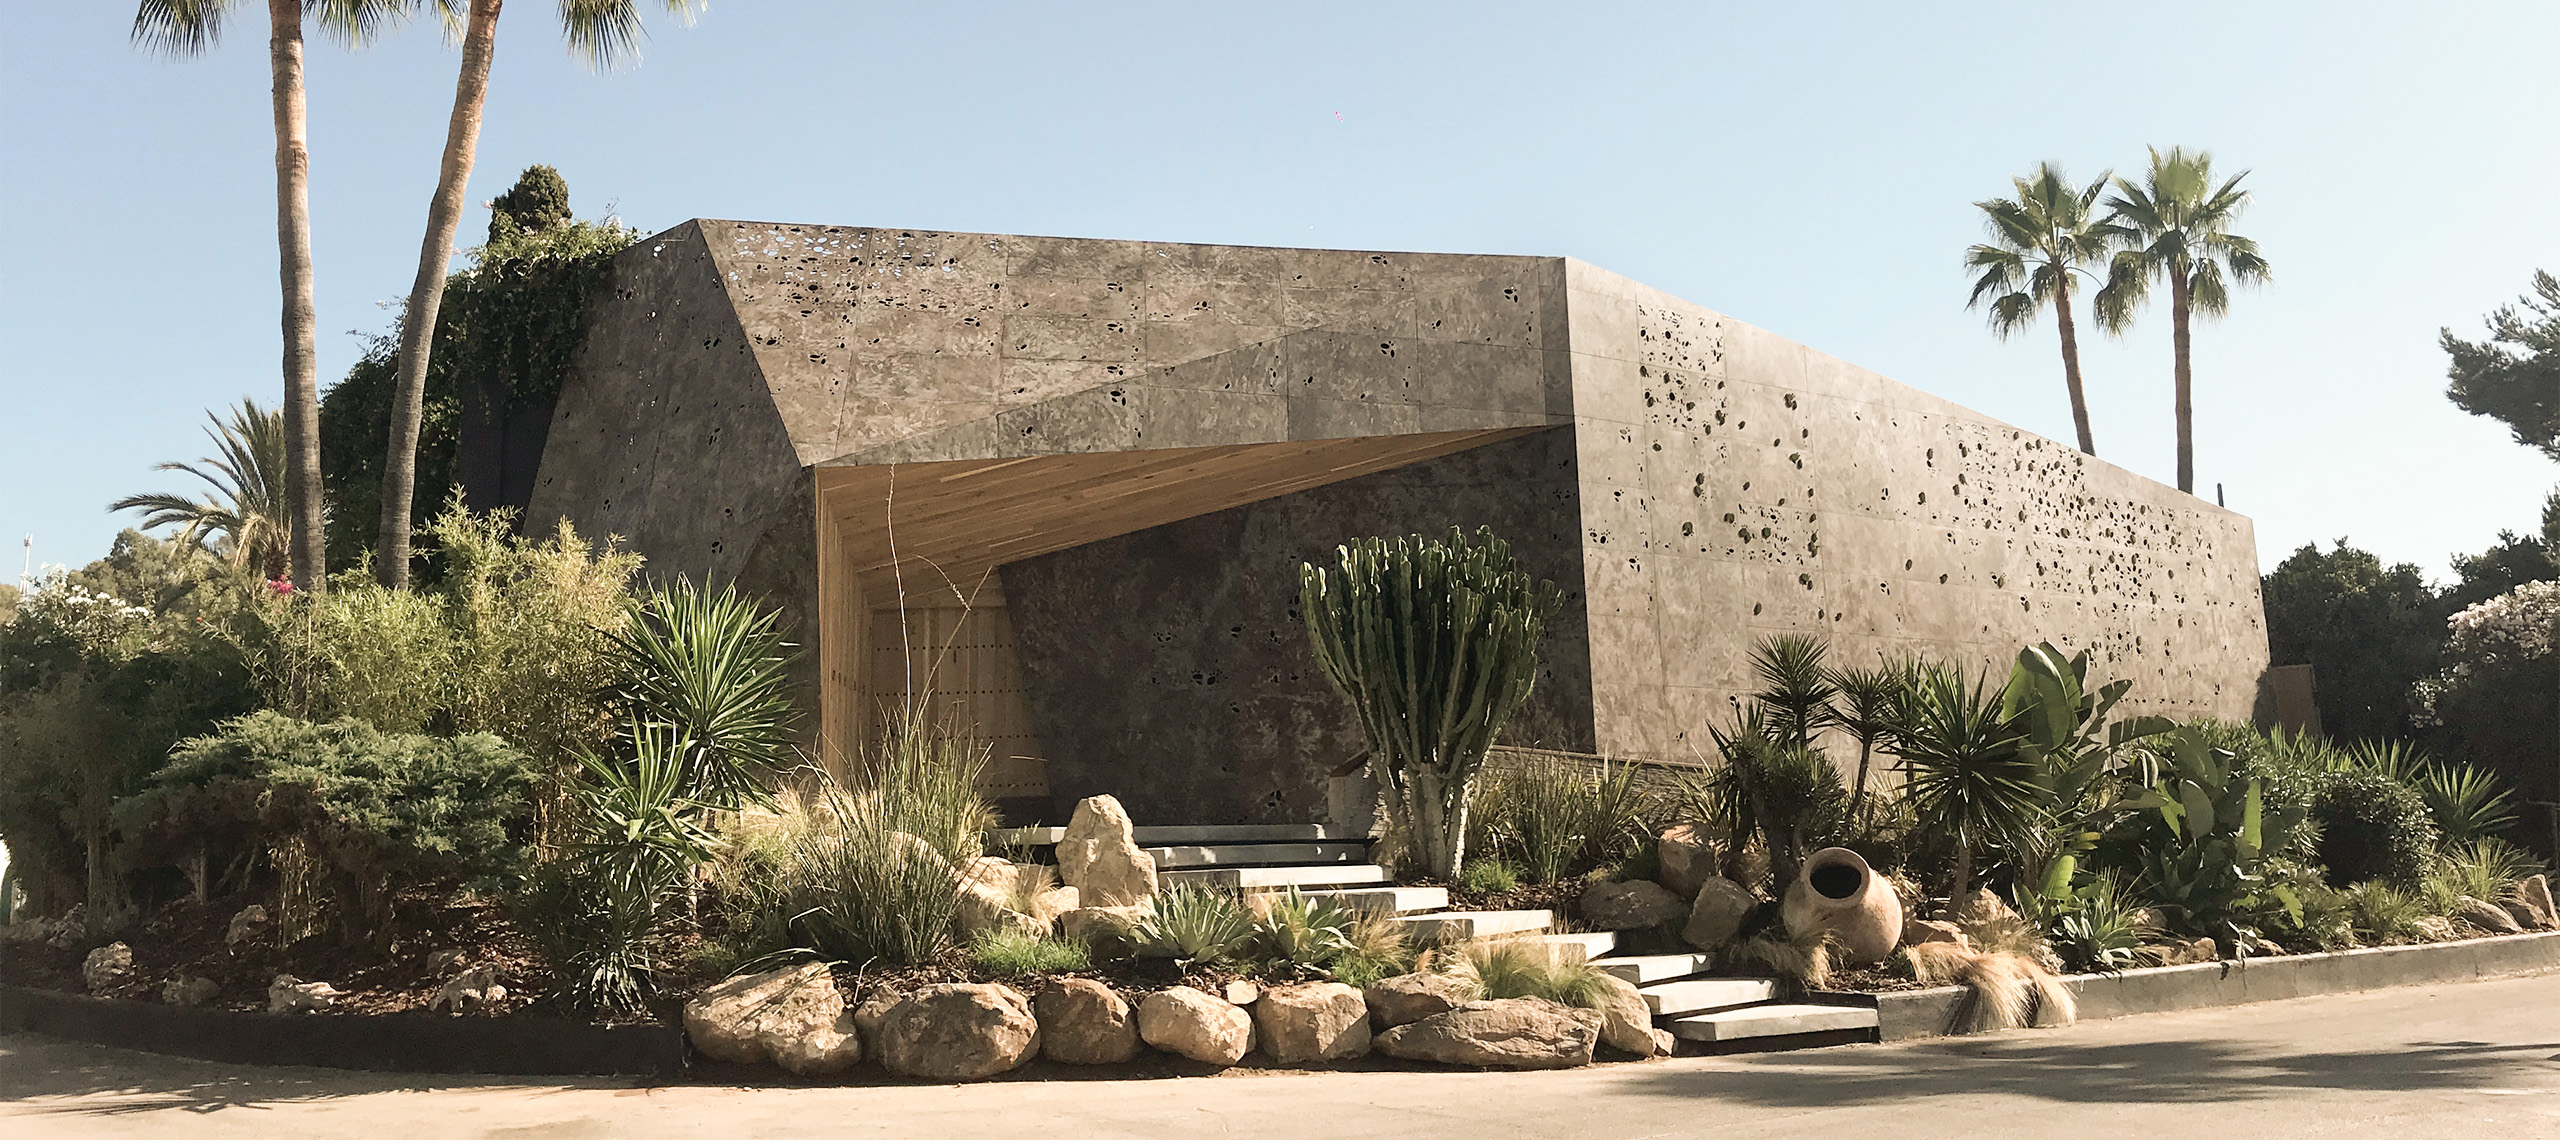
That coherence is also commercial armour. Trends age; identity doesn’t. A venue built on a strong concept can refresh finishes over the years without losing what makes people return.
The mistakes we see most often
After years working on the Costa del Sol, the same errors keep appearing in venues that underperform: interiors designed by catalogue with no concept connecting them; terraces treated as leftover space instead of the main stage; acoustics ignored until the first full Saturday makes conversation impossible; kitchens sized for the opening menu instead of the business plan; lighting on a single circuit that makes 10 p.m. feel like a cafeteria; and the most expensive one design and construction managed by separate teams with no one defending the concept on site, so the built result is a diluted version of the render.
That last point is why our studio integrates architecture, interior design, technical development and site coordination in a single process. In hospitality, where opening dates are tied to seasons and every week of delay is revenue lost, having one team responsible from concept to delivery is not a luxury. It is risk management.
Frequently asked questions
How early should an architect be involved in a restaurant project? Before the lease or purchase is signed, ideally. A one-day technical review of a premises — structure, ventilation possibilities, terrace rights, kitchen capacity can prevent the most expensive category of mistake: the wrong location for the concept.
Does high-end design mean high-end budget? No. It means allocating budget where guests feel it. We have seen modest budgets produce remarkable venues because the concept was clear, and large budgets produce forgettable ones because it wasn’t. The discipline of an integrated cost-controlled process matters more than the total figure.
Can design really change an existing restaurant’s performance? Substantially often more than any marketing investment, because it changes the product itself. We explore this in depth in our companion article on transforming existing spaces with a winning concept.
Conclusion: build the experience, and the numbers follow
In Marbella’s dining market, architecture is not the backdrop to the business — it is the business, experienced at first sight and remembered after the last drink. The venues that endure here are those where experience and operations were designed together, by a team that understands both the poetry of a Mediterranean sunset and the mathematics of a service Friday in August.
That intersection is where Archidom Studio works.
Planning a restaurant, beach club or hospitality space? Let’s talk about the experience you want to create.
Archidom Studio — Marbella Office Calle Doctor Esteban San Mateo, 10 · 29670 Marbella +34 604 83 64 15 · info@archidomstudio.com archidomstudio.com