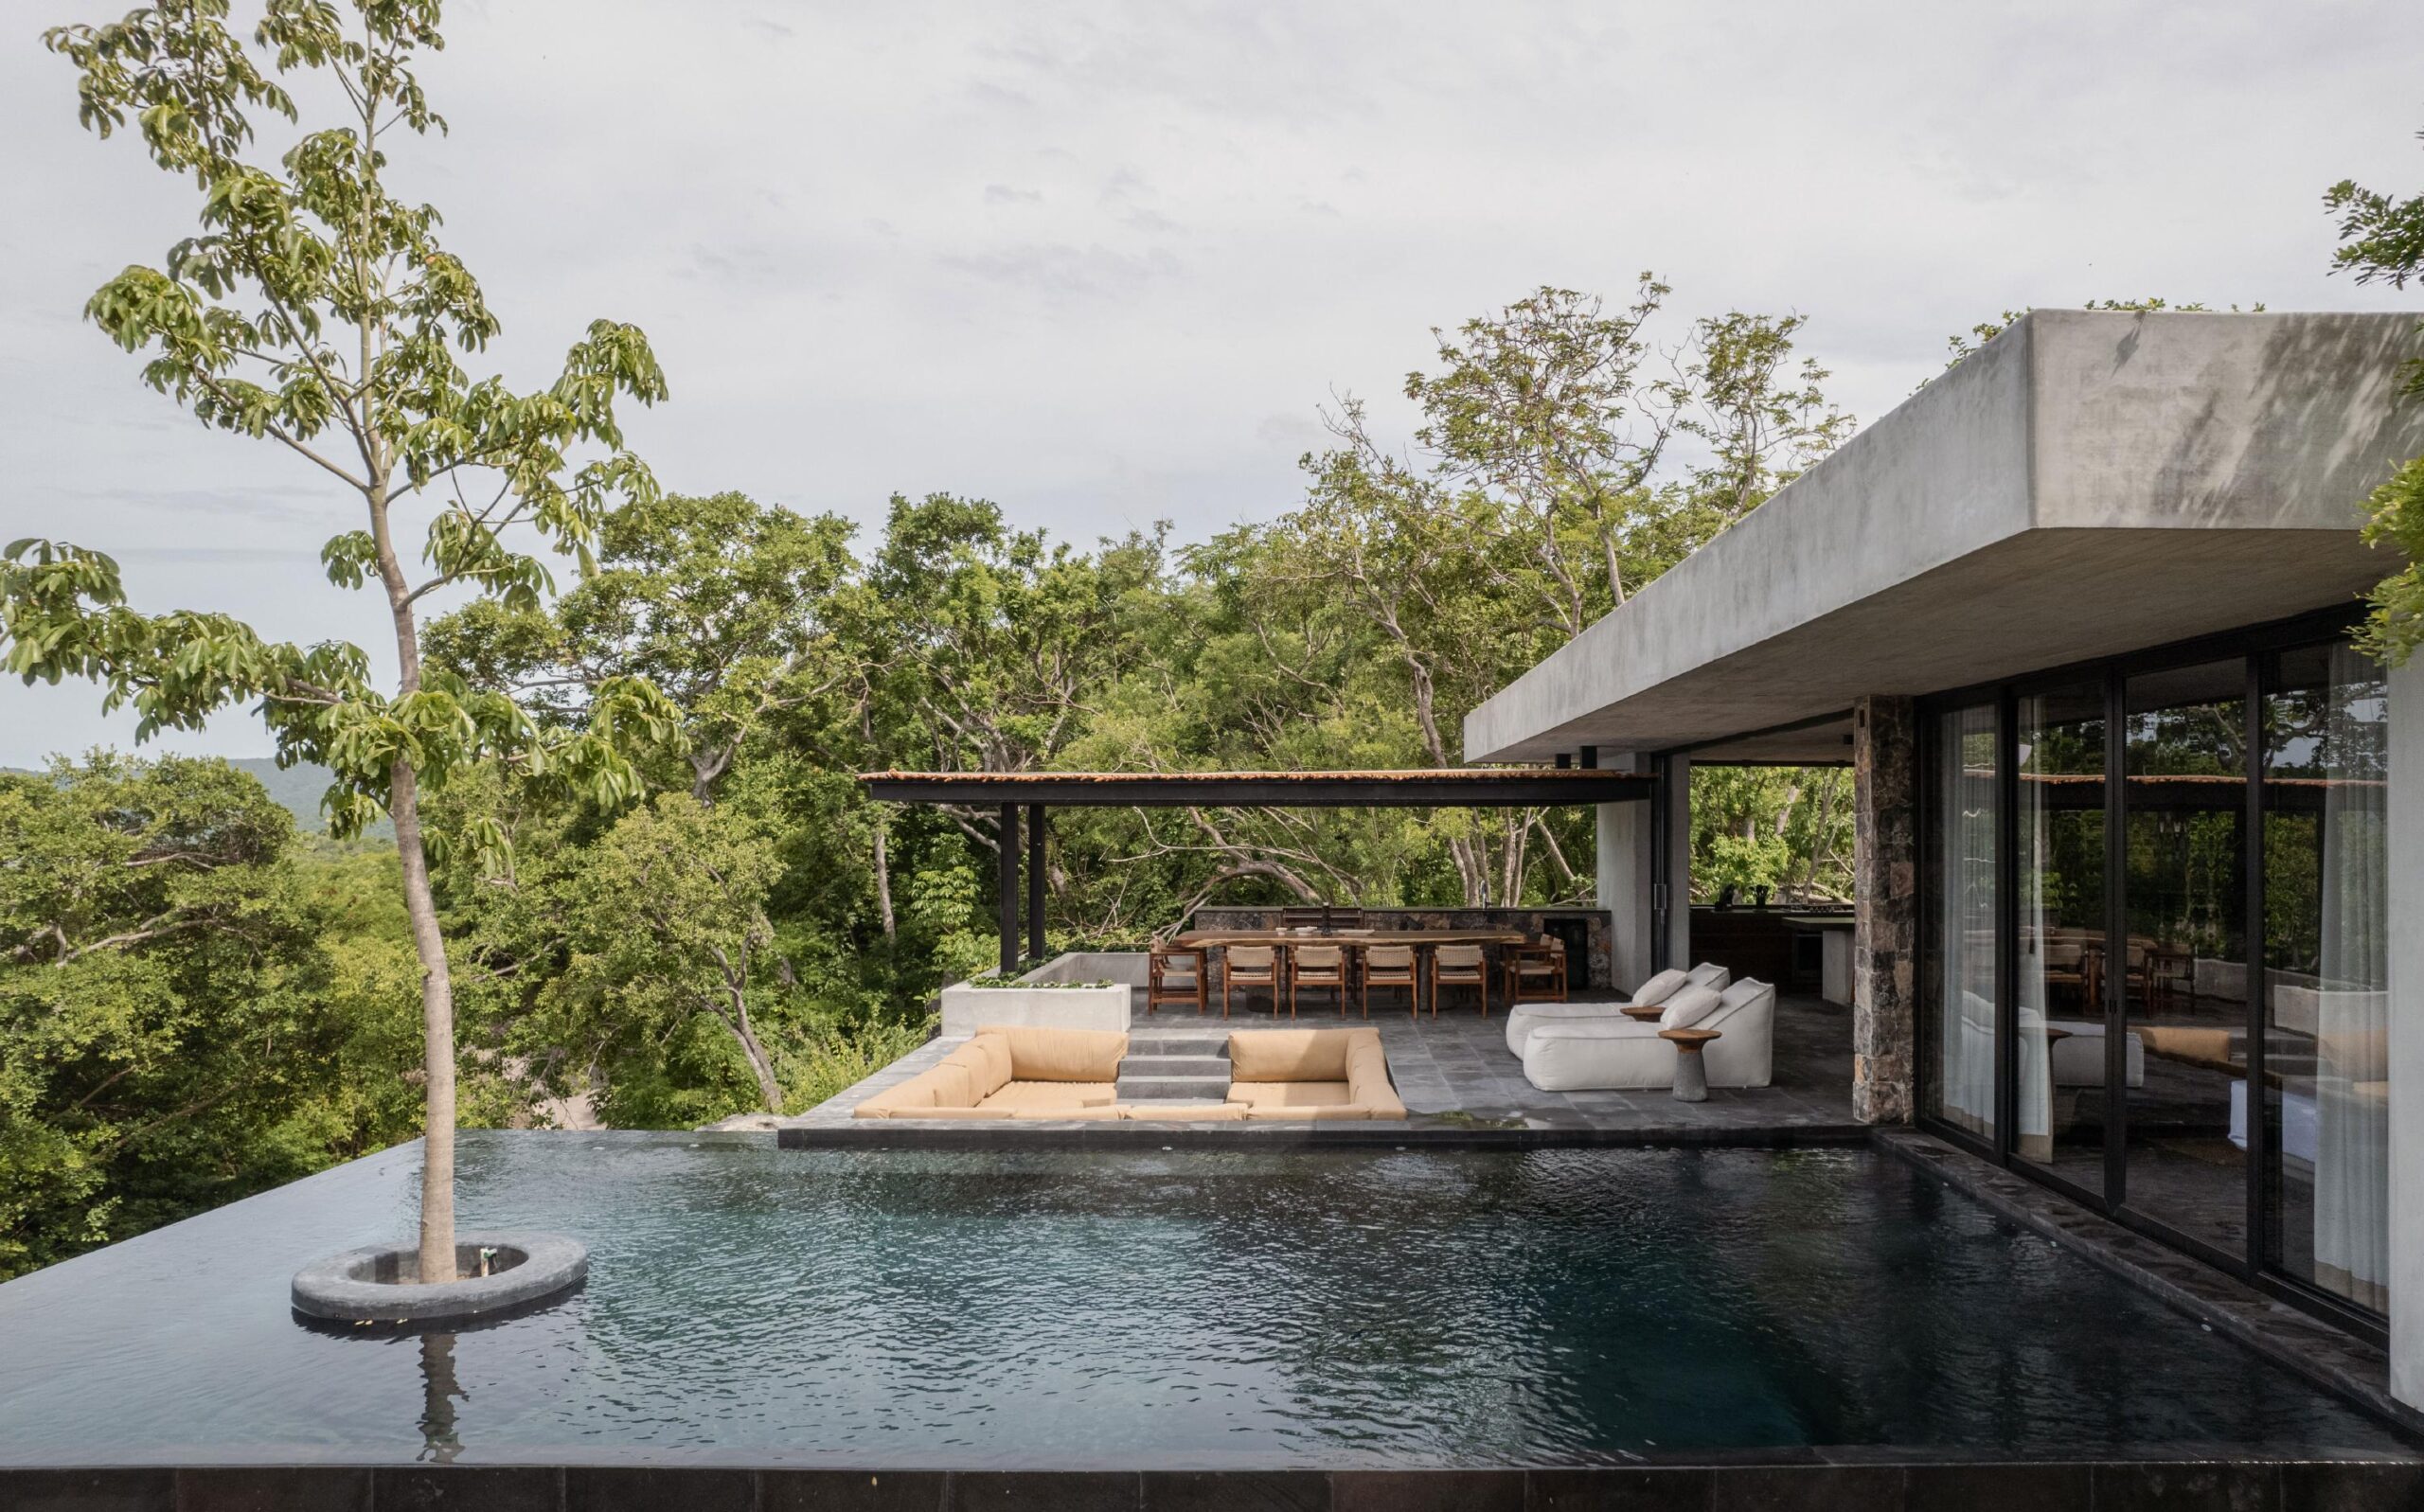
Three Archidom villas in Marbella and Benahavís reveal how residential architecture responds to the landscape and different ways of living.
Designing a villa is not simply about creating a spectacular image. A home must respond to the terrain, make the most of natural light, connect with the landscape and, above all, work for the people who will live in it.
In Archidom’s residential projects, particularly in Marbella and Benahavís, this relationship between architecture and context takes many different forms. Villa ACE, Villa Andara and Villa Flamingo are three examples of how the same studio can develop homes with distinct personalities while maintaining a shared approach to architecture.
1. Villa ACE: Brutalism Integrated into the Hillside of Benahavís
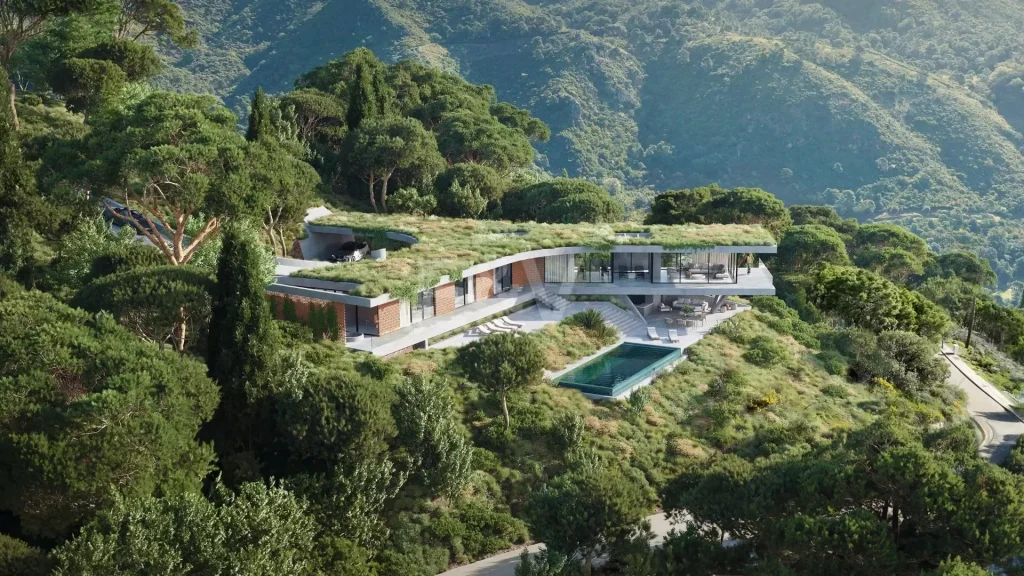
Villa ACE, located in Montemayor, Benahavís, sits on a particularly challenging plot. The terrain has an average slope of over 35%, a condition that influences the positioning of the house from the very beginning.
Archidom does not seek to eliminate this difficulty, but rather to turn it into one of the central ideas of the project.
The house is organised into different volumes elevated above the hillside, strategically supported to minimise earthworks and create the sensation of architectural elements suspended over the landscape. From these spaces, views extend towards the Mediterranean coast.
The choice of materials reinforces this character.
Exposed concrete, local stone and large glazed surfaces create a deliberately brutalist architectural language in which structure, form and materiality are clearly expressed.
However, the boldness of the volumes does not imply a disconnection from the surroundings.
The stepped arrangement responds directly to the views, the entrance of natural light and the relationship between indoor and outdoor spaces.
Villa ACE demonstrates something particularly interesting: architecture can have a powerful presence while emerging directly from the conditions of the terrain.
2. Villa Andara: Mediterranean Architecture Between La Concha and the Sea
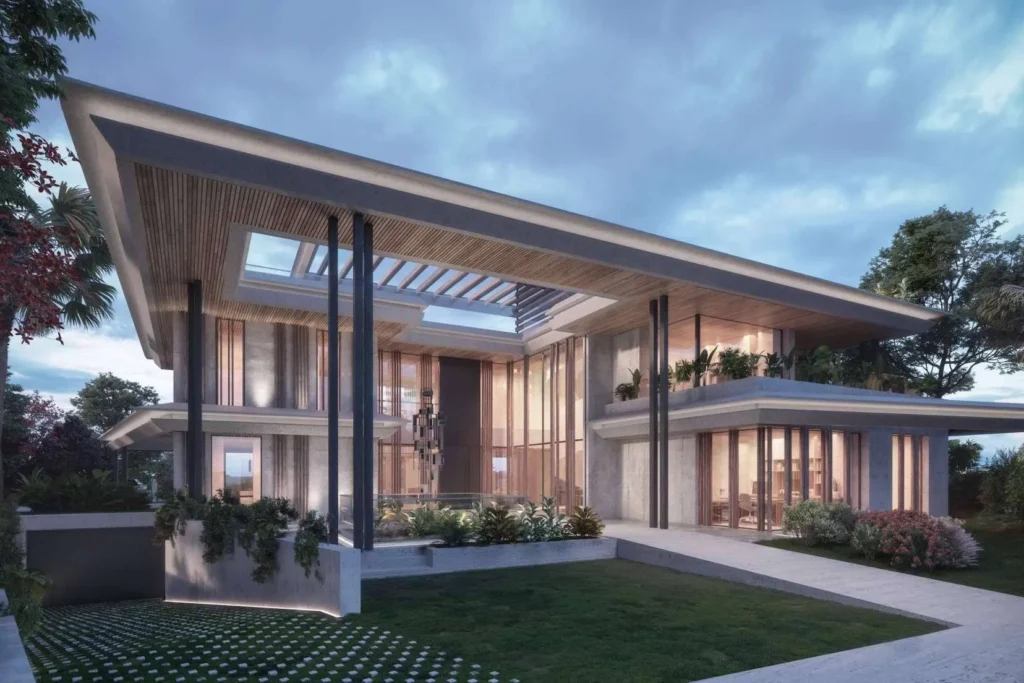
While Villa ACE stands out for its material strength, Villa Andara, in Marbella, establishes a lighter relationship with the landscape.
It forms part of a residential development conceived to make the most of two of the area’s major visual landmarks: La Concha mountain and the Mediterranean Sea.
The project explores this connection through spacious terraces, open courtyards and seamless circulation between indoor and outdoor spaces.
The volumes adapt to the plot rather than imposing themselves upon it, creating different levels of privacy and multiple perspectives of the surrounding landscape.
The choice of materials also supports this intention.
Strong horizontal lines, visually lightweight roofs and natural materials such as stone and wood create a contemporary aesthetic without losing the connection to Mediterranean architecture.
Here, the exterior is not treated as an addition to the house.
Gardens, terraces and the swimming pool form part of the architectural experience from the outset.
This approach is particularly well suited to the Costa del Sol, where the climate allows the boundaries between home and garden to remain flexible throughout much of the year.
3. Villa Flamingo: A Home Designed for Living
Not every residential project should begin with an image.
Sometimes, the best question is much simpler:
How does the family want to live here?
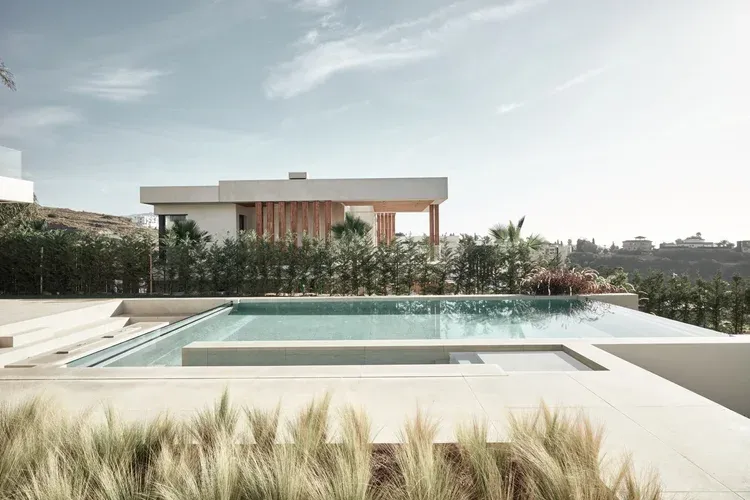
This is precisely one of the starting points of Villa Flamingo, located in La Alquería, Benahavís.
According to Archidom, the objective was to develop a home capable of conveying the warmth and tranquillity sought by its owners. The project therefore adapts to their needs, combining stone, microcement and metallic details in warm tones.
The villa is conceived as a gathering place.
Not simply as a piece of architecture to admire, but as a space around which family life unfolds.
This brings us to an important idea in residential architecture.
A villa may have generous proportions, sophisticated materials or a privileged location, but its true success also depends on how it is used every day.
How people come together.
How social and private spaces relate to one another.
How natural light enters the home.
Where shared moments take place.
Villa Flamingo demonstrates that architecture with a strong character does not have to sacrifice the feeling of home.
Three Villas, Three Responses to Their Surroundings
Villa ACE, Villa Andara and Villa Flamingo do not seek to create the same architecture.
And that is precisely what makes them interesting.
At Villa ACE, the slope and landscape lead to a brutalist architectural approach based on concrete, stone and bold volumes.
At Villa Andara, the relationship with La Concha and the Mediterranean results in a more open home, where terraces, courtyards and gardens extend the interior spaces.
At Villa Flamingo, the project begins from a much more personal perspective: creating a space that can become the gathering place for a family.
Three different results that share the same idea:
Residential architecture works best when it emerges from the specific conditions of each project rather than from a formula that could be repeated on any plot.
Residential Architecture with Its Own Identity
Marbella and Benahavís offer some of the most privileged landscapes on the Costa del Sol, but also very different terrains, orientations and ways of living.
That is why designing a contemporary villa requires more than achieving beautiful views or selecting attractive materials.
It requires understanding what the location demands.
At Archidom, every residential project begins with this understanding to establish its own relationship between architecture, landscape, materiality and lifestyle.
Because a villa should be recognisable not because it resembles others, but precisely because it has been designed for that particular terrain, landscape and those particular people.