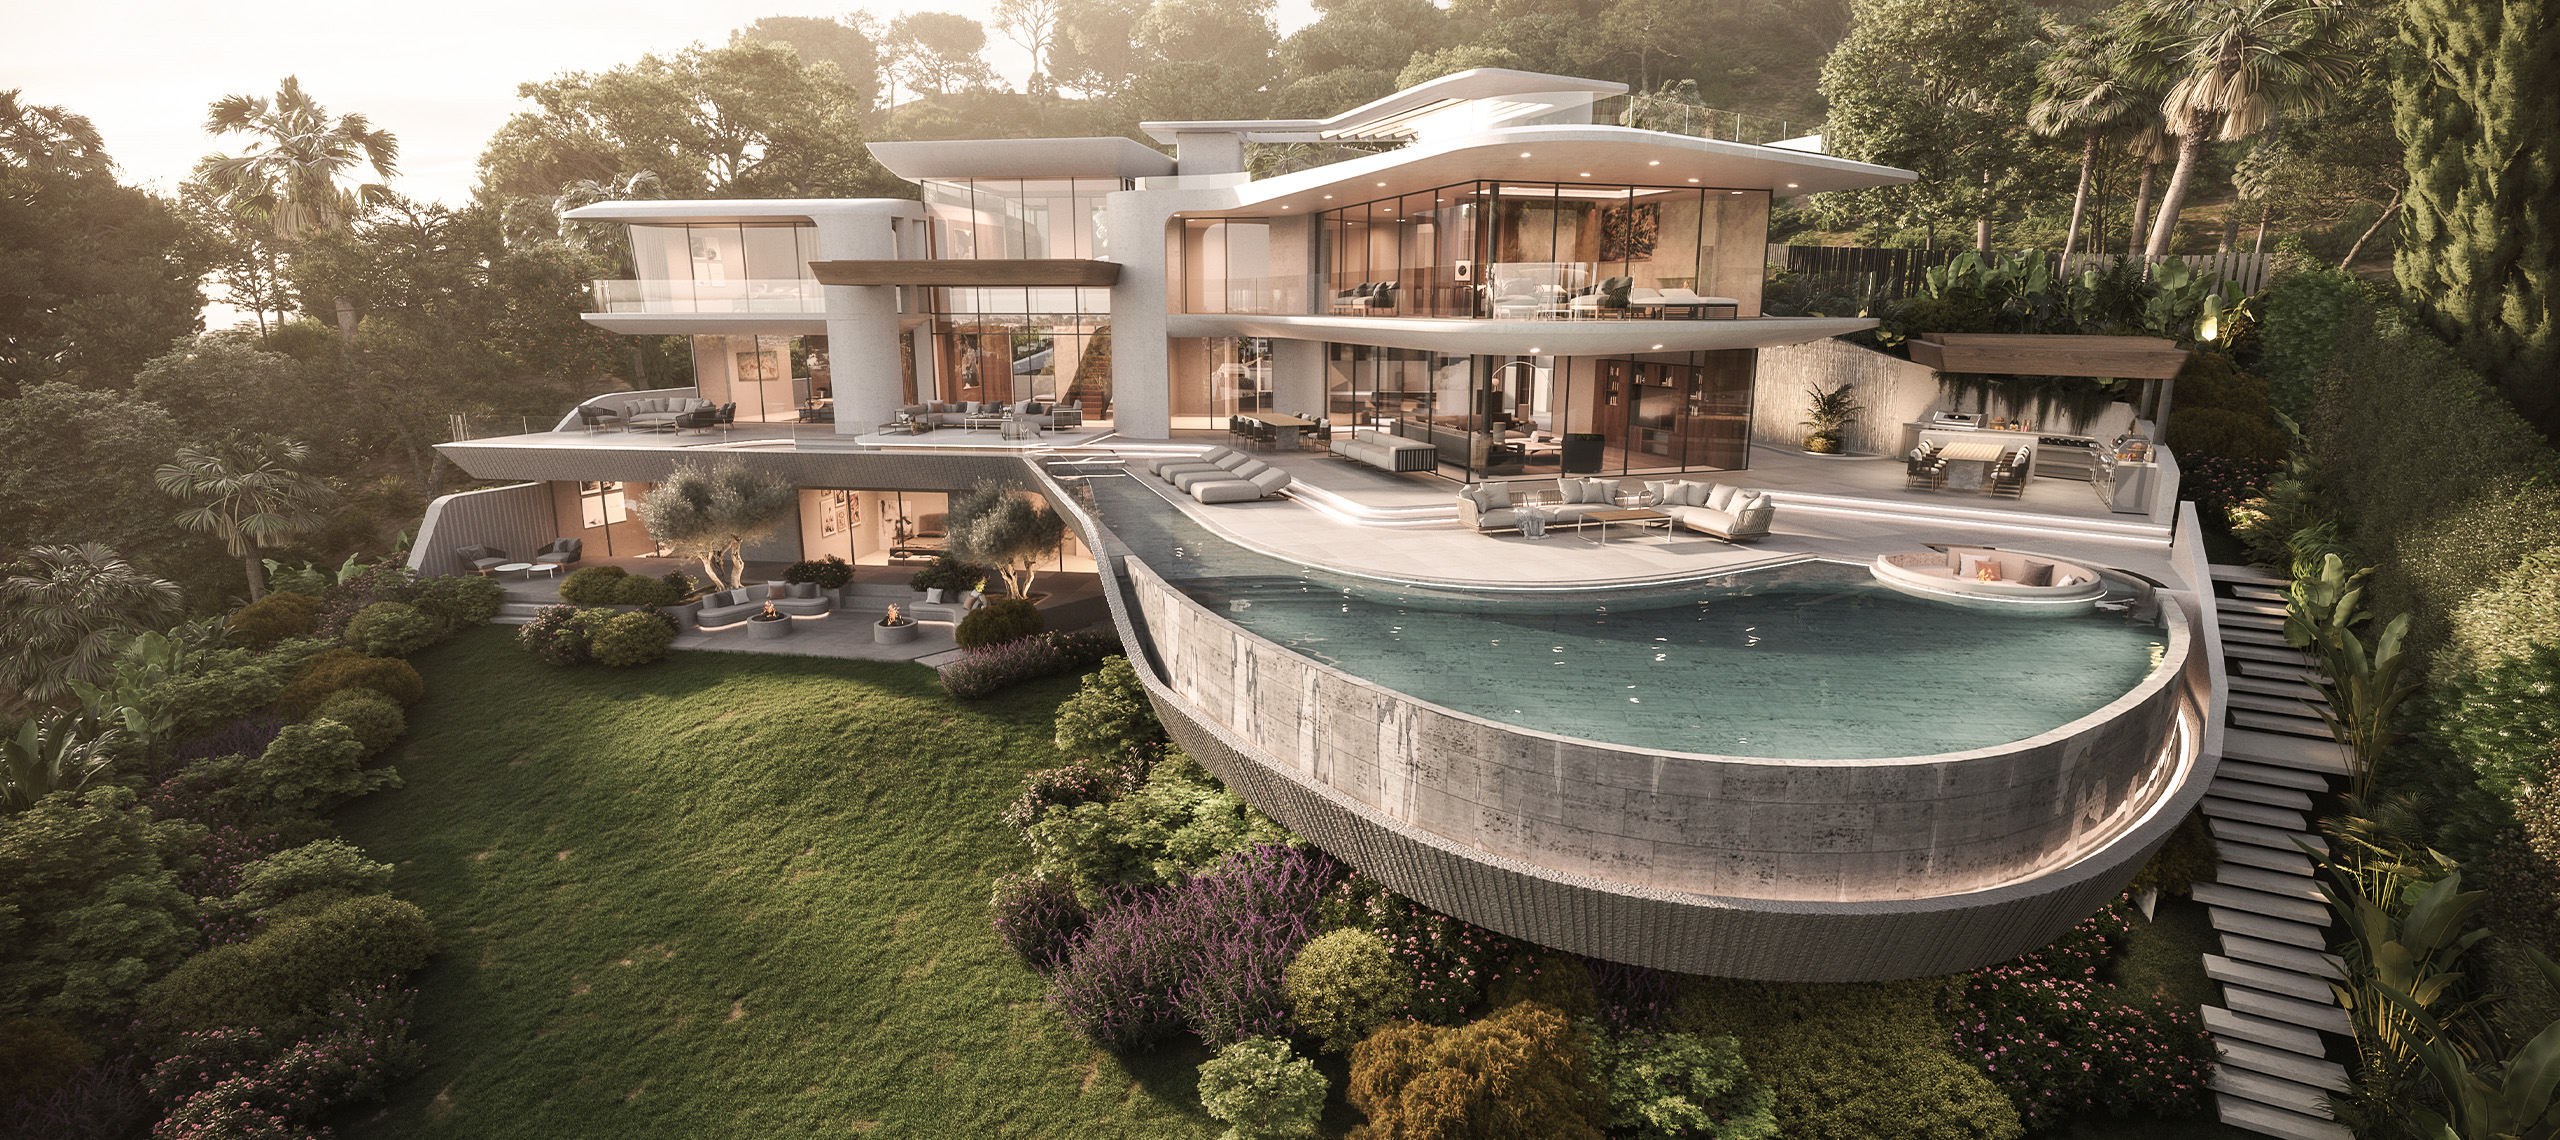
Slope, orientation, terraces and infinity pool. How we design a villa in Benahavís so that the Mediterranean enters every room, with Villa Trazo and Villa R Quinta.
Villa architecture in Benahavís starts from some of the most sought-after residential plots in southern Spain. The municipality rises from the coast towards the mountains, and that topography offers something hard to find: sea-facing hillsides from which the Mediterranean fills the entire horizon. That is why anyone who buys a plot here usually has a clear priority, which is to live looking at the sea.
Having good views from the plot and enjoying them from the house are two different things. A poorly sited villa can leave the living room with its back to the landscape, turn the terrace into a place where the afternoon sun is unbearable or expose the family’s privacy to the neighbours on the opposite slope. Architecture makes the difference.
At Archidom Studio we have long practised villa architecture in Benahavís, in areas such as El Herrojo, La Quinta, La Zagaleta and Monte Halcones. In this article we explain the decisions that matter most in a villa with Mediterranean views and illustrate them with two of our projects: Villa Trazo and Villa R Quinta.
Why villa architecture in Benahavís calls for bespoke design
Almost all sea-view plots in Benahavís share three conditions. The first is the slope, often very steep, which forces a decision on how the house sits on the ground. The second is the southern orientation, which brings light all year round and also an intense summer sun that has to be controlled. The third is the proximity of other homes on the same hillside, which turns privacy into a design question.
That is why a standard design works poorly in this context. The house has to come from reading its specific plot: where the sea is, where the sun falls at each hour, what can be seen from each level and what is better hidden. We always start from an idea that guides all our work: every location holds the keys to its own design.
Villa architecture in Benahavís: the decisions that define the views
Read the plot before drawing. Before thinking about the shape of the house we study the topography, the viewing angles towards the sea, the path of the sun, the existing vegetation and the neighbouring buildings. That analysis shows where to place each room and how high each volume should be so that none blocks the views of another.
Step the house down the slope. On a hillside, the most effective approach is usually to spread the programme over several levels that follow the terrain. Each floor then has its own terrace, the house reduces its visual impact and large retaining walls are avoided. The result is a home that follows the shape of the hill instead of imposing itself on it.
Orient the most-used rooms towards the sea. The living room, kitchen, master bedroom and terraces occupy the façade facing the Mediterranean. Service spaces, access and technical areas sit against the hillside, where views matter less.
Open the façade and protect it at the same time. Floor-to-ceiling glazing brings the landscape inside, but on a south façade it needs protection. Cantilevers, porches and deep terraces filter the midday and afternoon sun, keeping the windows open to the view without turning the house into a greenhouse.
Use the pool as a horizon line. A well-placed infinity pool aligns its edge with the sea line and creates visual continuity between the water of the house and the Mediterranean. In hillside villas it often becomes the element that organises the main terrace and, very often, the image that identifies the project.
Gain views without losing privacy. The orientation of the volumes, low walls, planting and changes of level allow the family to see the sea without being seen from neighbouring plots.
Villa Trazo, El Herrojo: volumes floating over the slope
Villa Trazo is located in the El Herrojo development in Benahavís. The project came from combining three plots, totalling 2,900 m², to build a villa of 1,100 m² with a distinctly futuristic character.
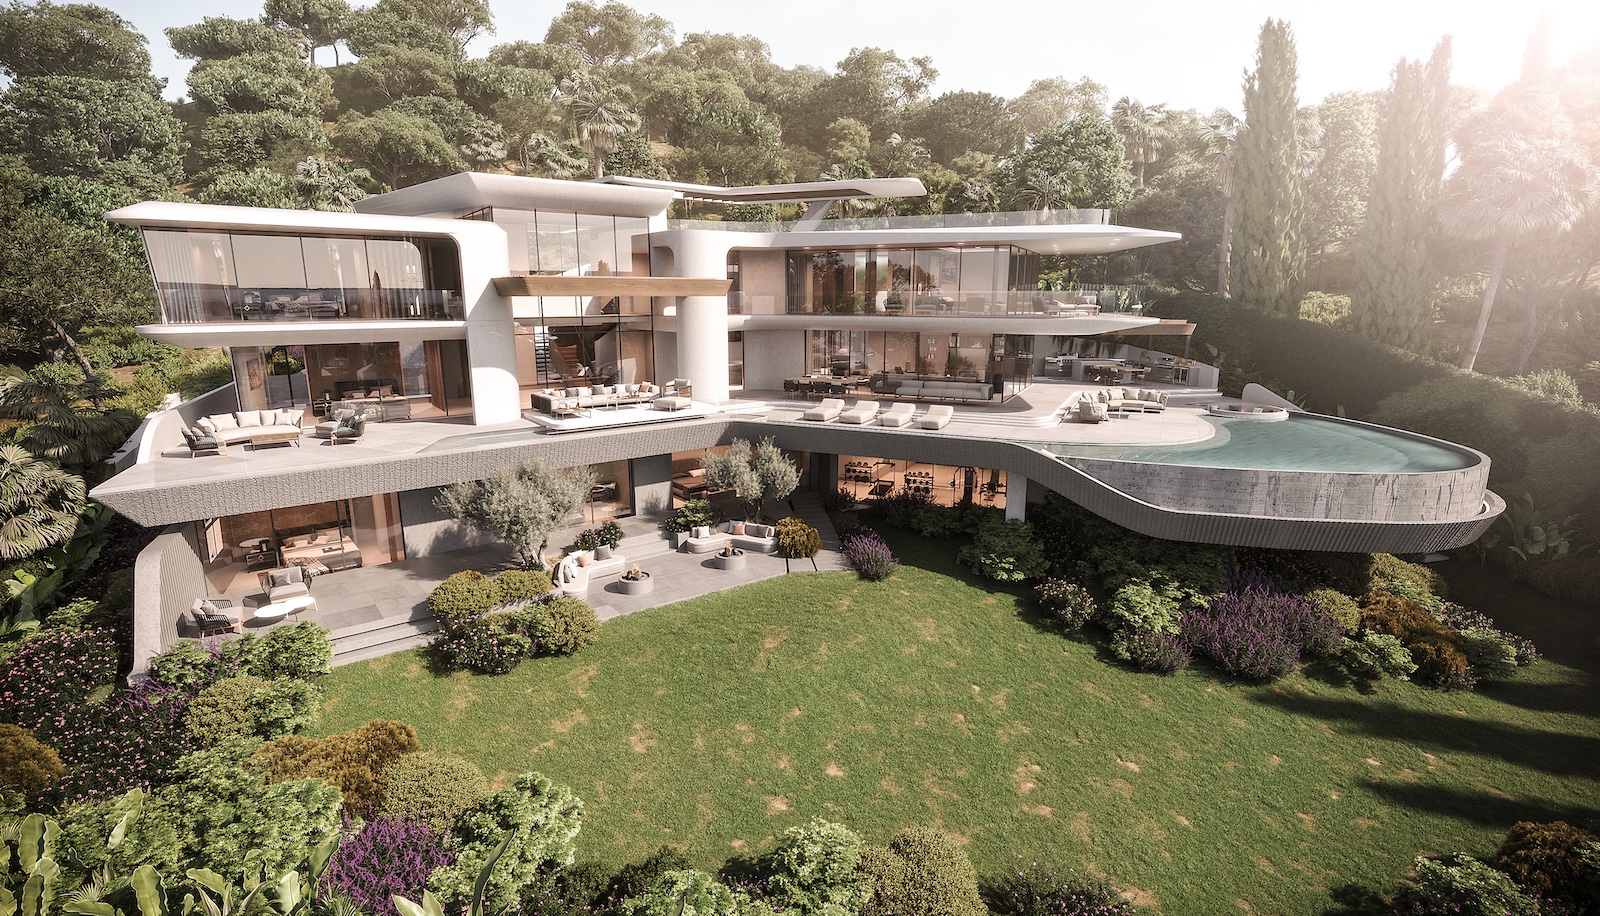
The plot is very steep, and the design turns that into its main asset. The different volumes of the house rise above the ground and create the feeling of floating over the landscape, so that each one looks out to sea without interfering with the others. The infinity pool cantilevers over the hillside and has become one of the villa’s signature features.
At Villa Trazo we were responsible for the architecture, interior design and construction management. That continuity allowed the idea of a house suspended over the views to reach the finished building intact.
Villa R Quinta, La Quinta: a stepped villa facing the horizon
Villa R Quinta sits on a hillside in La Quinta, Benahavís, with open views of the Mediterranean. Its stepped architecture adapts to the slope, and each level opens onto a different panorama.
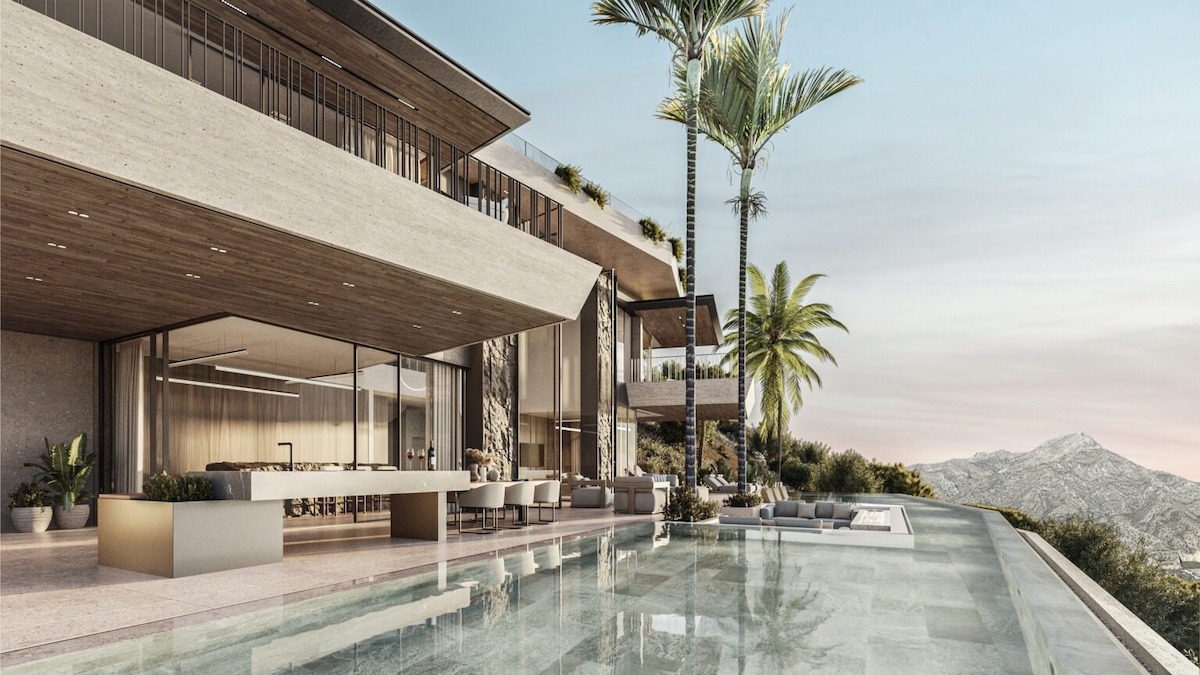
The project combines clean lines, noble materials and generous terraces that blur the boundary between inside and outside. The infinity pool sits at the centre of the design and strengthens the house’s relationship with the horizon. Inside, floor-to-ceiling glazed façades fill the spaces with natural light, where stone, wood and glass bring warmth and elegance.
Here too we were responsible for the architecture, interior design and construction management, so that the view is experienced in the same way from the living room as from the terrace or the bedroom.
Villa architecture in Benahavís: what the two villas share
Villa Trazo and Villa R Quinta are two examples of villa architecture in Benahavís that speak different languages. The first opts for volumes that fly over the terrain and a futuristic aesthetic, the second for a calm, stepped architecture that rests on the hillside. Yet both answer the same question: how to make the Mediterranean part of daily life in the house.
In both cases the answer was built with the same tools: a detailed reading of the slope, volumes placed so that none steals views from another, terraces that extend the rooms, an infinity pool in dialogue with the horizon and interiors designed at the same time as the architecture, from the very first sketch.
From sketch to handover with one team
Many villas lose on site what they promised in the render. A change of window frames, a cantilever cut back for budget reasons or a finish replaced without judgement is enough to spoil a view. To avoid this we work with small teams that follow the project from concept to handover and coordinate architecture, interior design, engineering, costs and construction.
We do so from our offices in Marbella and Madrid, and we work wherever we are commissioned. In addition to our villas on the Costa del Sol, we have developed a villa in La Moraleja, Madrid, and a luxury villa in Tangier, among other projects in Spain and abroad.
Frequently asked questions about villa architecture in Benahavís
What should you consider when building a sea-view villa in Benahavís?
The slope of the plot, the orientation of the main rooms, sun control on the south façade and privacy from neighbouring homes. In villa architecture in Benahavís, all of this is decided in the analysis of the plot, before the house is drawn.
Is a steep plot better than a flatter one?
A steep slope makes construction more complex but, well resolved, it multiplies the views, because it allows the house to be stepped and each level to have its own sea-facing terrace. Villa Trazo is an example of how a very steep hillside becomes the main feature of the project.
Why do so many villas in Benahavís have an infinity pool?
Because on a hillside plot the overflow edge can be aligned with the sea line, creating visual continuity between the pool and the Mediterranean. It also organises the main terrace and gives the house its identity.
Does Archidom Studio also handle the interior design and construction?
Yes. At Villa Trazo and Villa R Quinta we were responsible for the architecture, interior design and construction management. The same team follows the project from idea to handover.
Do you only work in Benahavís and on the Costa del Sol?
No. We have offices in Marbella and Madrid and develop projects in Spain and other countries, such as a villa in La Moraleja or a luxury villa in Tangier.
Let’s talk about your villa in Benahavís
If you have a plot in Benahavís or are thinking of buying one, the best time to talk to an architect is before you decide. We analyse the land with you, explain what it allows and propose how to turn its views into the house you imagine.
Contact our studio and tell us about your project.
You can also see more of our work on Instagram.