Explore Mosh Fun Kitchen, Mogli and Playa Padre, three Archidom projects that bring architecture, interior design and hospitality together.
In the restaurant industry, the experience begins long before the first dish arrives at the table. The entrance, lighting, materials, vegetation, acoustics and even the way people move through a space influence how we remember a restaurant. For Archidom Studio, architecture and interior design are part of that experience from the very beginning.
Based in Marbella, the studio has developed various hospitality and leisure projects where space is more than just a setting. It has an identity of its own. Mosh Fun Kitchen, Mogli and Playa Padre are three examples of how the same philosophy can adapt to completely different concepts.
1. Mosh Fun Kitchen: Industrial Character and Greenery in Marbella
Mosh Fun Kitchen demonstrates that a restaurant can establish a recognisable identity without relying solely on decorative elements.
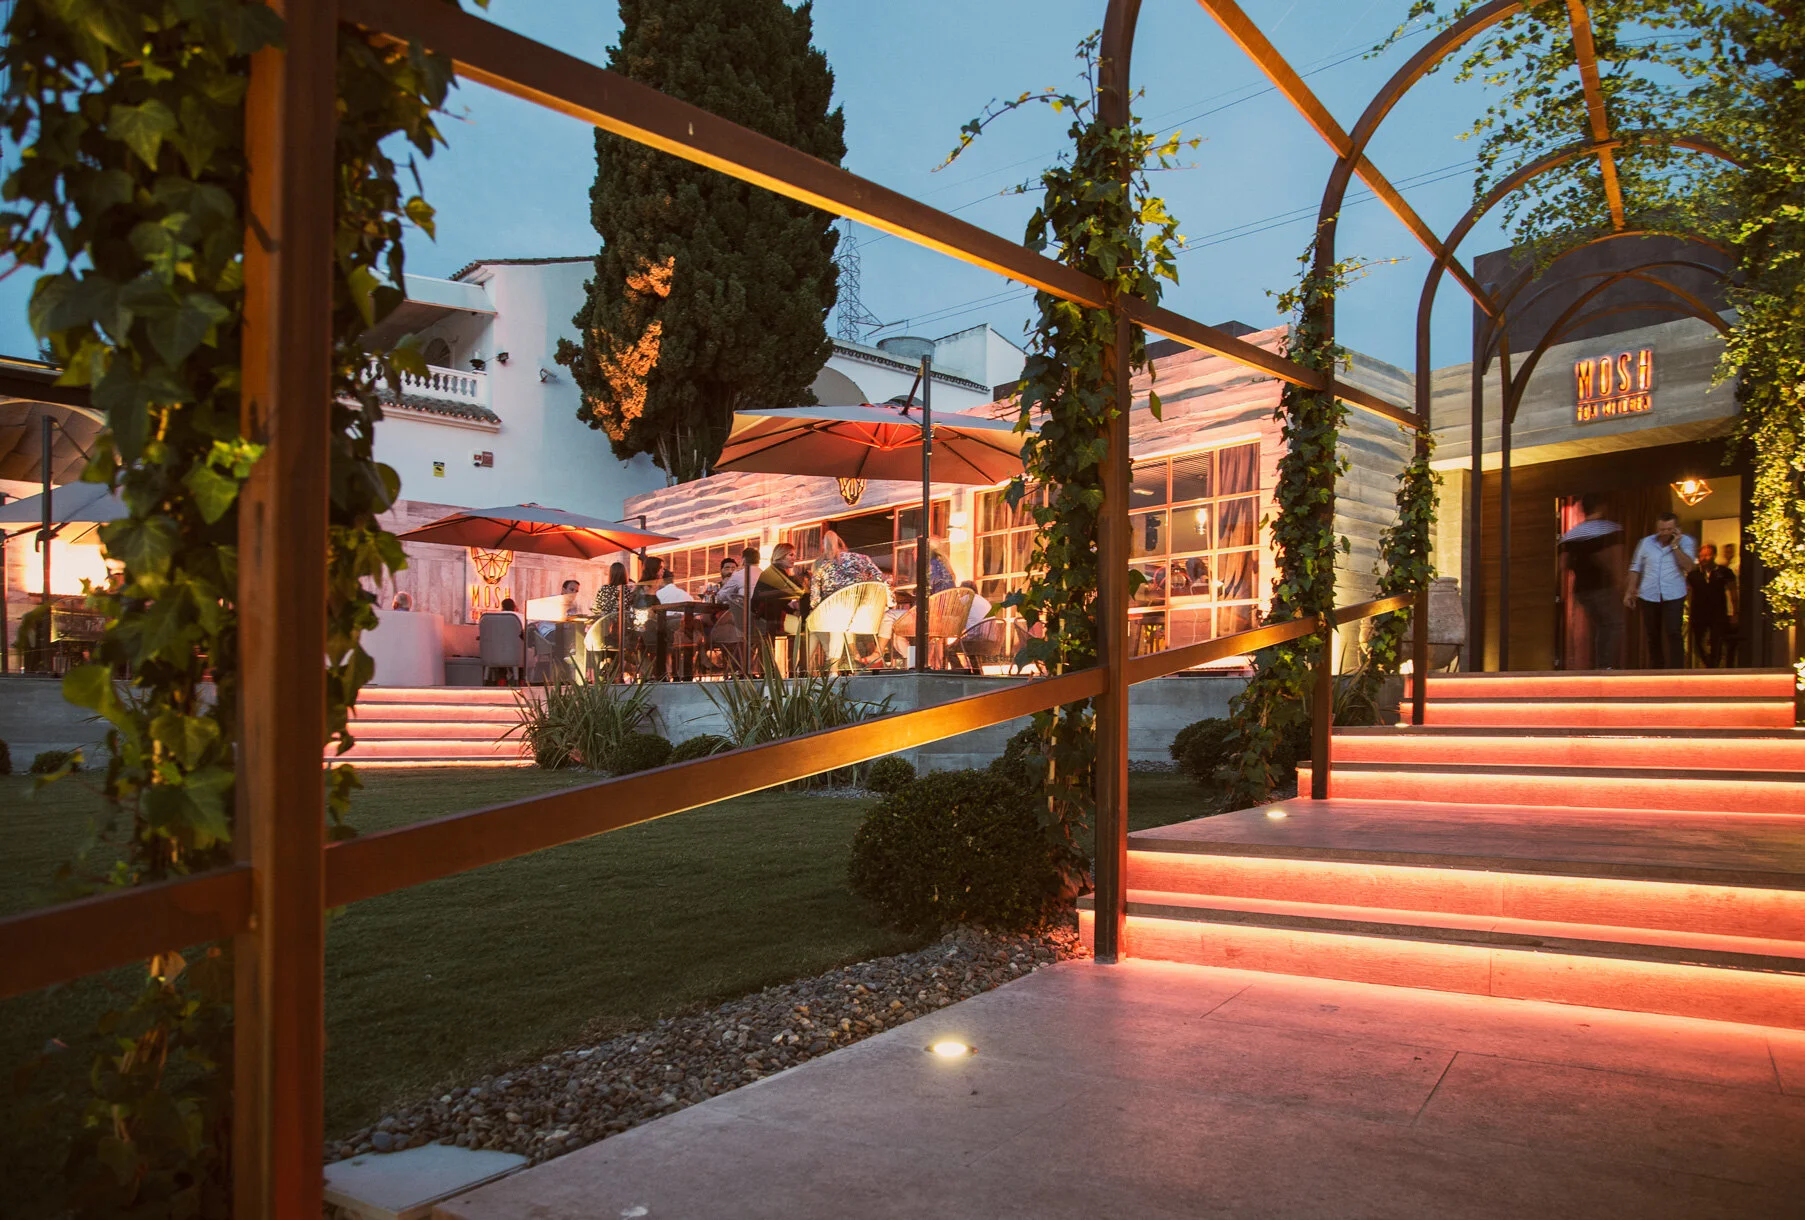
Located in Marbella, the project combines industrial influences with greenery and a deliberately warm atmosphere. It features materials with a strong personality: concrete bearing the imprint of timber formwork, aged exposed brickwork and exposed installations with copper-toned finishes.
The strength of the space lies precisely in this contrast.
The raw character of certain materials is softened through vegetation, furniture and lighting. An entrance structure covered with climbing plants transforms the arrival at the restaurant into part of the experience.
Archidom developed the project down to the smallest details, from the selection of materials and furniture to elements such as door handles.
It is not simply about designing a beautiful place.
It is about ensuring that architecture, interior design and concept speak the same language.
2. Mogli: From Pool Club to Restaurant After Dark
While Mosh creates a more urban and industrial atmosphere, Mogli responds to a lifestyle more closely connected to Marbella’s climate.
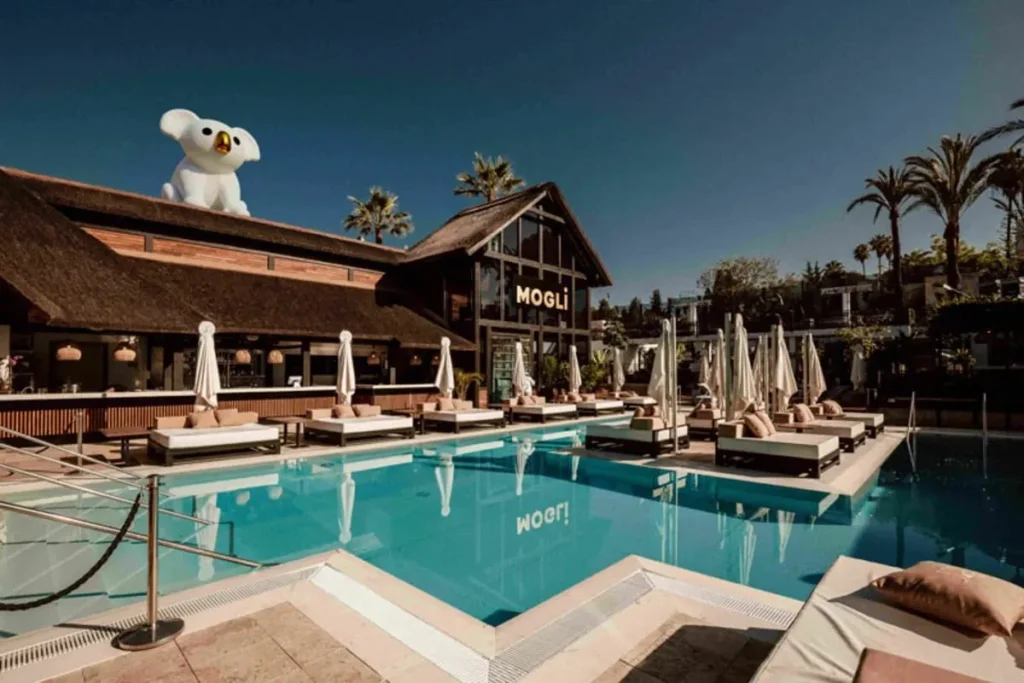
Located in Nueva Andalucía, it combines a restaurant and pool club across an area of more than 3,500 m². During the day, activity revolves around a large swimming pool, Balinese beds, a drinks bar and an outdoor restaurant. At night, the focus shifts to the indoor restaurant, where live music, performances and entertainment become part of the experience.
This transition between day and night presents one of the most interesting challenges in restaurant architecture: a single project must be capable of creating different experiences depending on the time of day.
Architecture is no longer static.
The light changes.
So do the activities and sounds.
The way people use the spaces also evolves.
The project must support this transformation without losing its coherence.
In a city like Marbella, where much of social life takes place outdoors, designing the transition between indoor and outdoor spaces is particularly important. Mogli brings this idea to a hospitality and leisure environment where the swimming pool, gastronomy and entertainment function as parts of the same experience.
3. Playa Padre: A Restaurant Facing the Mediterranean
Playa Padre takes this relationship with the outdoors even further.
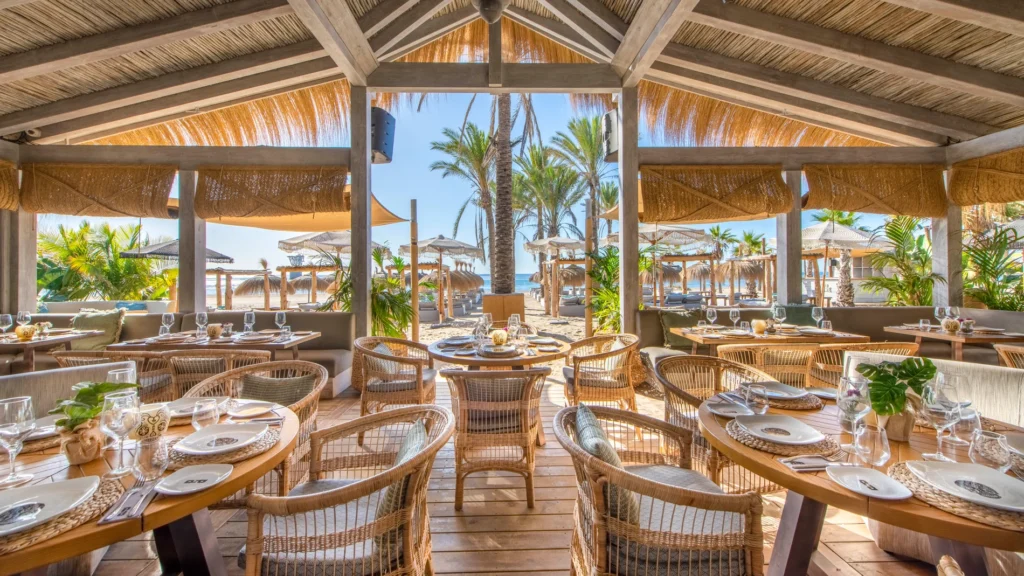
Located on the beachfront in Marbella, the project was rebuilt while preserving its original essence and incorporating new influences inspired by Tulum, Mexico. Archidom used natural materials and solutions such as reed coverings for the terraces, timber cladding and natural stone for bars and countertops.
However, one of the most interesting aspects of the project is its relationship with the landscape.
The landscaping was designed to create the sensation of a small oasis separated from the urban beach. Palm trees, cacti and other plant species help establish a distinctive atmosphere, while the architecture carefully manages the relationship between open and sheltered spaces.
The entrance-facing façade is more enclosed and features adjustable wooden slats. By contrast, the façade facing the sea is more open and transparent, with large glazed surfaces protected by overhangs.
Once again, the transformation between day and night becomes part of the design.
Lighting and sound allow the restaurant to evolve into a lively evening atmosphere at sunset. Architecture, landscape and entertainment do not function independently, but as different layers of the same concept.
Three Projects, Three Ways to Create an Experience
Mosh Fun Kitchen, Mogli and Playa Padre are very different spaces.
One begins with an industrial aesthetic complemented by vegetation. Another develops its concept around the relationship between a swimming pool, restaurant and entertainment. The third makes the Mediterranean and the surrounding landscape essential elements of the project.
However, all three share a common idea: design does not end when a space functions correctly.
In hospitality, it must also communicate something.
The choice of a material, the lighting of a terrace, the journey towards a table or the way a restaurant opens towards the outdoors can define a business’s identity just as much as its name or visual branding.
That is where architecture and interior design become more than simply the setting for an experience.
They become part of it.
Architecture for Spaces That Need an Identity
Every restaurant project begins with a different story, audience and location. At Archidom, the objective is therefore not to apply the same formula to every space, but to find an architectural response capable of translating a business concept into a recognisable experience.
From Marbella to projects elsewhere in Spain and internationally, the studio approaches architecture and interior design with the understanding that spaces designed to be experienced also need character, coherence and an identity of their own.