ResidentialResidential
Type
Private residence
Location
El Rosario, Marbella
Plot
1,689 m²
Built area
950 m²
Development
Private
Scope
Architecture, interior design and site supervision
Studio
Archidom Studio
Marbella · Madrid
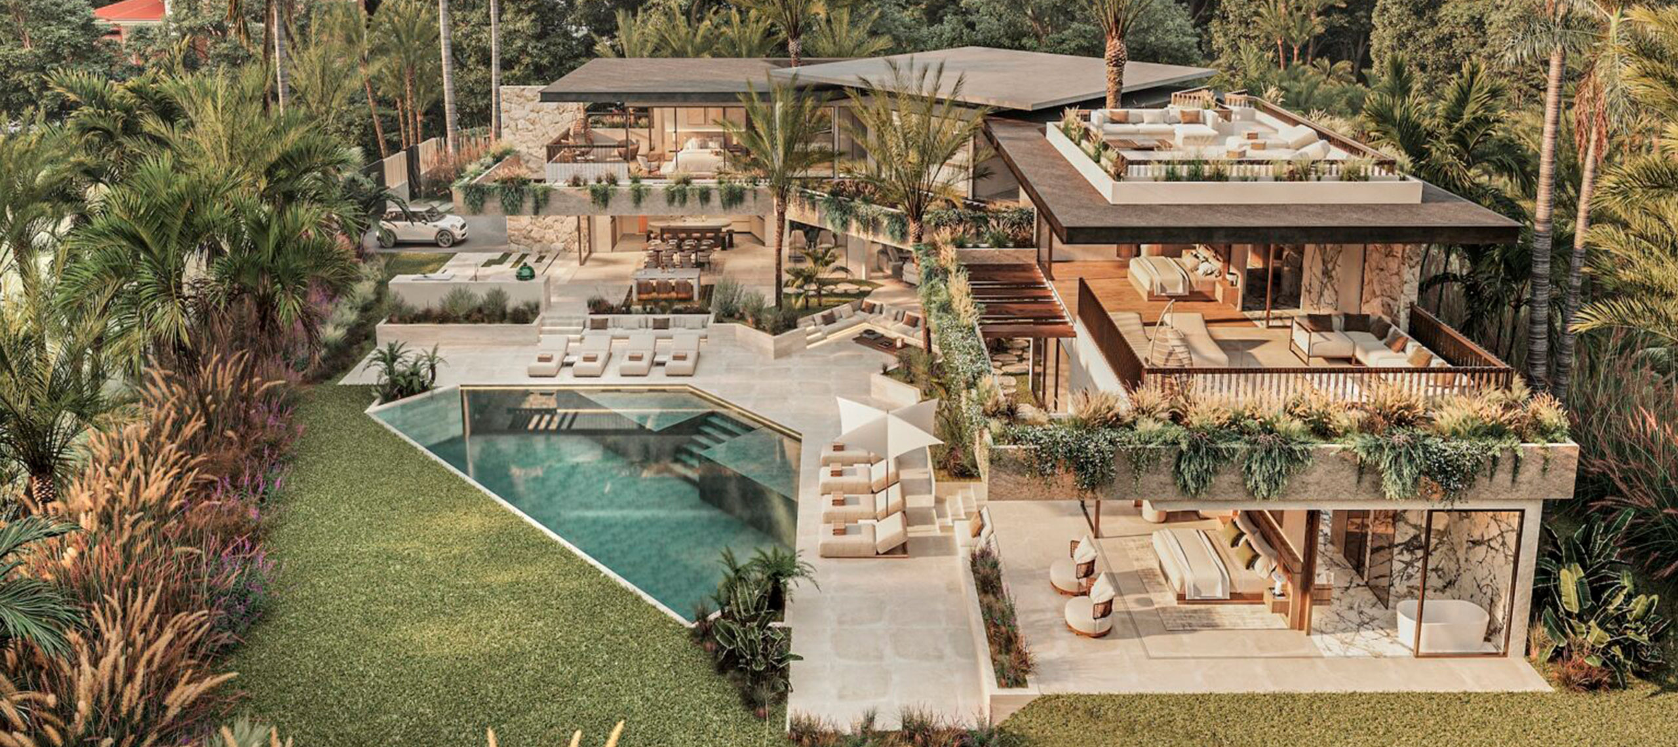
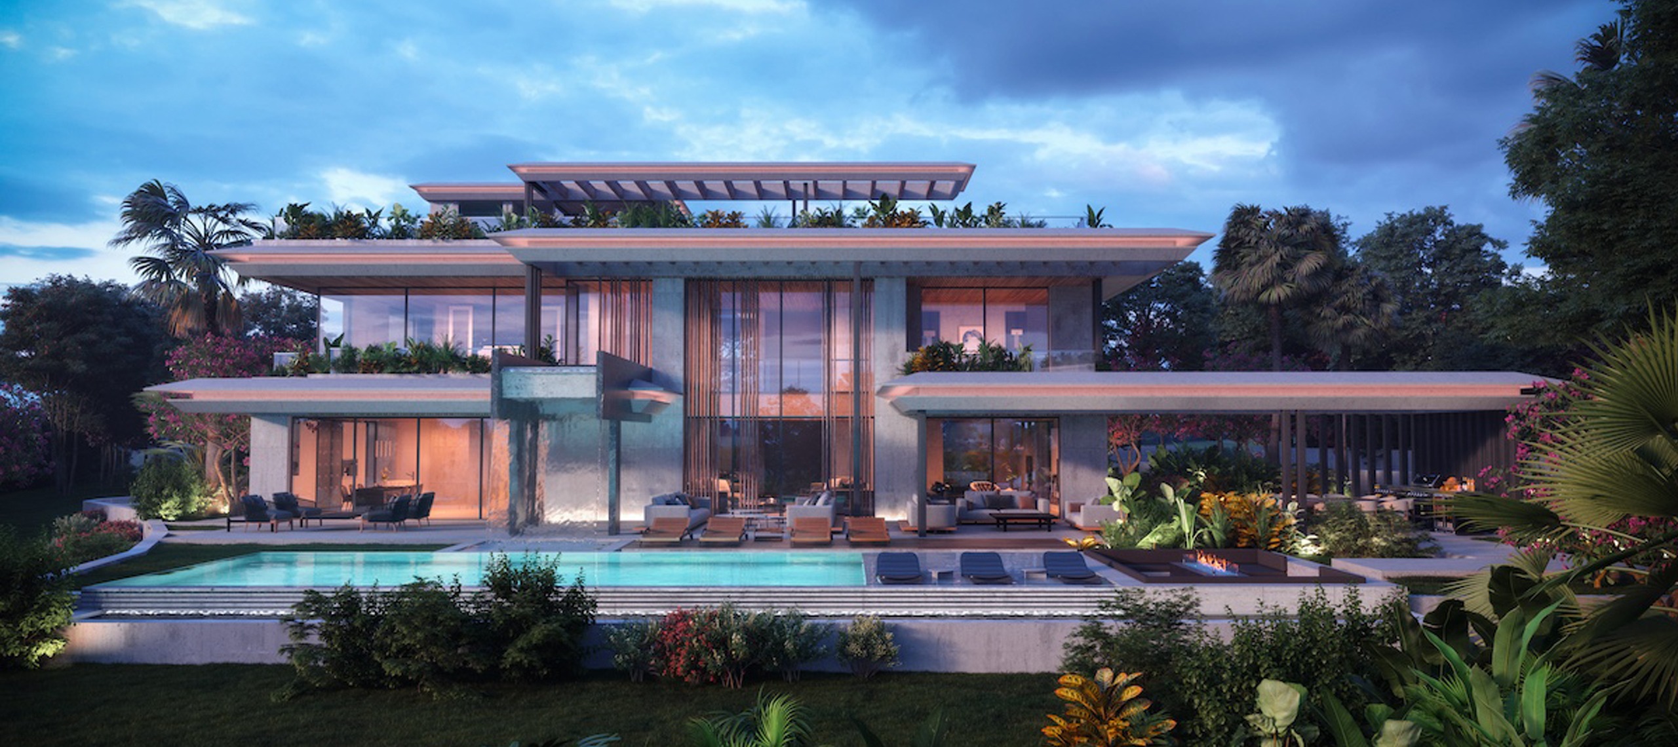
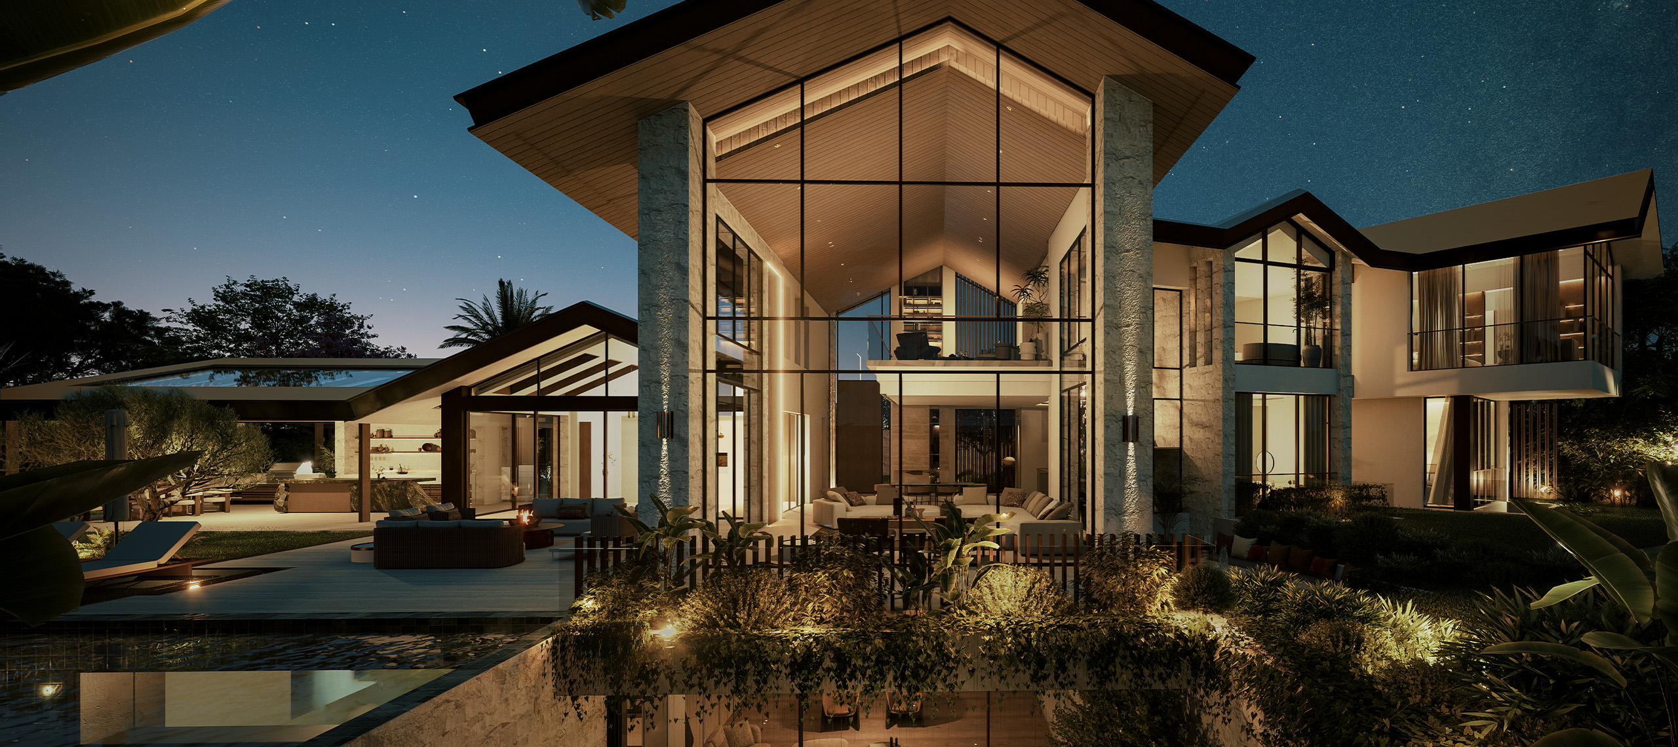
Villa ZR Rosario is a luxury villa in El Rosario, Marbella designed by Archidom Studio, the architecture studio based in Marbella and Madrid. The studio’s scope covers architecture, interior design and site supervision.
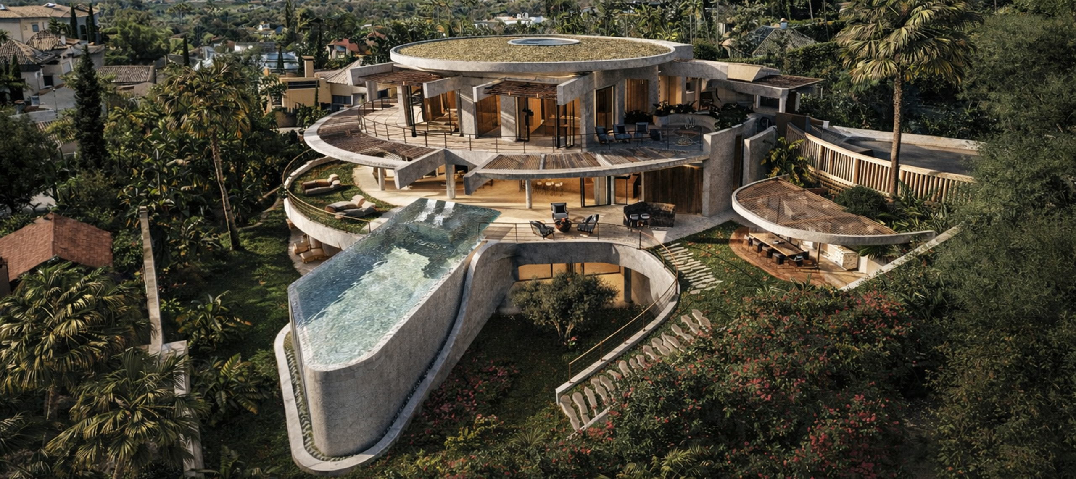
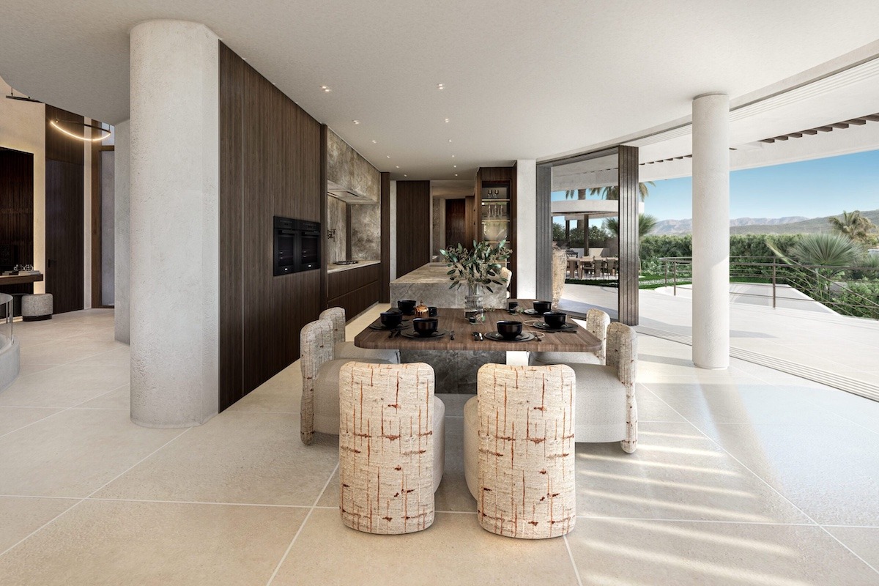
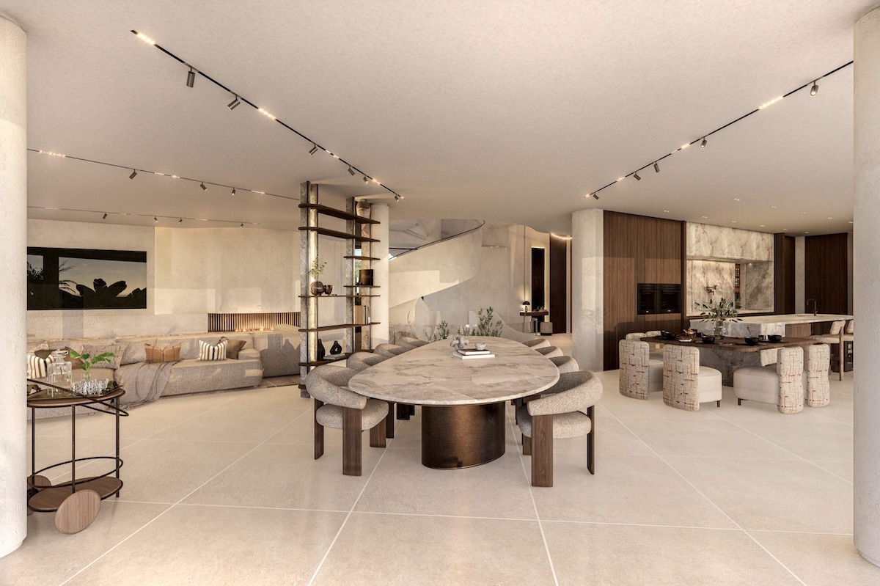
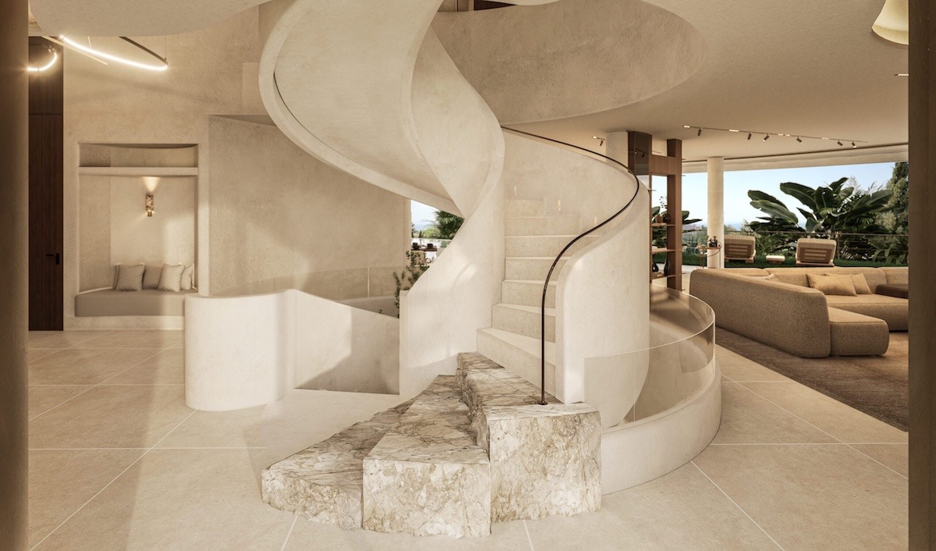
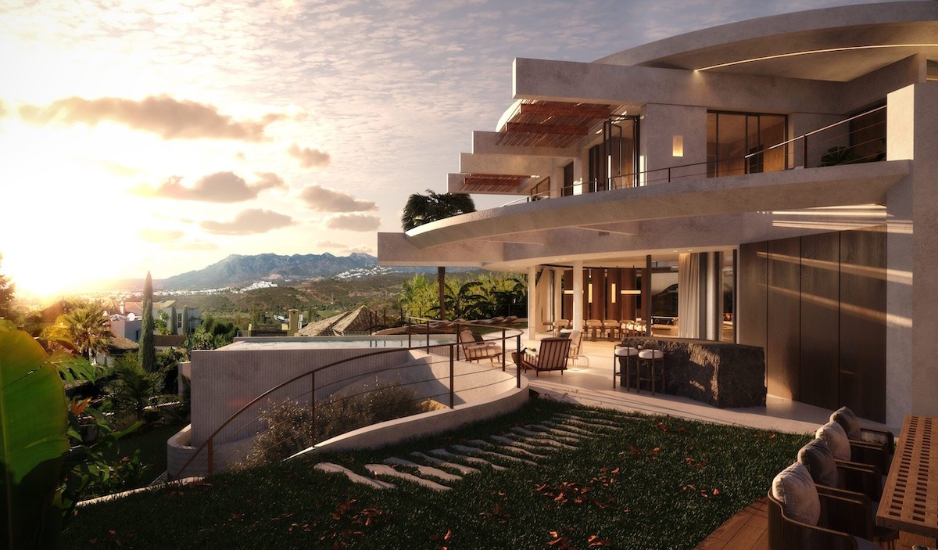
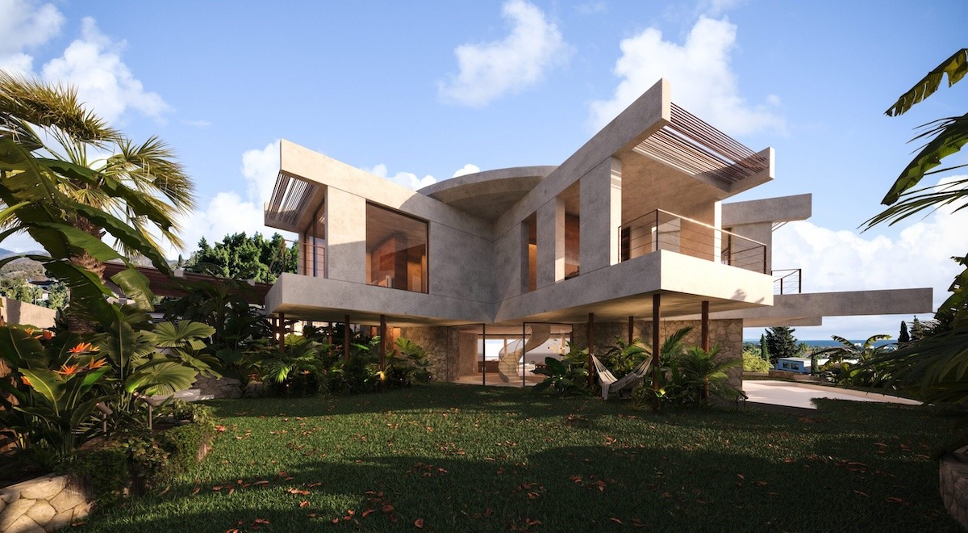
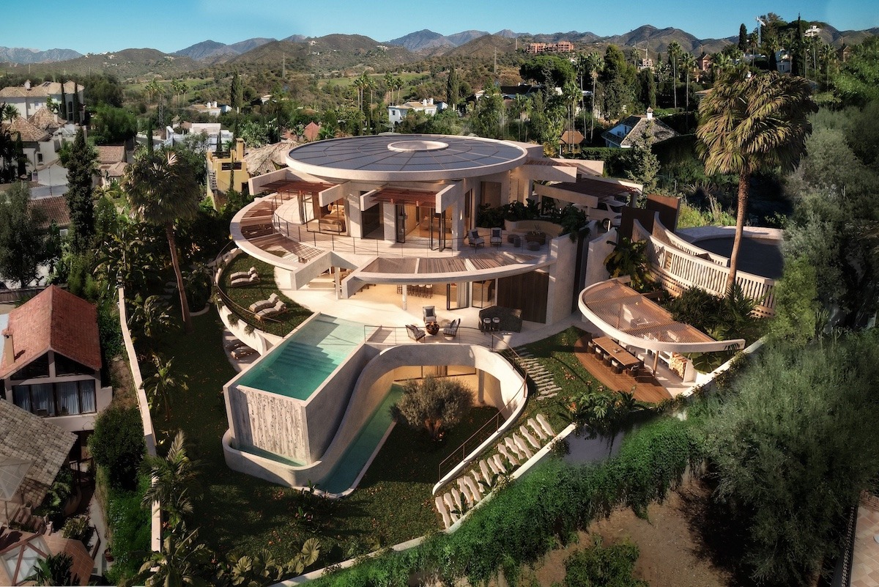
Inspired by art and sculpture, this villa is defined by the simplicity of pure geometric forms, where the curve becomes the central element.
Sinuous forms blur the boundaries between inside and outside, creating a singular, sustainable home. The villa opens to its surroundings, framing views and merging with nature, while inside it connects every room visually through courtyards and reflections.
With cantilevers, terraces and a cascading pool, the design controls light and heightens the sense of space. A contemporary architecture that combines emotion, elegance and function. An Archidom Studio project.
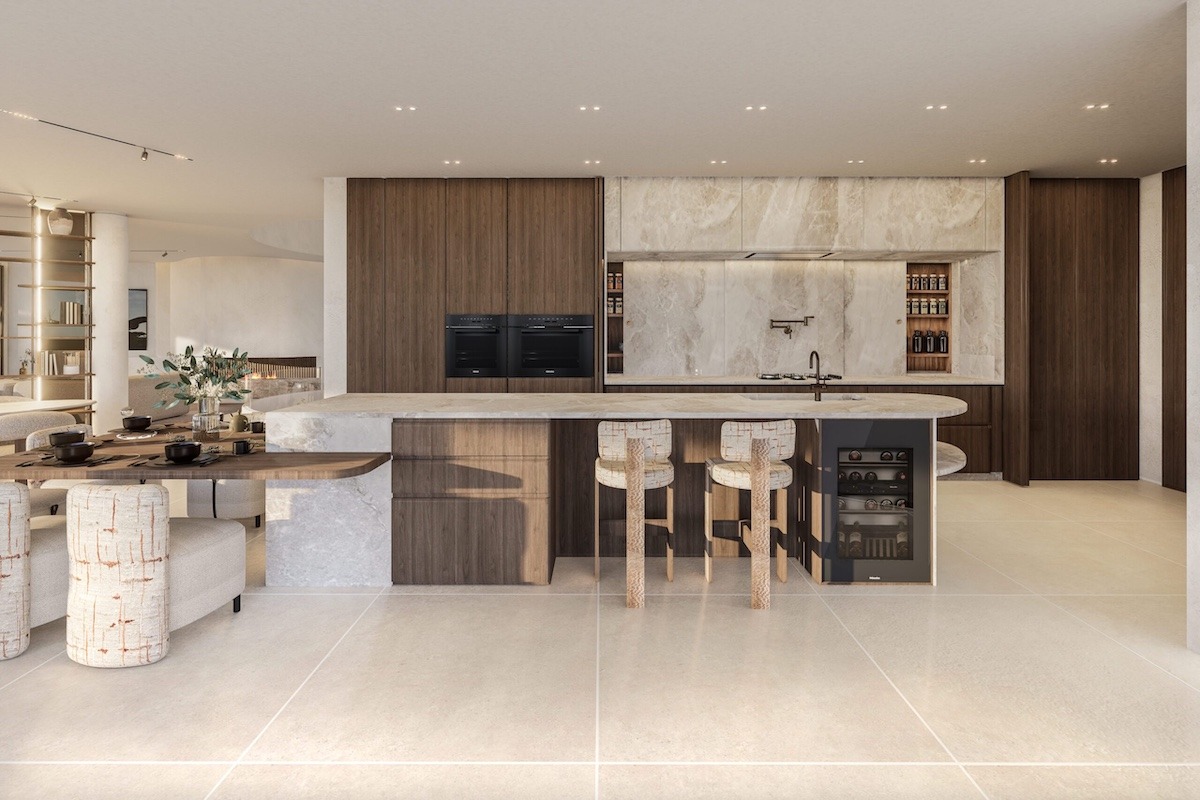
The project data record a plot of 1,689 m², a built area of 950 m² and private development. As in all of the studio’s residential work, architecture and interiors are considered together from the first sketch: placement on the plot, views, privacy, light and materials are resolved as a single project.
In Marbella, the studio has also designed Villa Amelie and Villa Andara. Browse all the studio’s projects.


Esta actuación está financiada por la Consejería de Empleo, Empresa y Trabajo Autónomo de la Junta de Andalucía, en el marco del Programa Emplea-T, regulado por la Orden de 3 de octubre de 2024 (BOJA nº 197/2024), y cofinanciada por el Fondo Social Europeo Plus (FSE+).
El Programa Emplea-T tiene como objetivo fomentar la contratación y la inserción laboral en la Comunidad Autónoma de Andalucía.