ResidentialMarbellaArchitecture · Interior Design
Type
Private residence
Location
Marbella, Málaga
Plot
3,762 m²
Built area
489 m²
Development
Private
Scope
Architecture, interior design and site supervision
Studio
Archidom Studio
Marbella · Madrid
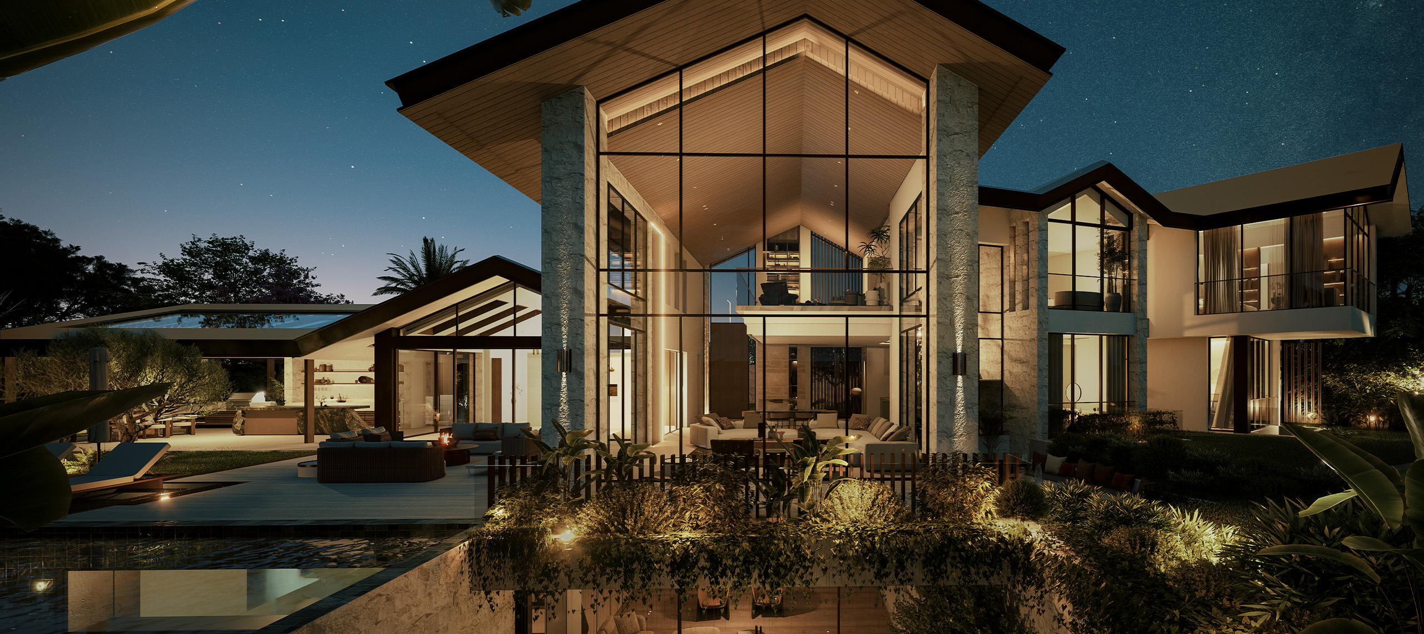
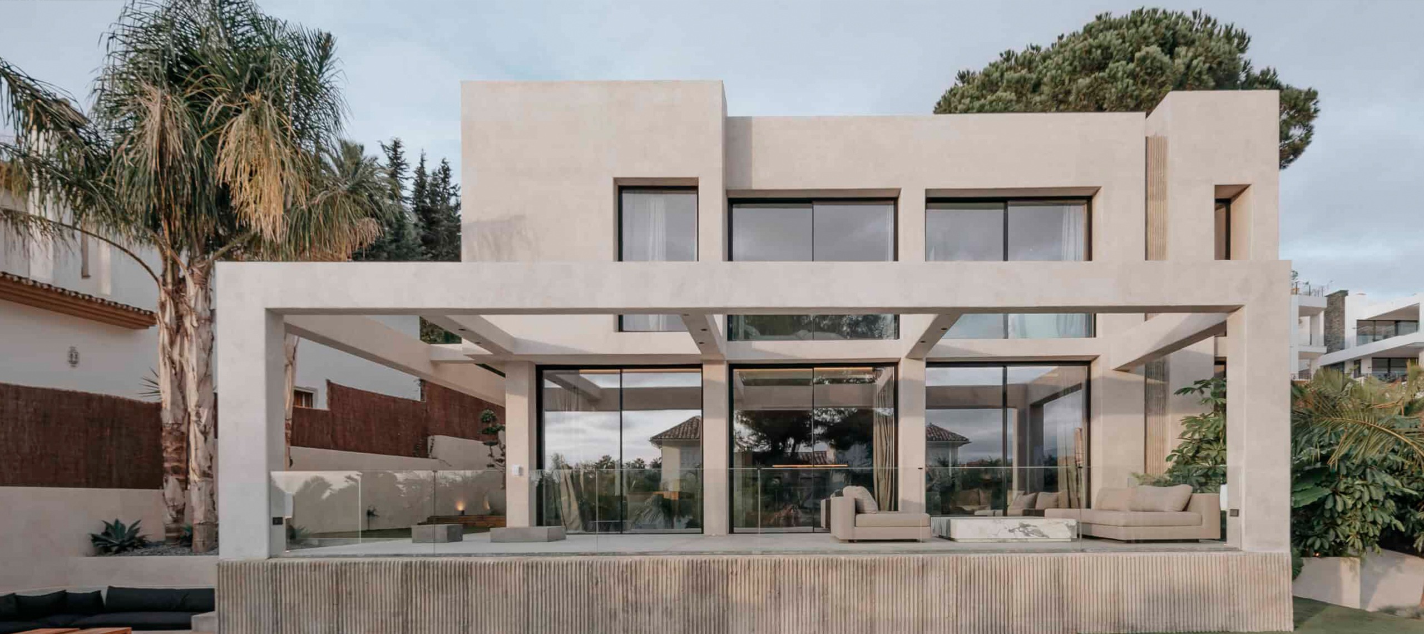
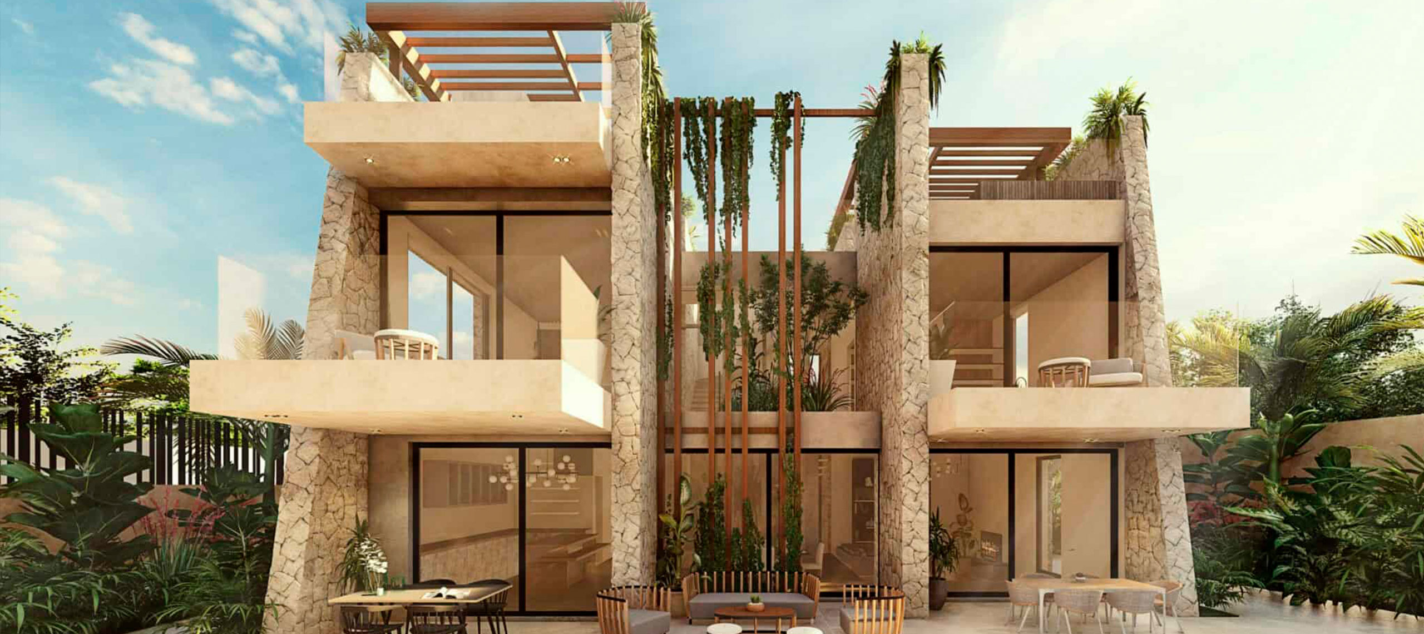
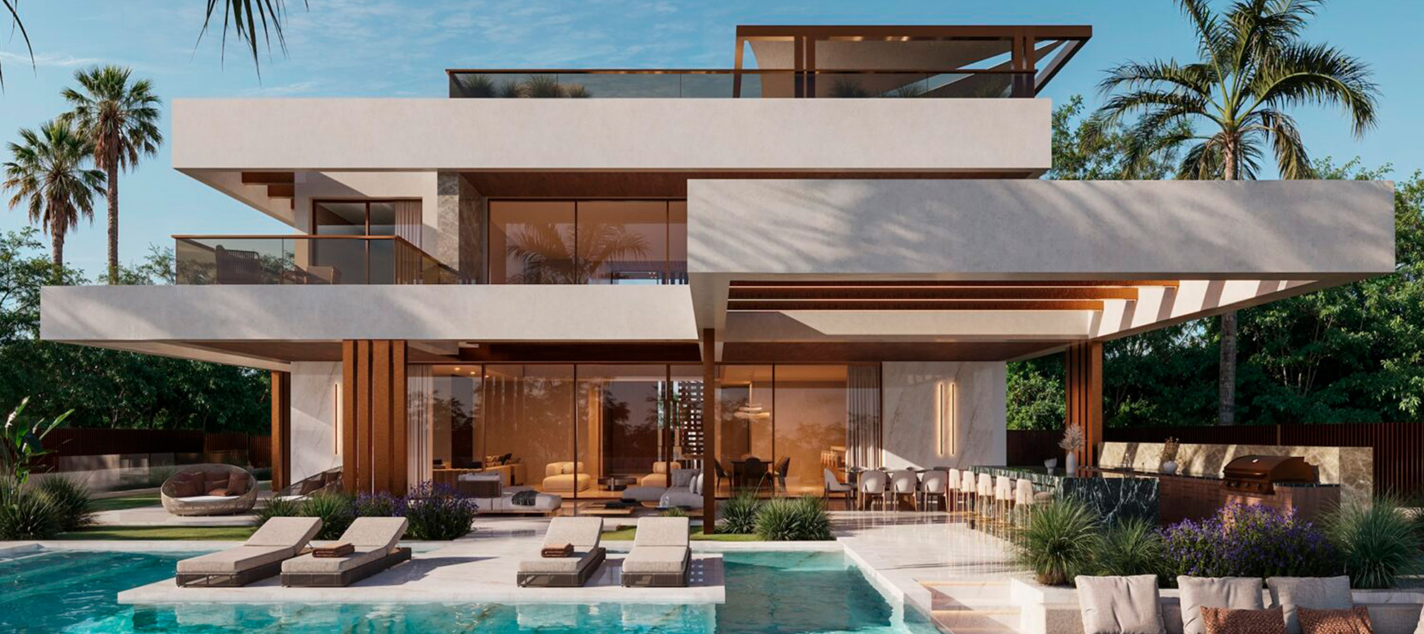
Villa Pera is a luxury villa in Marbella, Málaga designed by Archidom Studio, the architecture studio based in Marbella and Madrid. The studio’s scope covers architecture, interior design and site supervision.
This project redefines contemporary luxury through a masterplan that combines forward-looking architecture and a Mediterranean way of life.
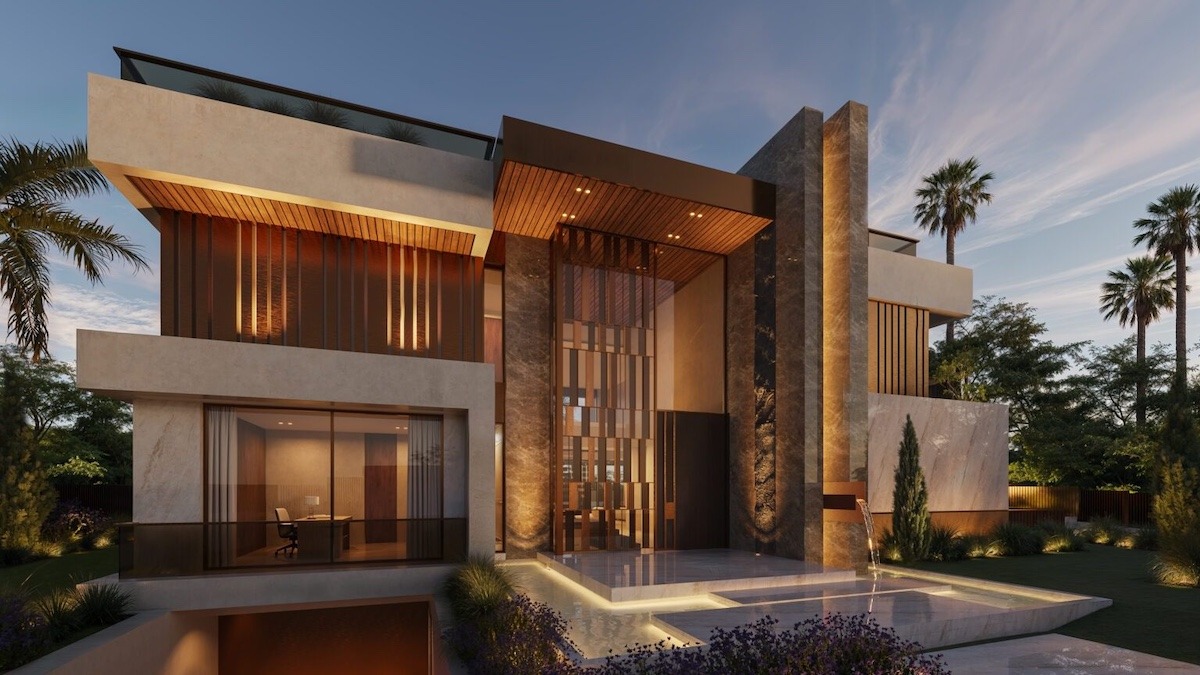
The villa settles into the landscape with pure volumes, floor-to-ceiling glazing and noble materials such as stone, wood and glass. Stepped arrangements maximise views and privacy, while terraces, gardens and infinity pools extend life outdoors.
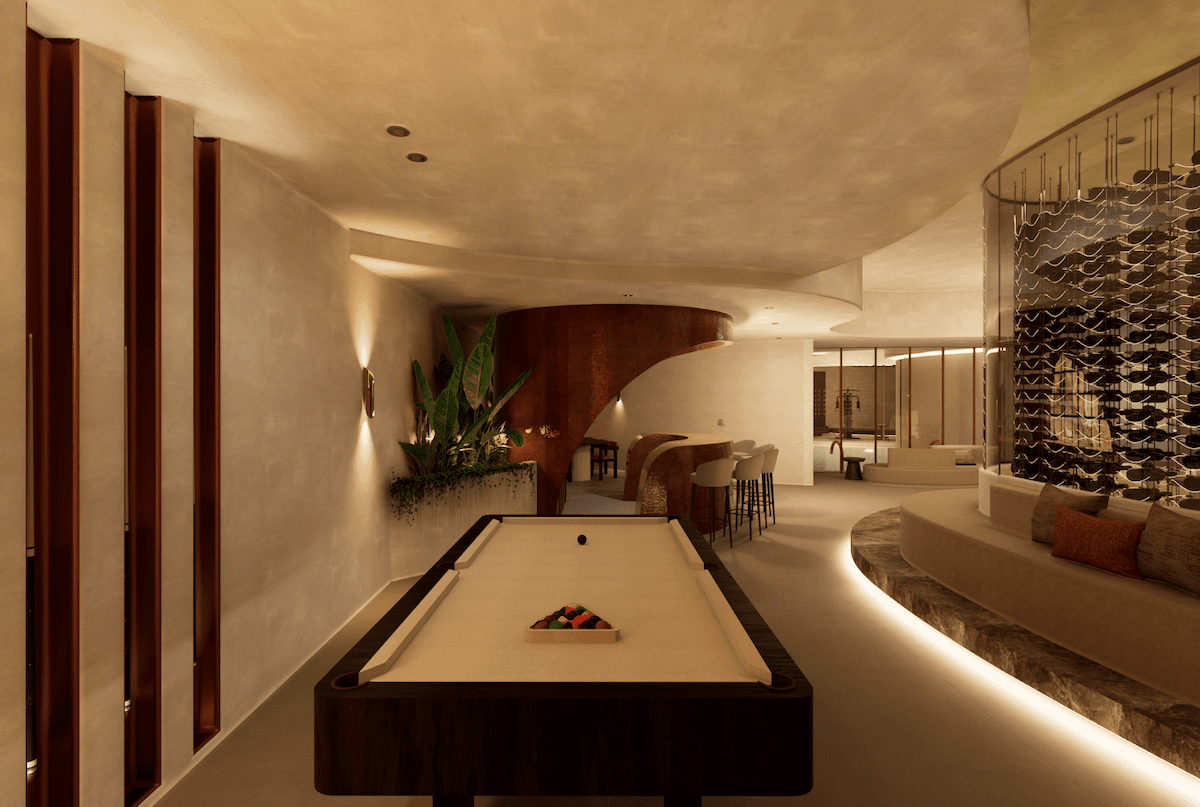
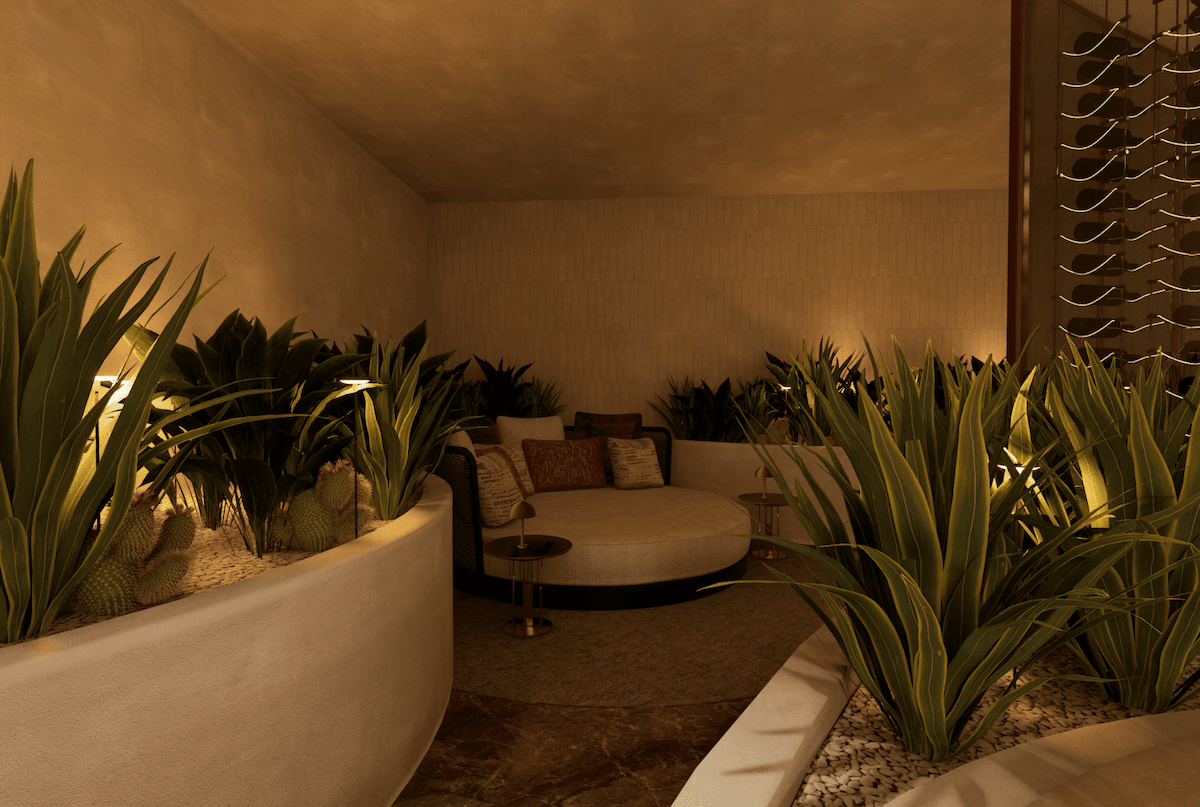
The warm, refined interiors stand out for their generosity, natural light and fluid connections between social rooms, private suites and leisure areas, an entertainment room, gym and spa. Every detail shapes an exclusive, serene and timeless setting. An Archidom Studio project.
The project data record a plot of 3,762 m², a built area of 489 m² and private development. As in all of the studio’s residential work, architecture and interiors are considered together from the first sketch: placement on the plot, views, privacy, light and materials are resolved as a single project.
In Marbella, the studio has also designed Villa B Castillo and Villa Beniflah. Browse all the studio’s projects.


Esta actuación está financiada por la Consejería de Empleo, Empresa y Trabajo Autónomo de la Junta de Andalucía, en el marco del Programa Emplea-T, regulado por la Orden de 3 de octubre de 2024 (BOJA nº 197/2024), y cofinanciada por el Fondo Social Europeo Plus (FSE+).
El Programa Emplea-T tiene como objetivo fomentar la contratación y la inserción laboral en la Comunidad Autónoma de Andalucía.