ResidentialSierra BlancaArchitecture
Type
Private residence
Location
Nagüeles, Marbella
Plot
1,652 m²
Built area
750 m²
Development
Private
Scope
Architecture, interior design and site supervision
Studio
Archidom Studio
Marbella · Madrid
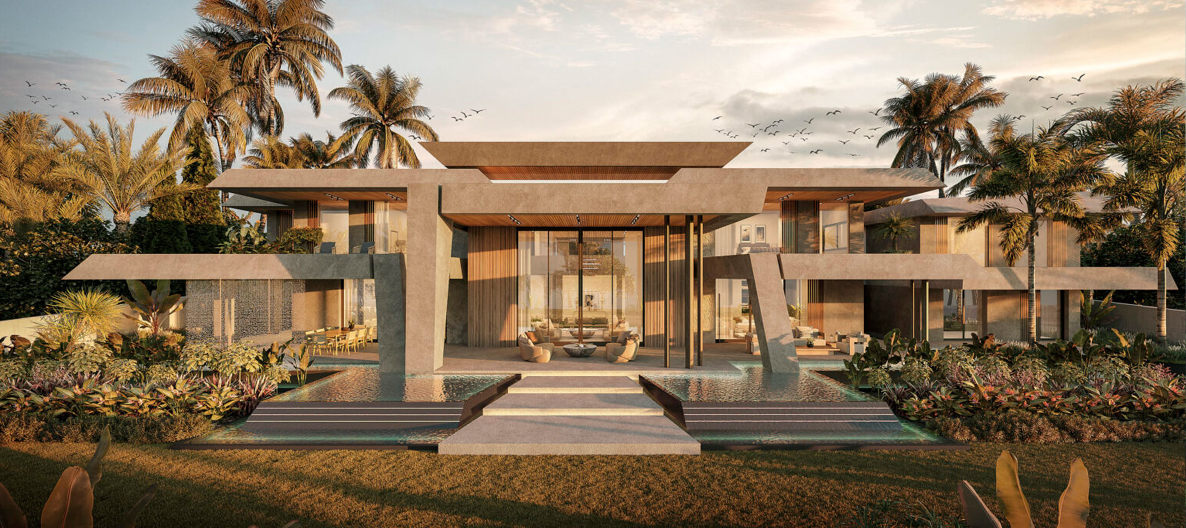
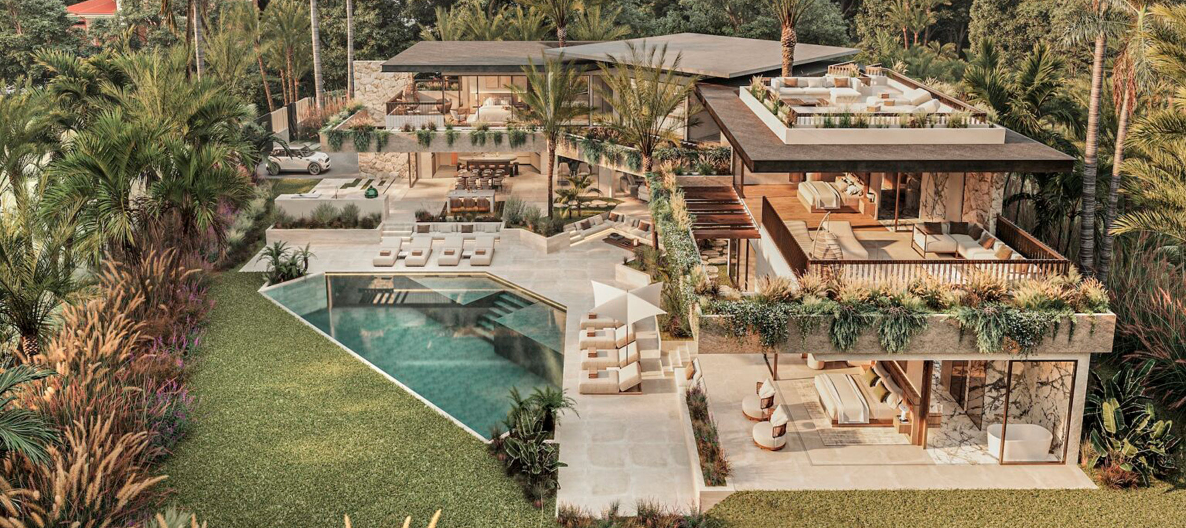
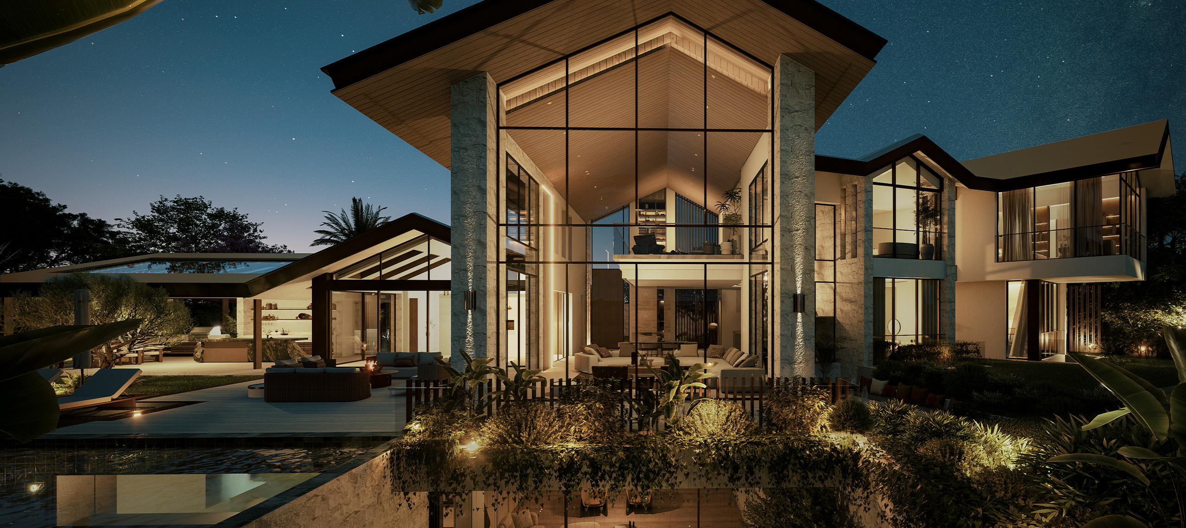
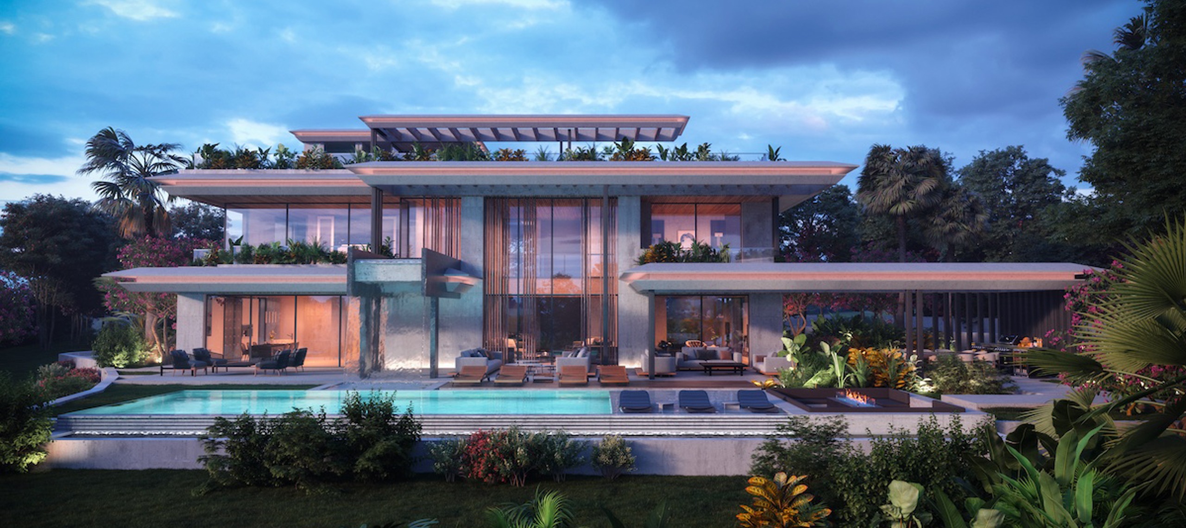
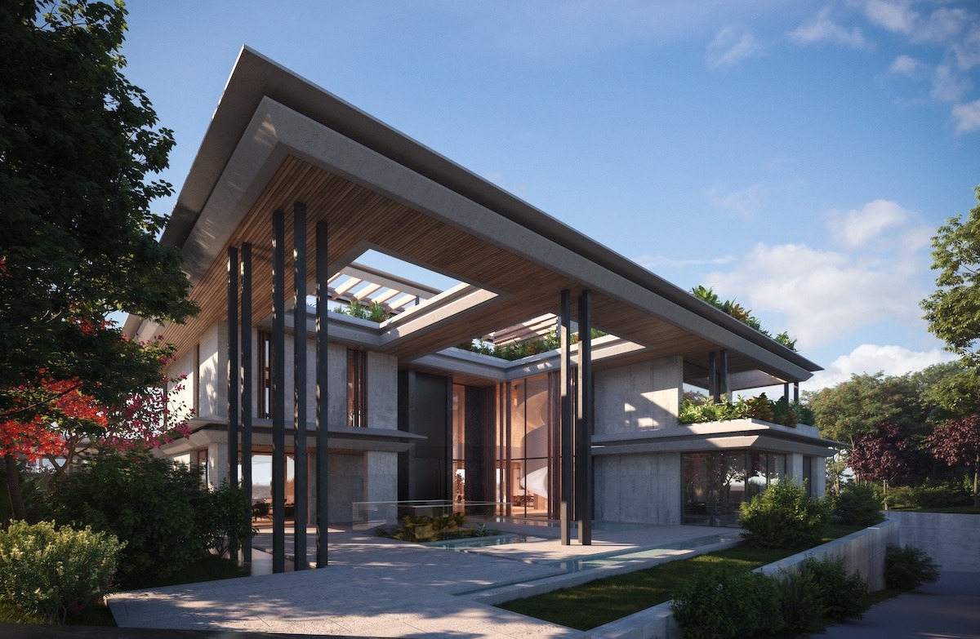
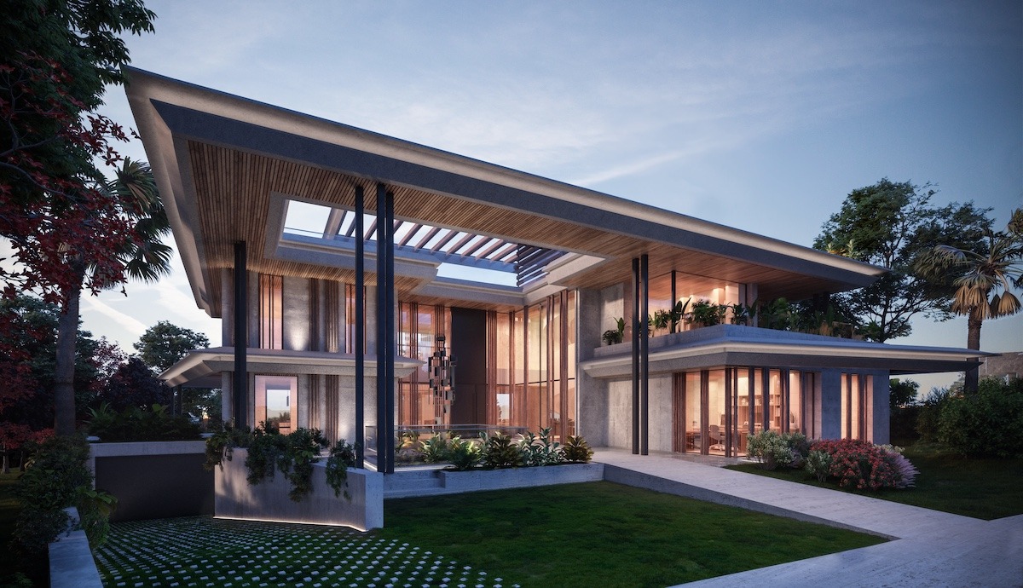
Villa Andara is a luxury villa in Nagüeles, Marbella designed by Archidom Studio, the architecture studio based in Marbella and Madrid. The studio’s scope covers architecture, interior design and site supervision.
La Concha Villas is an exclusive residential development in Marbella that brings together contemporary architecture, Mediterranean landscaping and exceptional views of La Concha mountain and the sea.
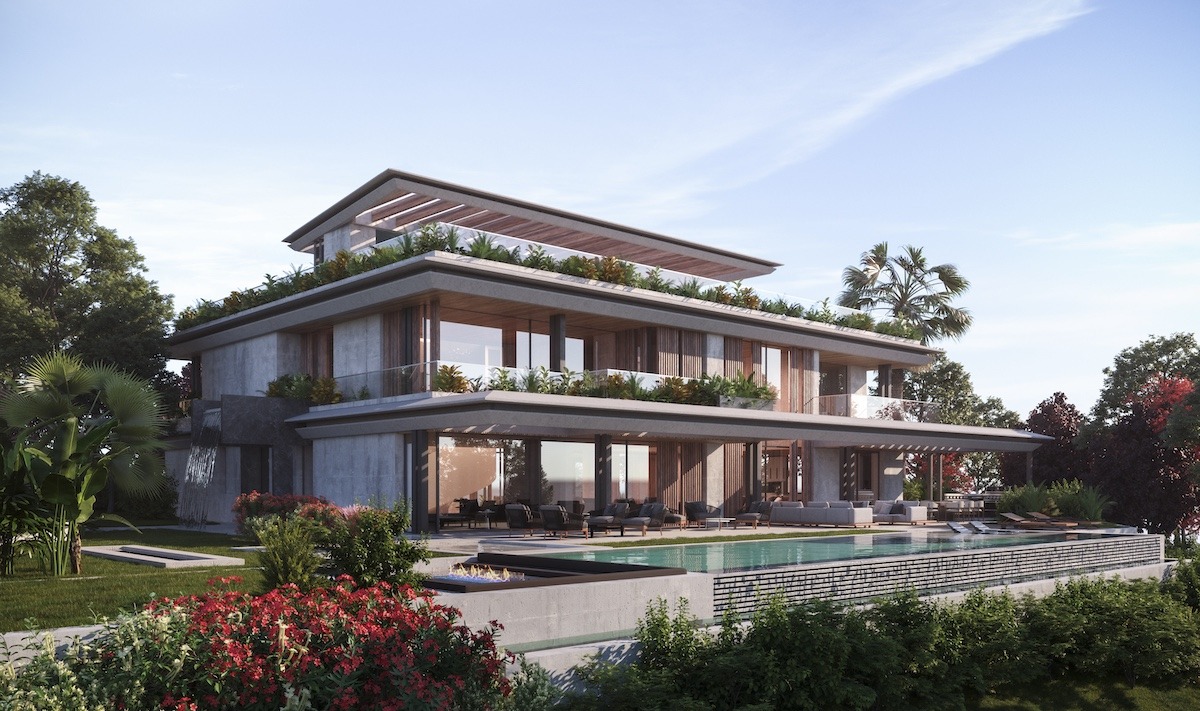
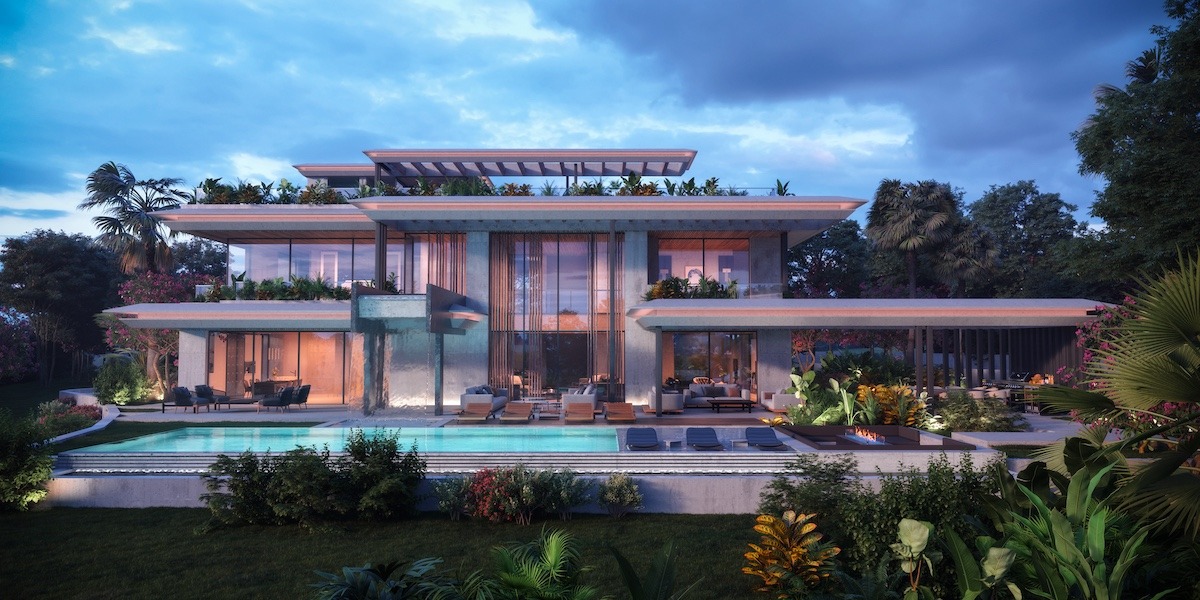
The masterplan places two independent villas on generous plots, connected by gardens and infinity pools that merge with the horizon. Each villa is organised on three levels: open social areas on the ground floor, en-suite bedrooms on the first floor and a lower level with spa, gym, indoor pool and entertainment.
The language pairs strong horizontal lines with light roofs and natural materials such as wood and stone, evoking Mediterranean elegance. A development for those who seek exclusivity, comfort and a strong bond with the landscape. An Archidom Studio project.
The project data record a plot of 1,652 m², a built area of 750 m² and private development. As in all of the studio’s residential work, architecture and interiors are considered together from the first sketch: placement on the plot, views, privacy, light and materials are resolved as a single project.
In Nagüeles, the studio has also designed Villa Jungla and Villa Amelie. Browse all the studio’s projects.


Esta actuación está financiada por la Consejería de Empleo, Empresa y Trabajo Autónomo de la Junta de Andalucía, en el marco del Programa Emplea-T, regulado por la Orden de 3 de octubre de 2024 (BOJA nº 197/2024), y cofinanciada por el Fondo Social Europeo Plus (FSE+).
El Programa Emplea-T tiene como objetivo fomentar la contratación y la inserción laboral en la Comunidad Autónoma de Andalucía.