ResidentialSierra BlancaArchitecture
Type
Private residence
Location
Sierra Blanca, Marbella
Plot
1,595 m²
Built area
578 m²
Development
Private
Scope
Architecture, interior design and site supervision
Studio
Archidom Studio
Marbella · Madrid
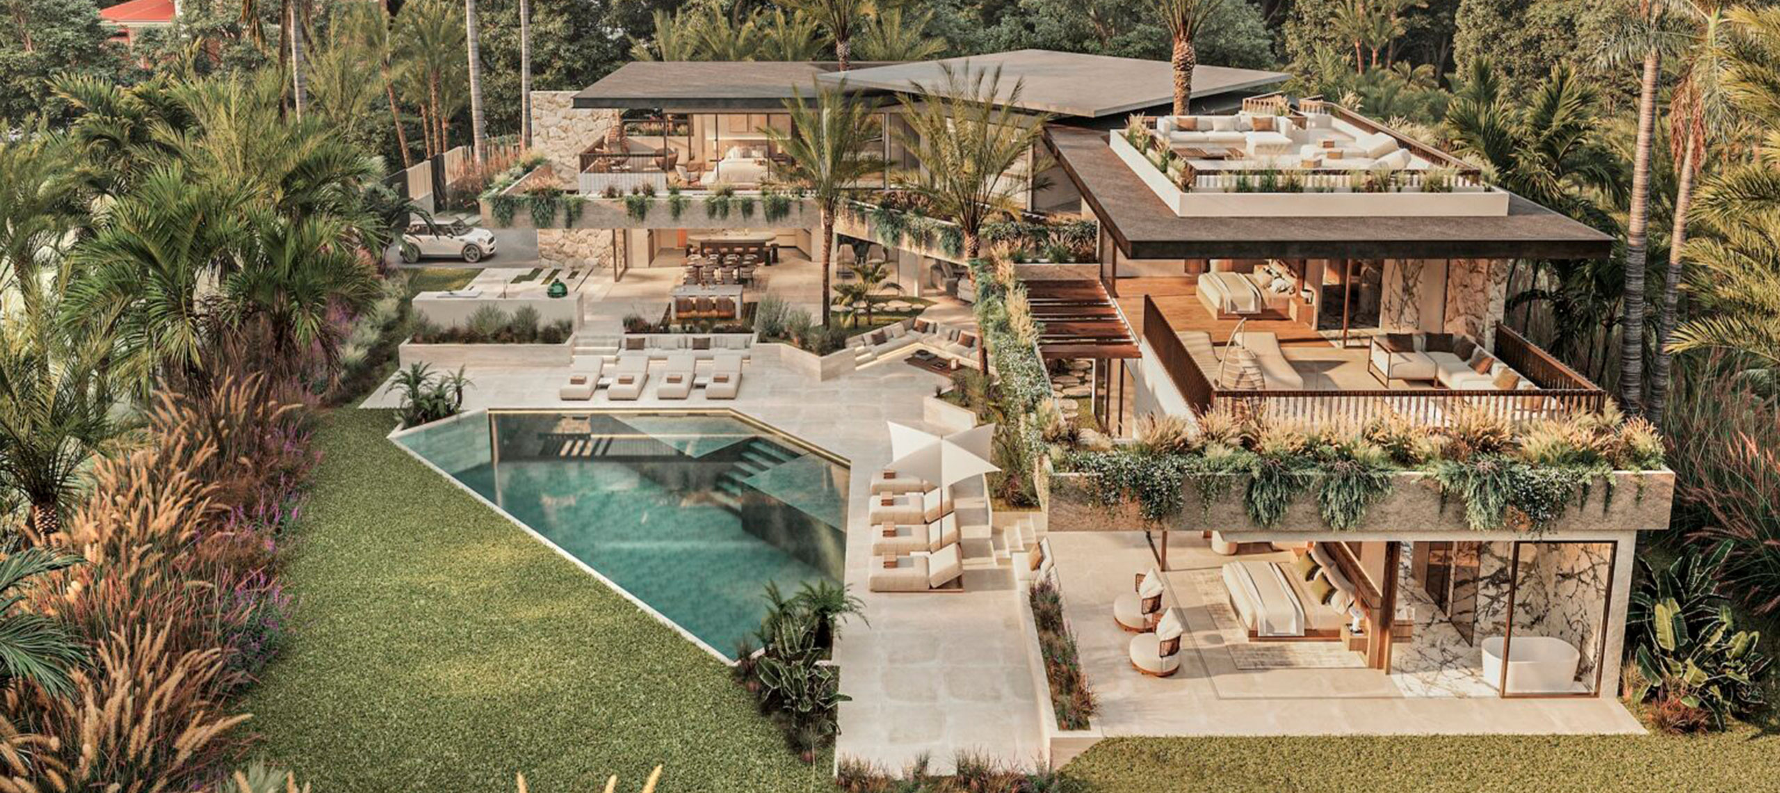
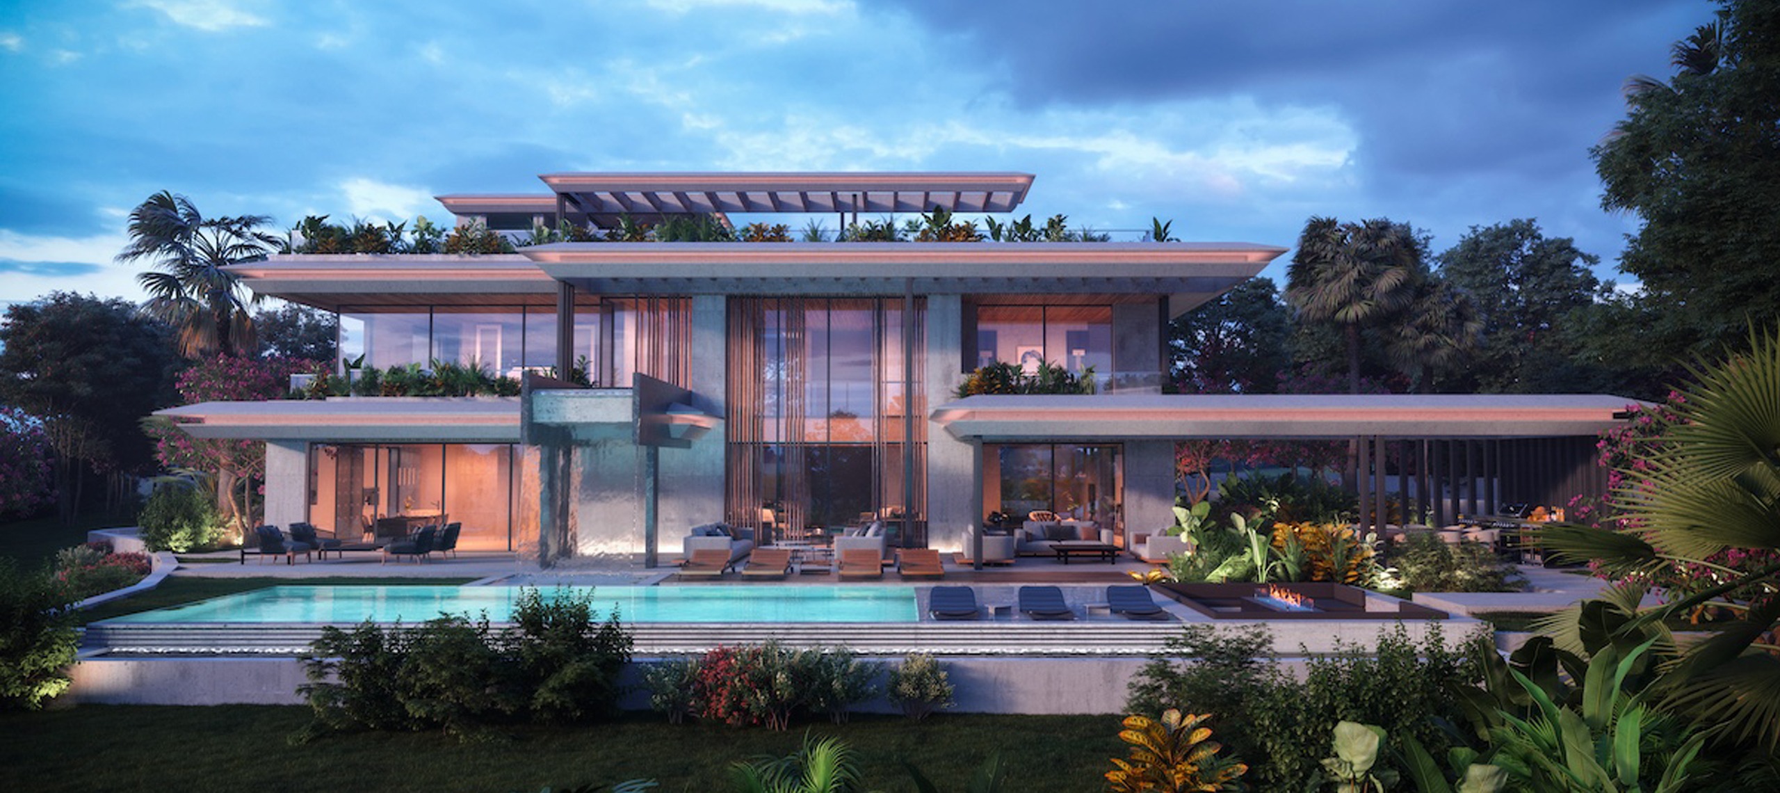
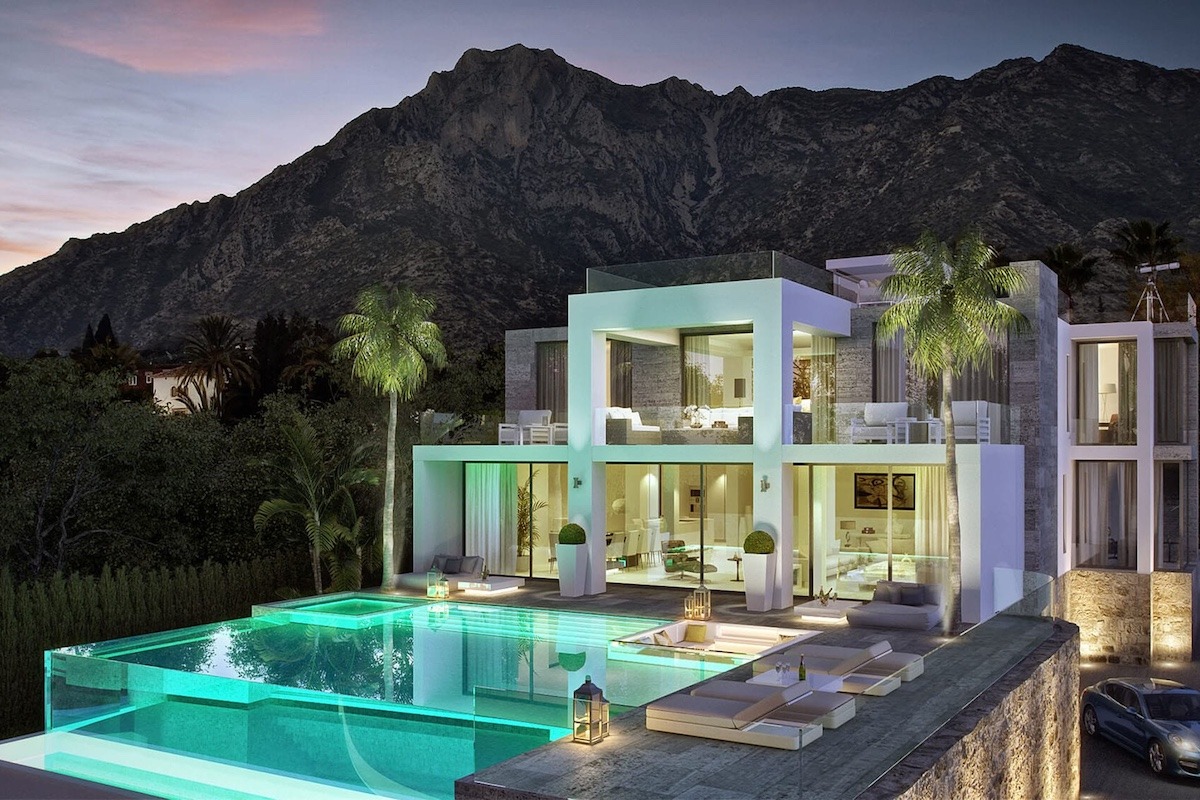
Villa Sierra Blanca is a luxury villa in Sierra Blanca, Marbella designed by Archidom Studio, the architecture studio based in Marbella and Madrid. The studio’s scope covers architecture, interior design and site supervision.
A project with a clear distinction between the day area on the ground floor and the night area on the first floor, fully oriented south to open to the sea views.
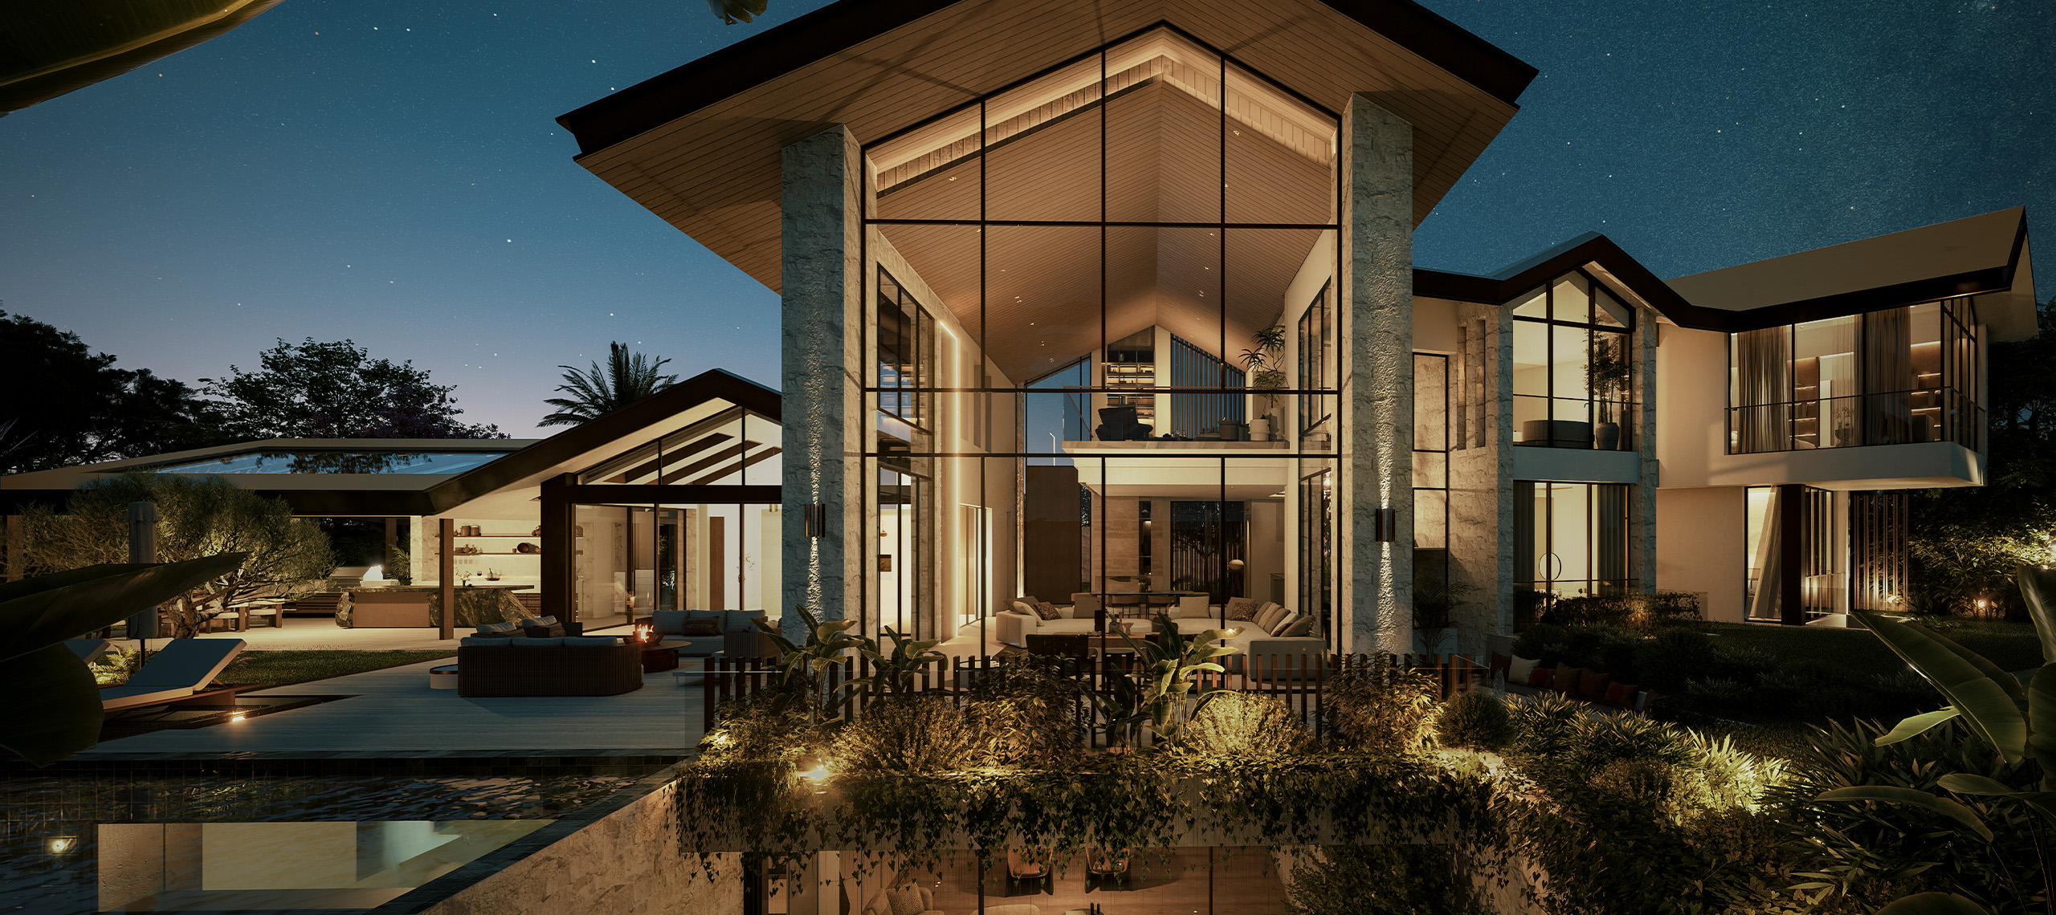
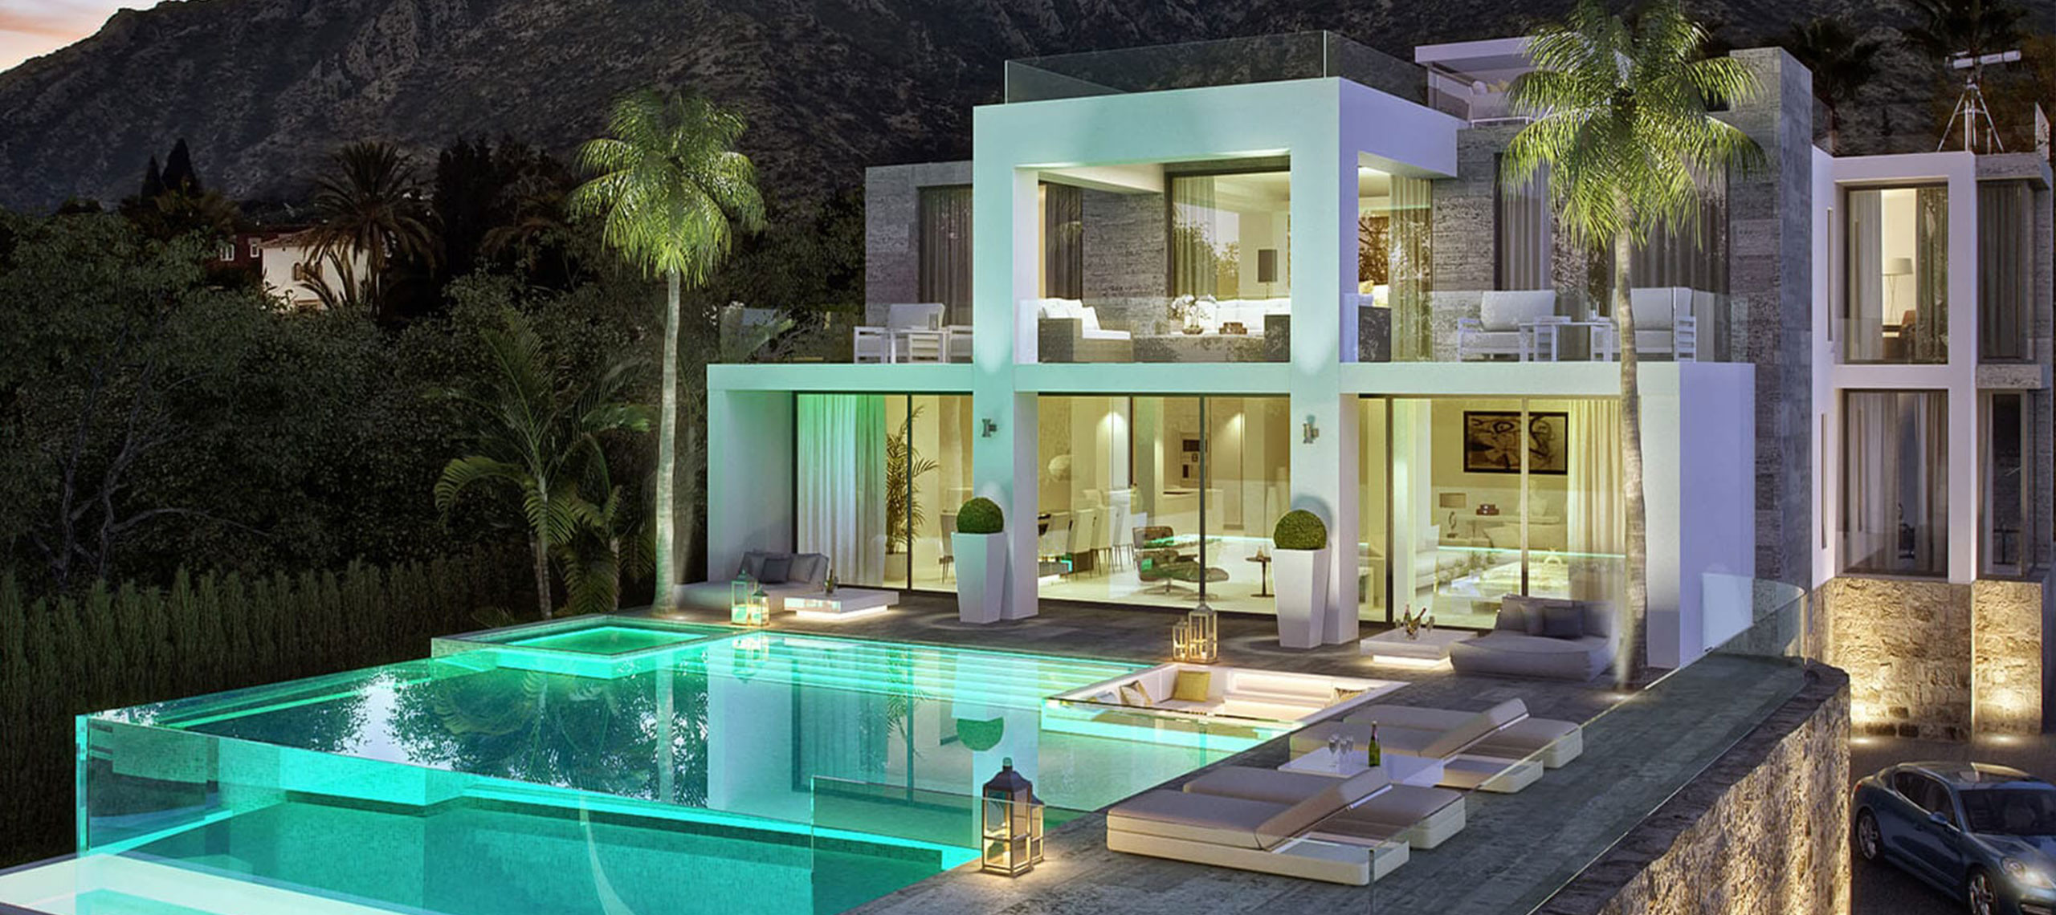
A harmony of materials, with natural stone cladding bringing warmth to the pure edges of the white volumes. The intention is to suggest new elements added to the rock of the mountain, creating a villa around it. A double-height entrance hall and large open spaces with concealed joinery.
An infinity pool finished in glass makes the view from the living room continue uninterrupted to the sea. A jacuzzi on the solarium offers a 360º panorama between mountain and sea. An Archidom Studio project in Marbella.
The project data record a plot of 1,595 m², a built area of 578 m² and private development. As in all of the studio’s residential work, architecture and interiors are considered together from the first sketch: placement on the plot, views, privacy, light and materials are resolved as a single project.
In Marbella, the studio has also designed Villa Amelie and Villa Andara. Browse all the studio’s projects.


Esta actuación está financiada por la Consejería de Empleo, Empresa y Trabajo Autónomo de la Junta de Andalucía, en el marco del Programa Emplea-T, regulado por la Orden de 3 de octubre de 2024 (BOJA nº 197/2024), y cofinanciada por el Fondo Social Europeo Plus (FSE+).
El Programa Emplea-T tiene como objetivo fomentar la contratación y la inserción laboral en la Comunidad Autónoma de Andalucía.