Hospitality · ResidentialResidential
Type
Hotel and residential
Location
Hangzhou, China
Built area
10,096 m²
Area
22,292 m²
Collaboration
lbam studio, Chanve Architects
Scope
Hospitality architecture and interior design
Studio
Archidom Studio
Marbella · Madrid
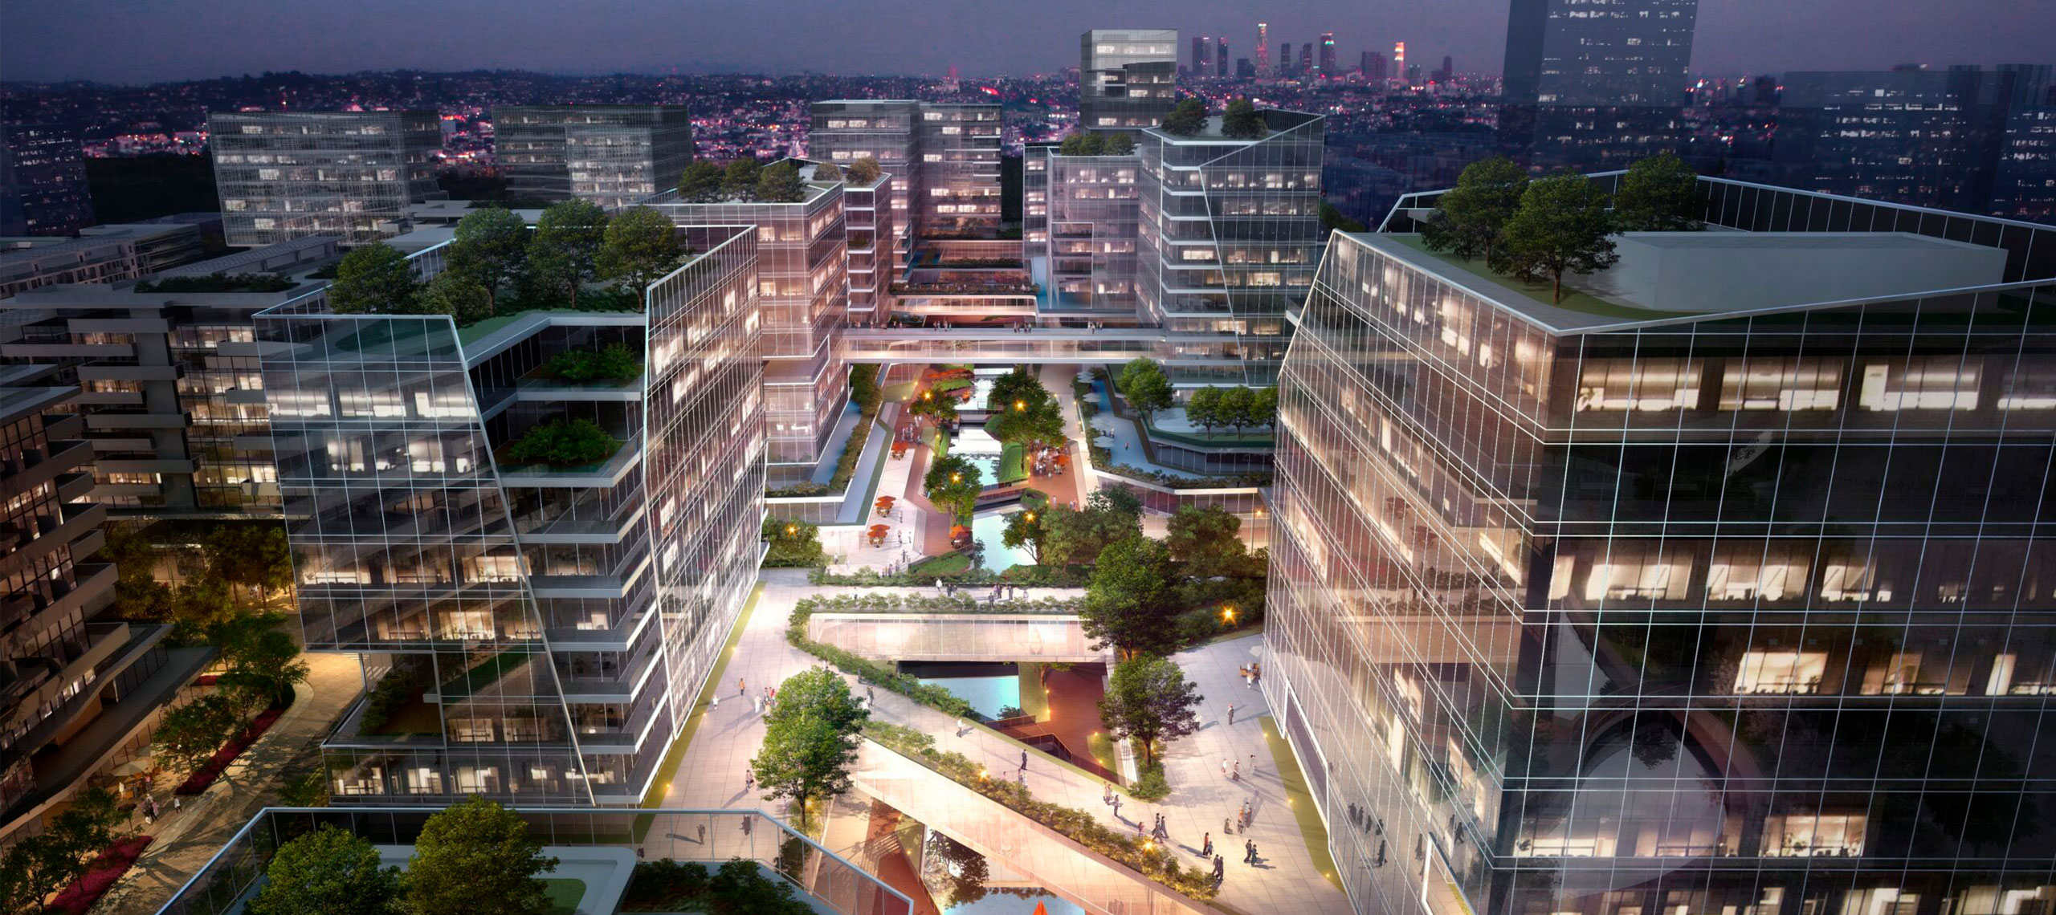
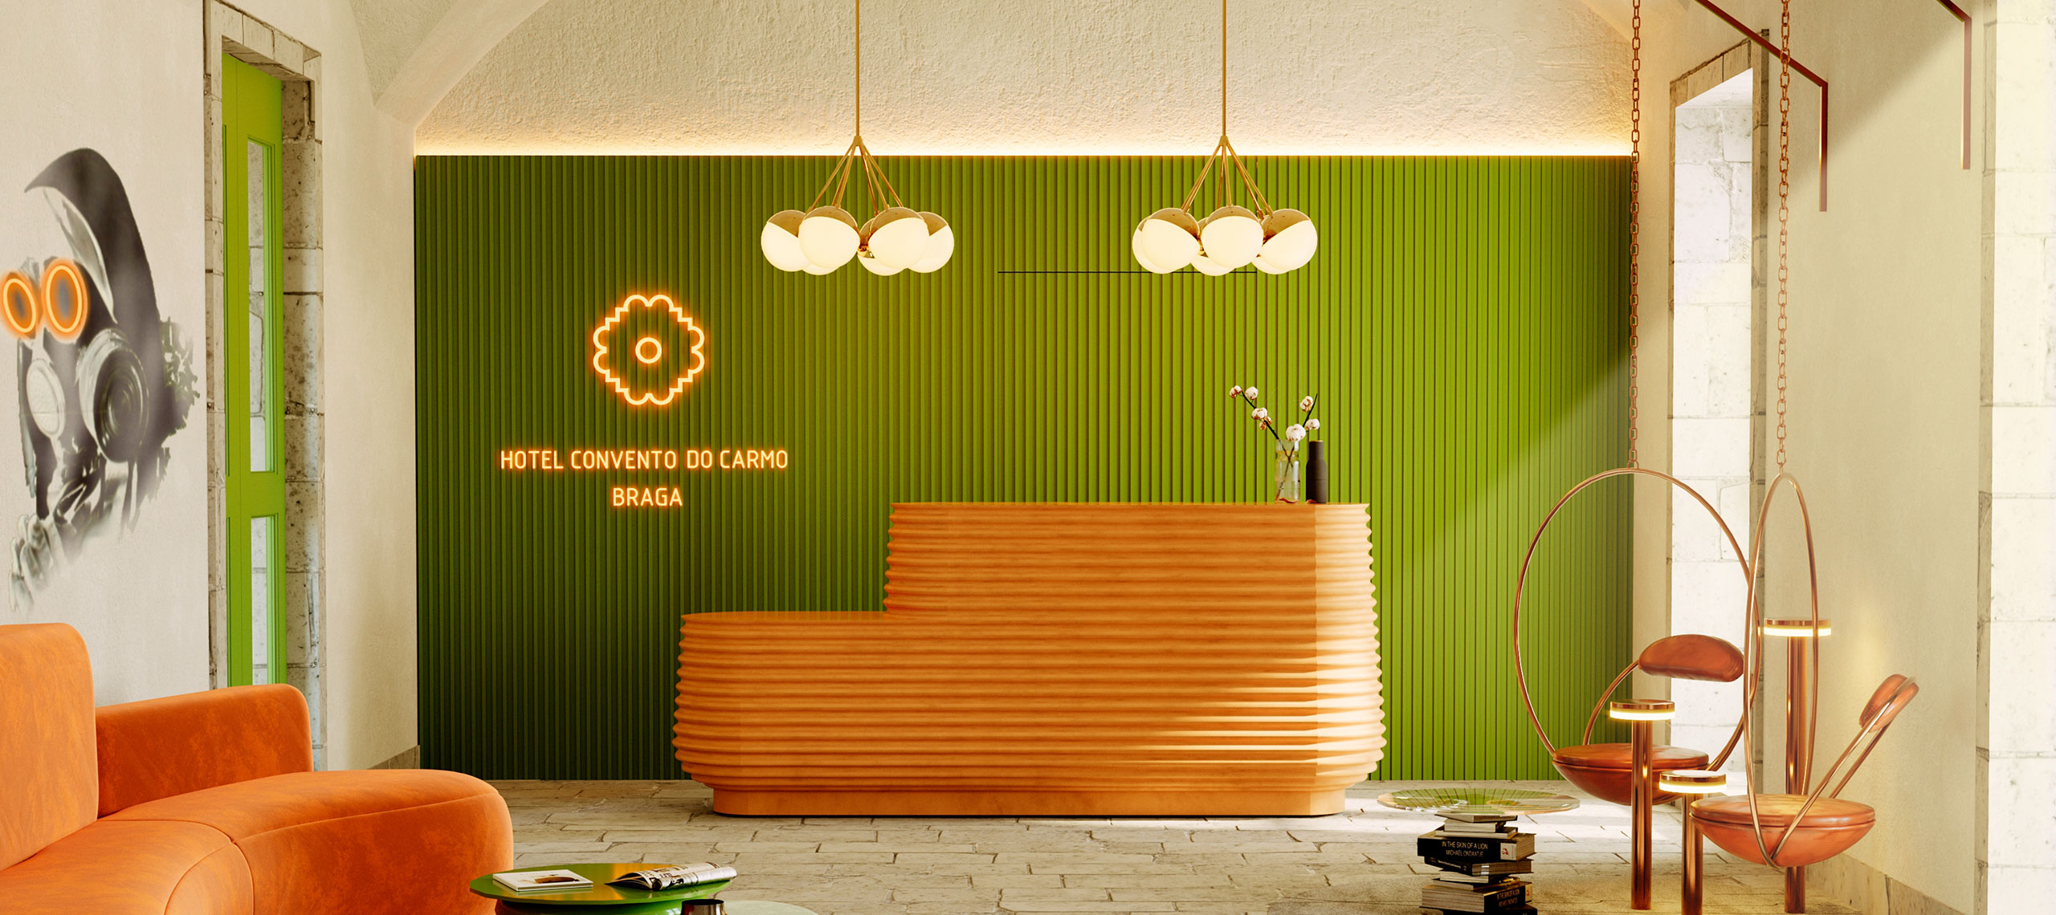
Hangzhou Boutique Hotel & Villas is a hotel in Hangzhou, China designed by Archidom Studio, the architecture and interior design studio based in Marbella and Madrid. The studio’s scope covers hospitality architecture and interior design.
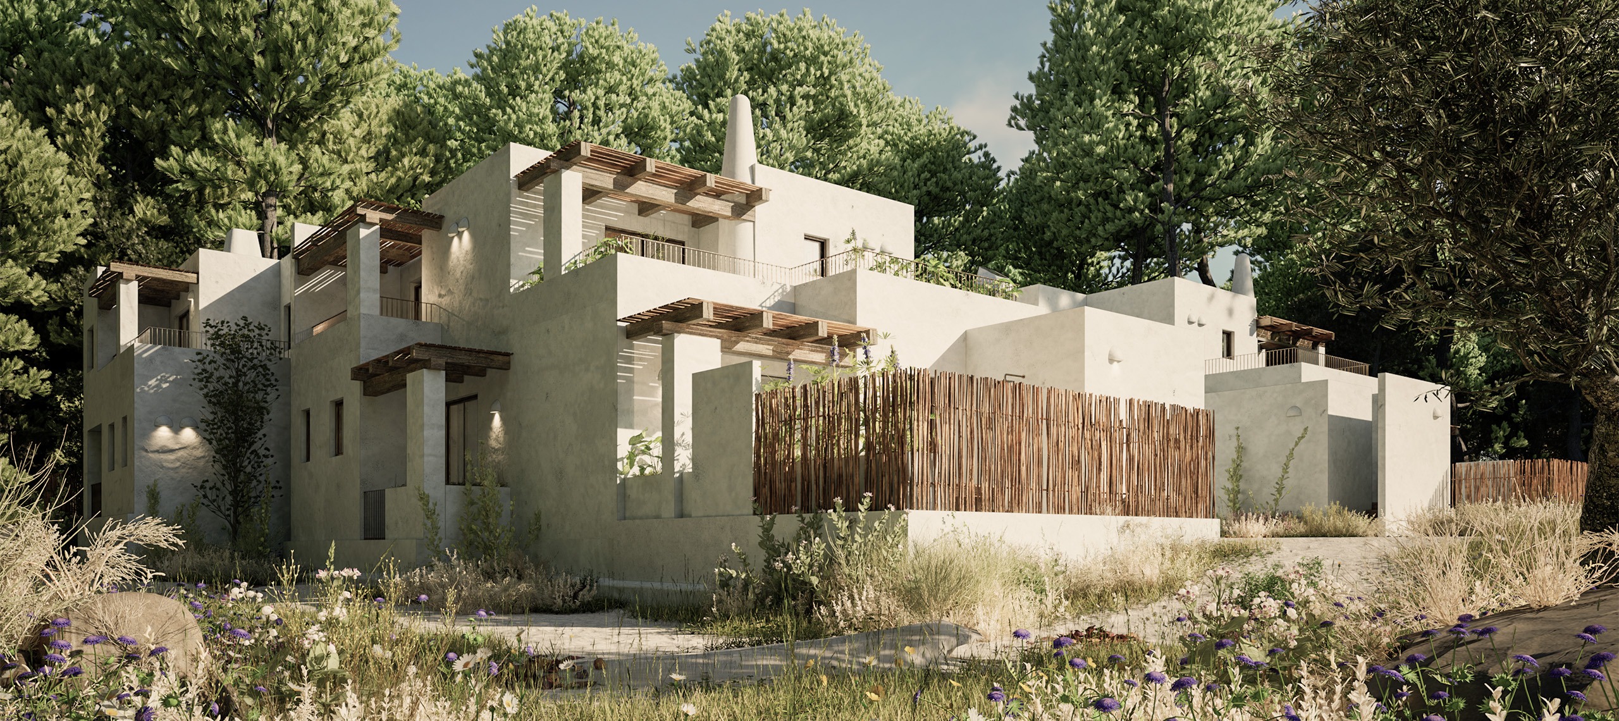
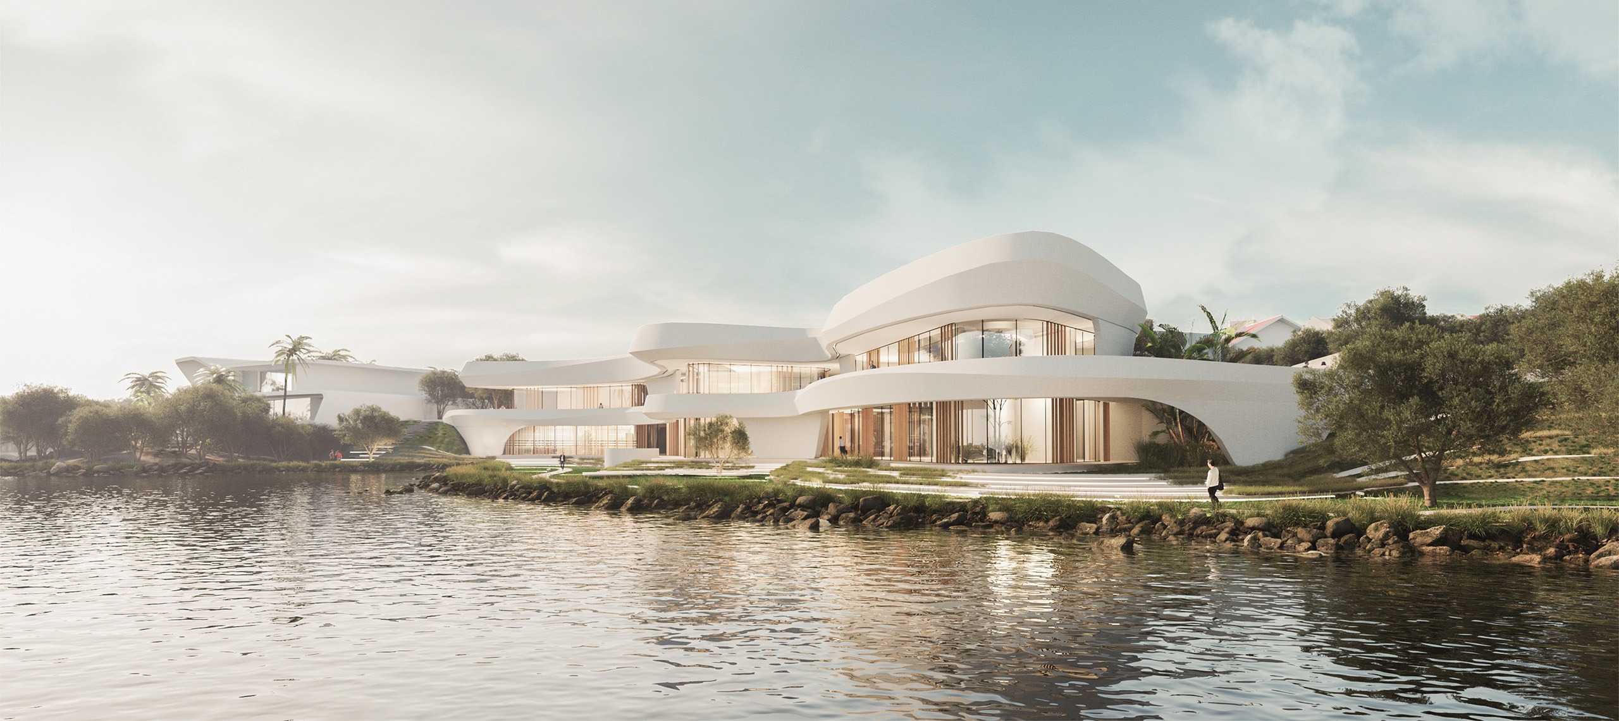
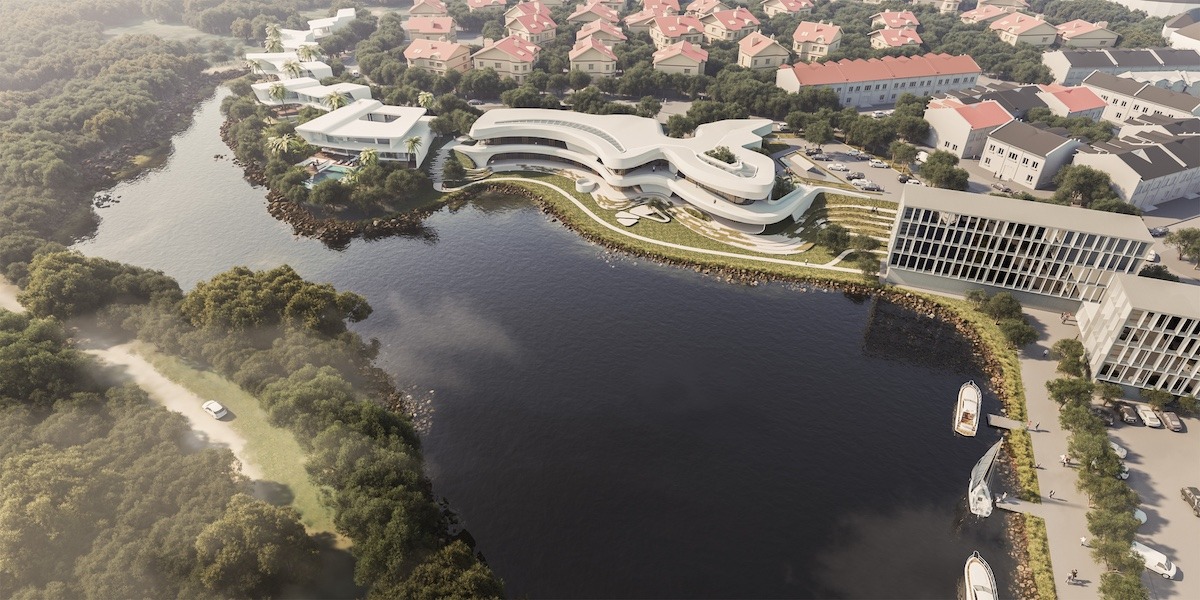
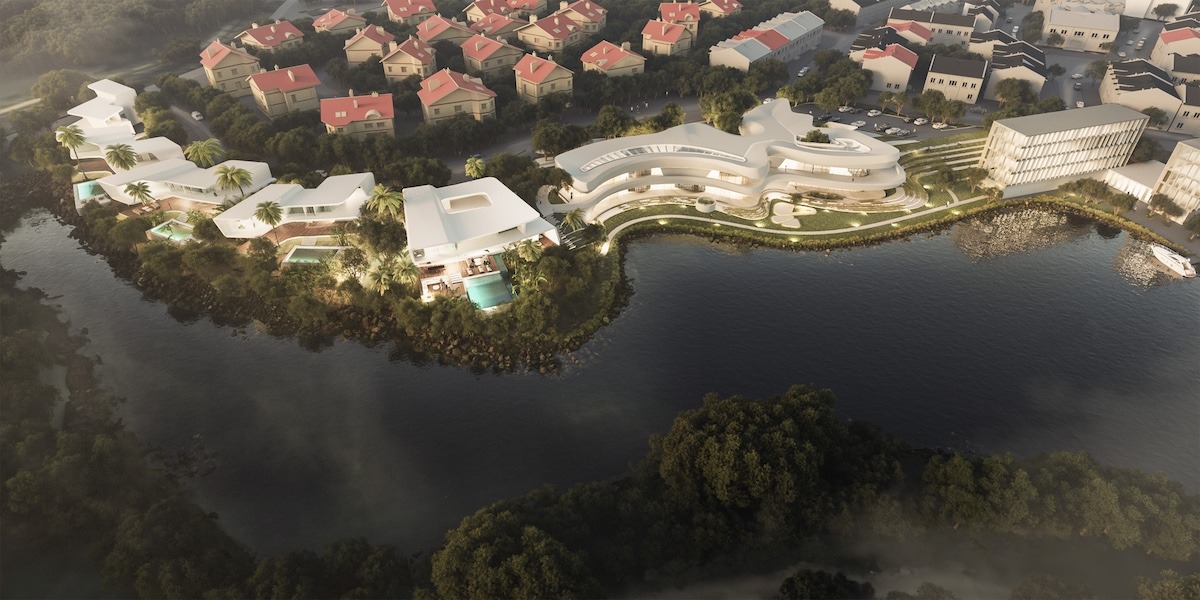
Set in a privileged area of Hangzhou, the project seeks a seamless blend of local Chinese tradition and Spanish Mediterranean architecture, with influences from the work of Picasso and the movement of the waves.
The complex comprises three distinct areas: the main building or Club House, conceived as an iconic landmark; the boutique hotel with restaurant, gym, spa, private offices and meeting rooms; and, on the east of the plot, a residence for students of the nearby university.
At the opposite end are five generous luxury villas. The development stands out in its setting and raises the value of the area, positioning itself as a point of reference. An Archidom Studio project.
The project data record a built area of 10,096 m². Collaboration: lbam studio, Chanve Architects. In hospitality and commercial projects, the studio works on the identity of the place and its daily operation at the same time: circulation, service areas, lighting and materials are part of the same design decision.
In Hangzhou, the studio has also designed HHC Masterplan. Browse all the studio’s projects.


Esta actuación está financiada por la Consejería de Empleo, Empresa y Trabajo Autónomo de la Junta de Andalucía, en el marco del Programa Emplea-T, regulado por la Orden de 3 de octubre de 2024 (BOJA nº 197/2024), y cofinanciada por el Fondo Social Europeo Plus (FSE+).
El Programa Emplea-T tiene como objetivo fomentar la contratación y la inserción laboral en la Comunidad Autónoma de Andalucía.