ResidentialGuadalminaArchitecture
Type
Private residence
Location
Guadalmina, Marbella
Plot
680 m²
Built area
200 m²
Development
Private
Scope
Architecture, interior design and site supervision
Studio
Archidom Studio
Marbella · Madrid
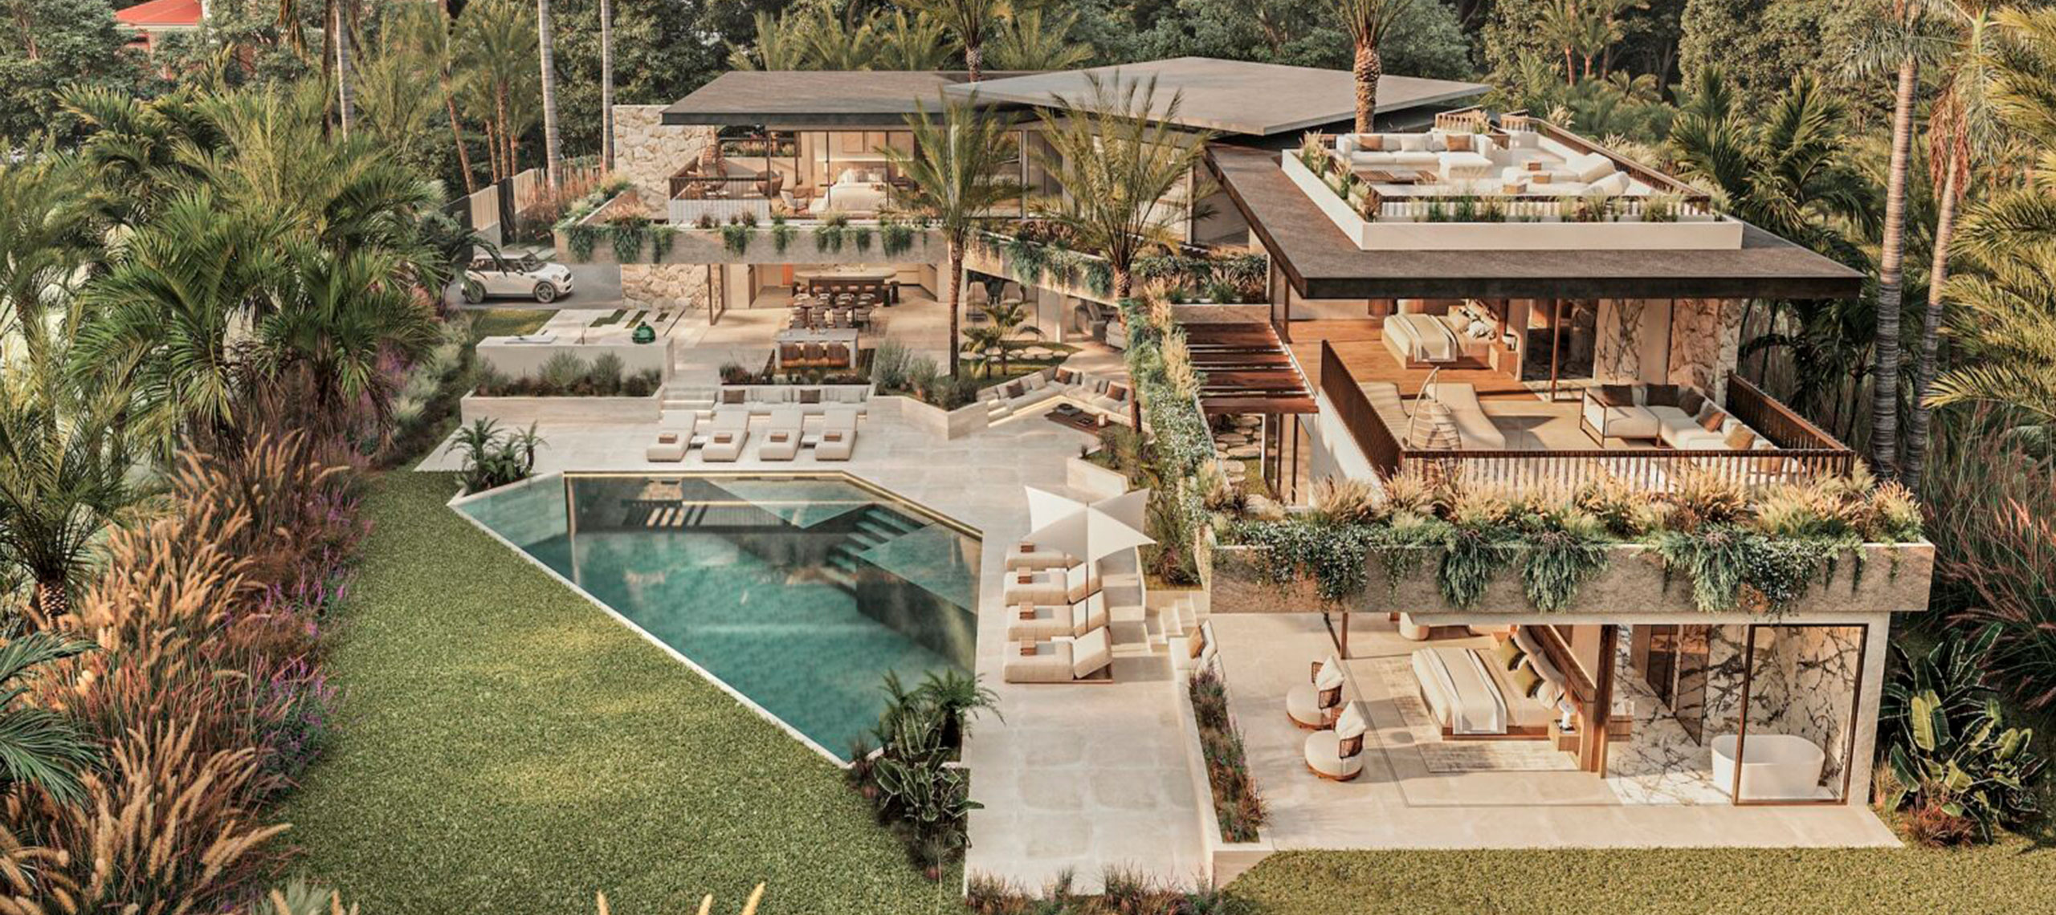
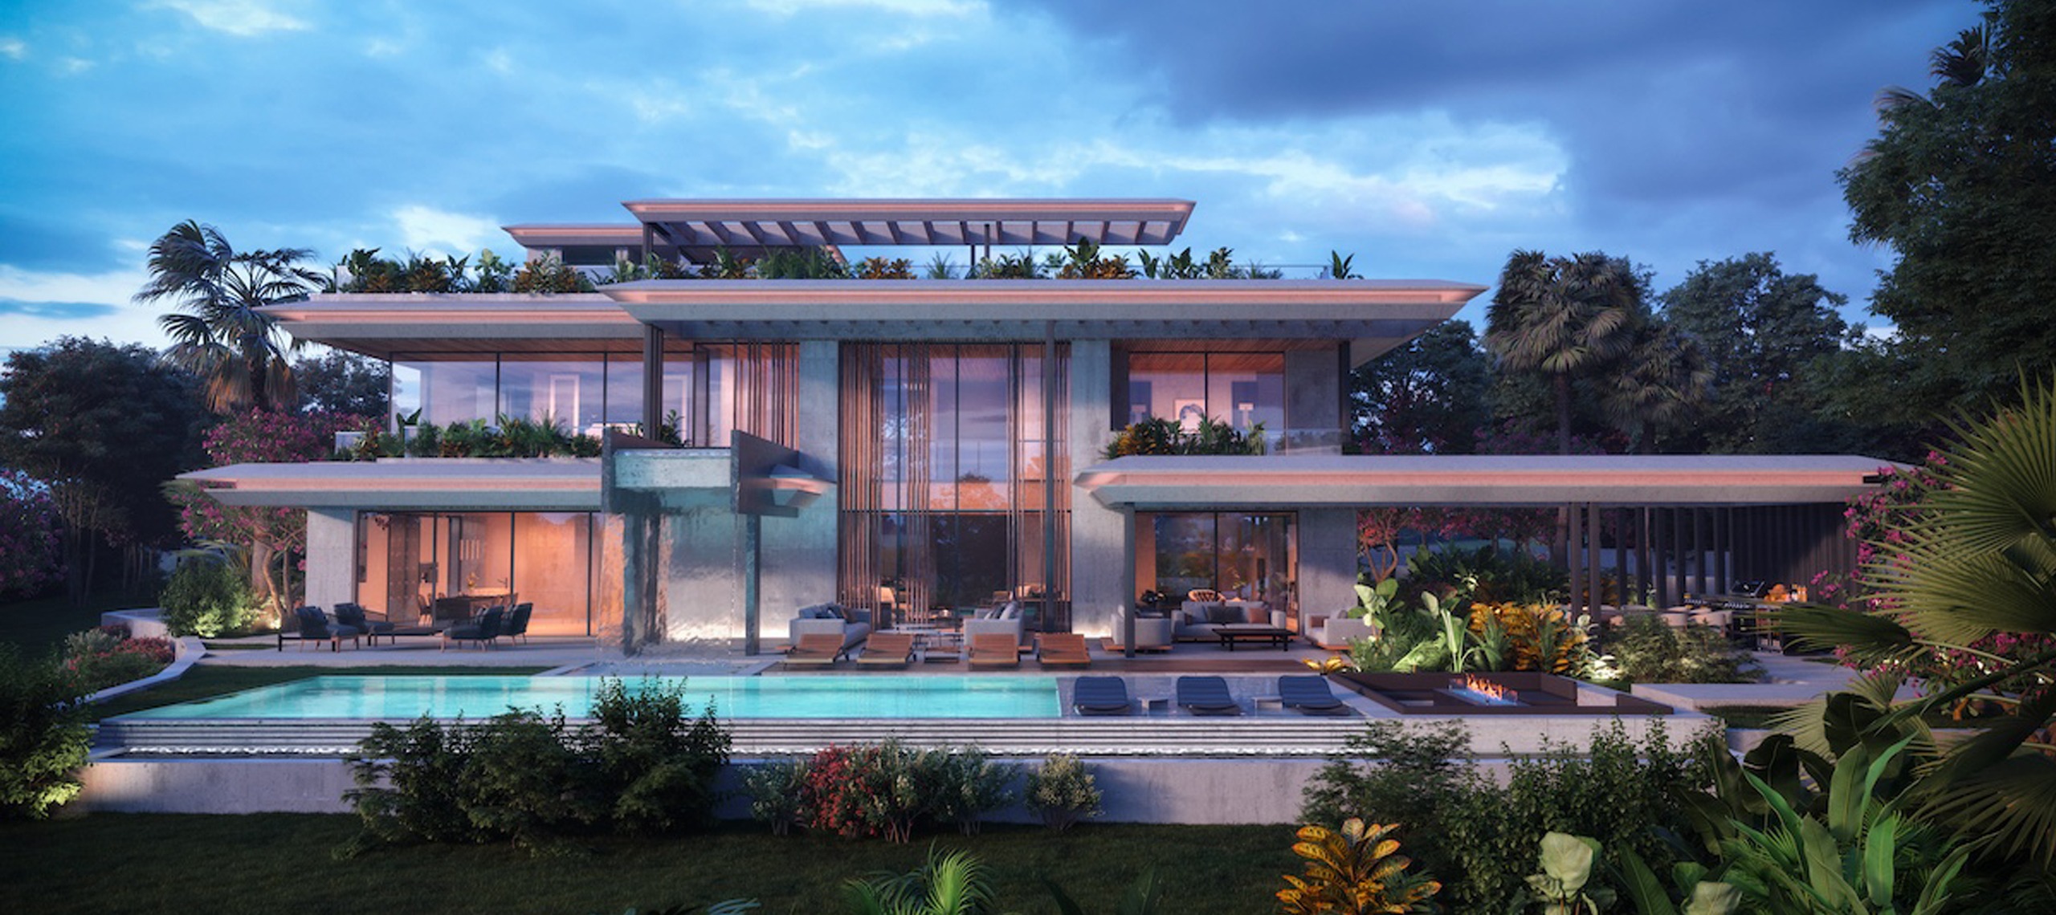
Villa O. Guadalmina is a luxury villa in Guadalmina, Marbella designed by Archidom Studio, the architecture studio based in Marbella and Madrid. The studio’s scope covers architecture, interior design and site supervision.
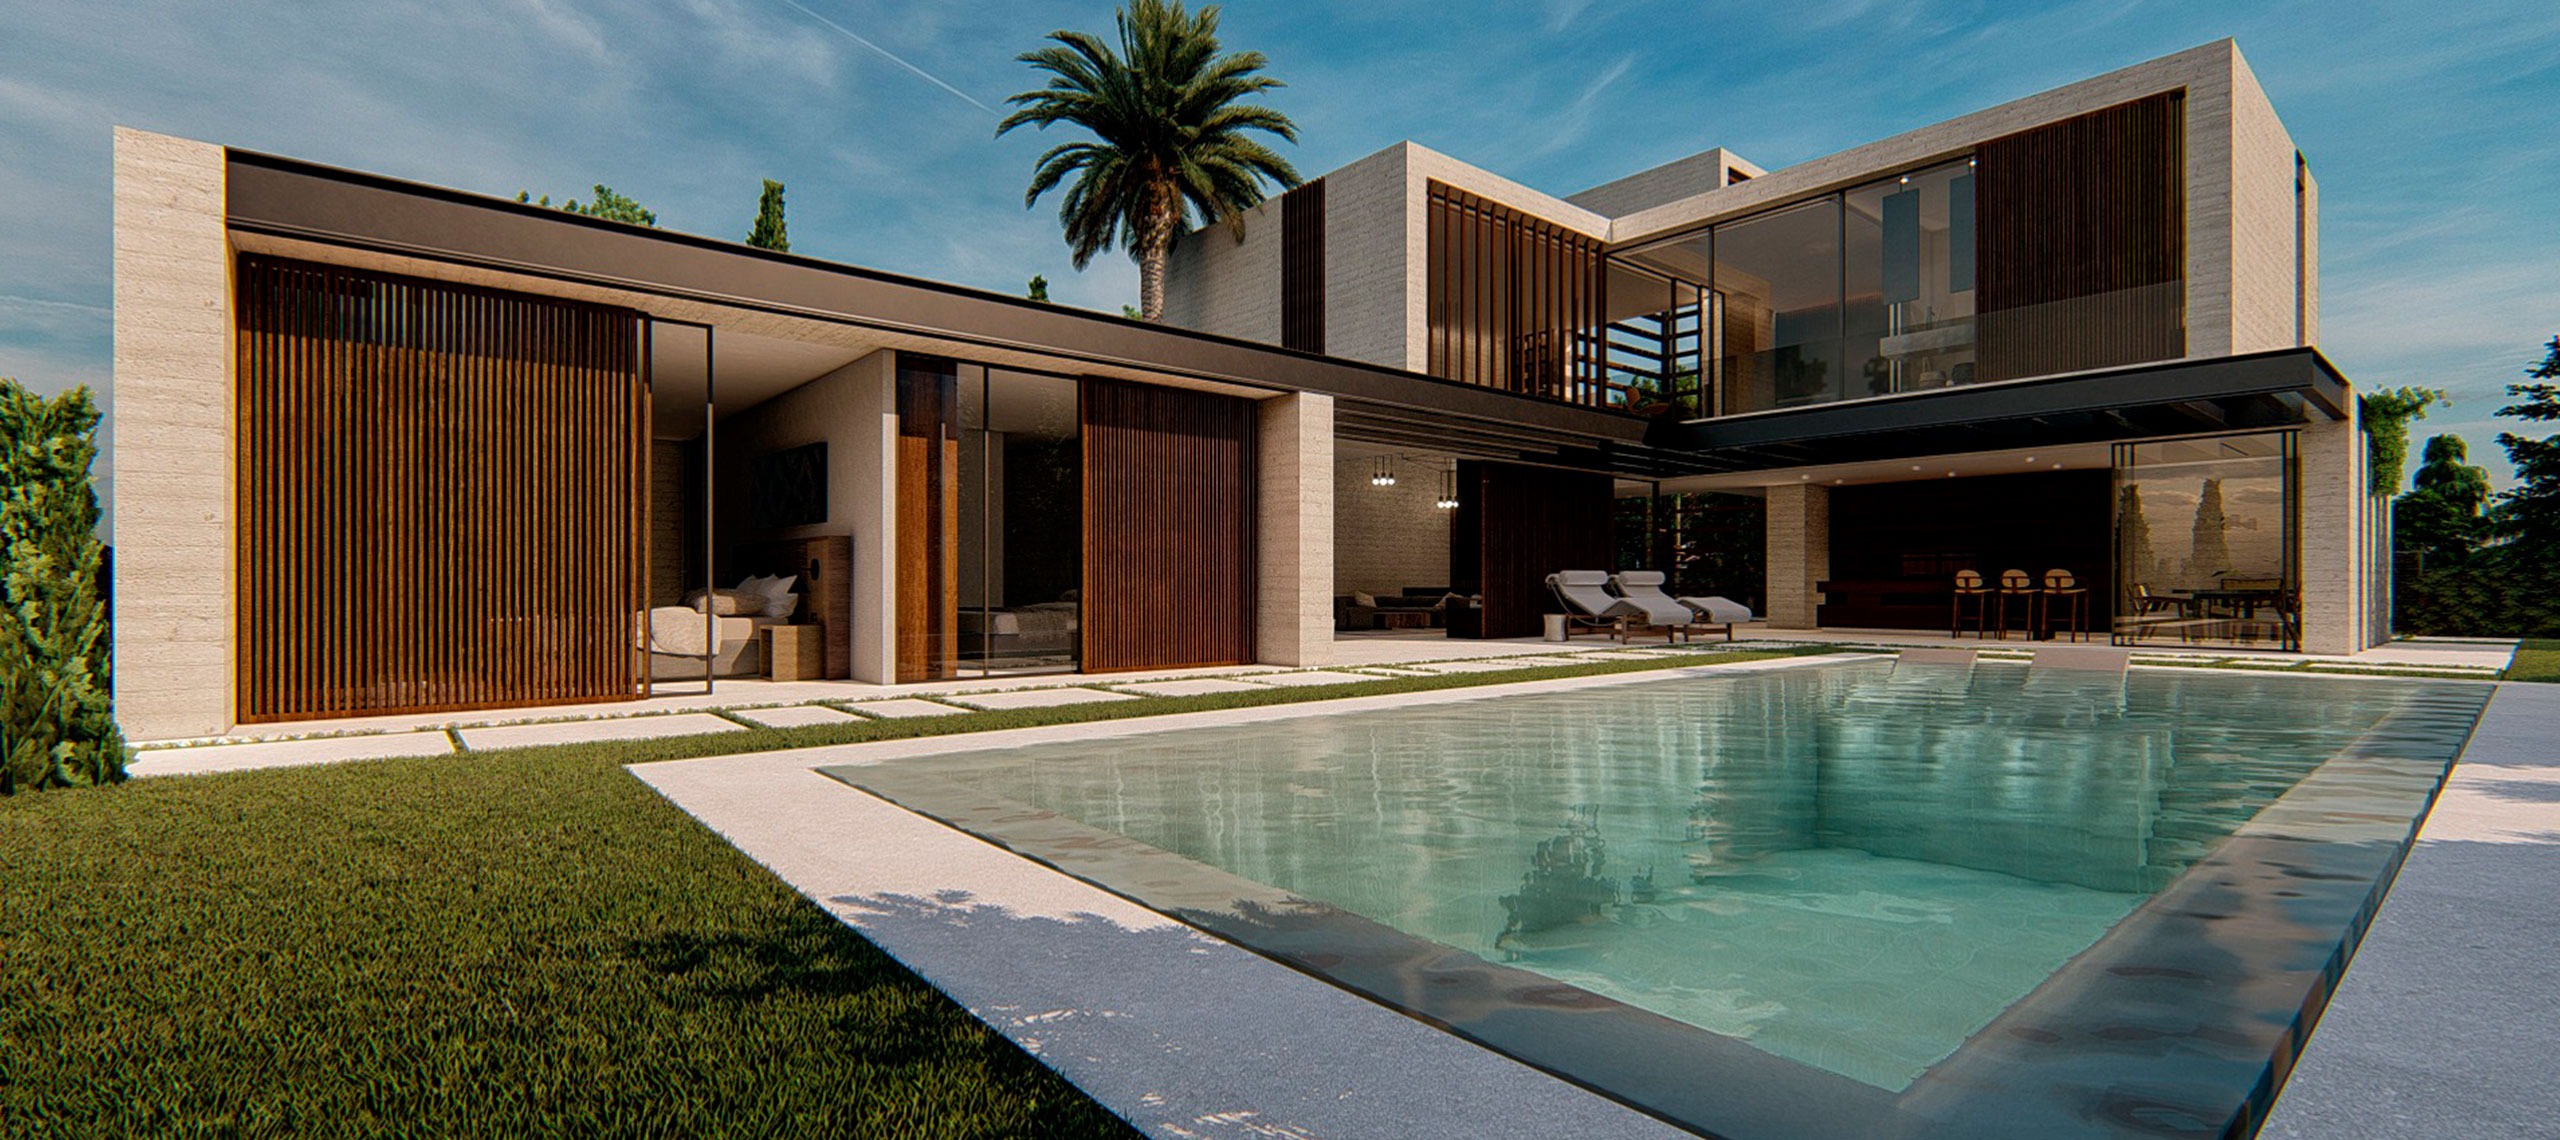
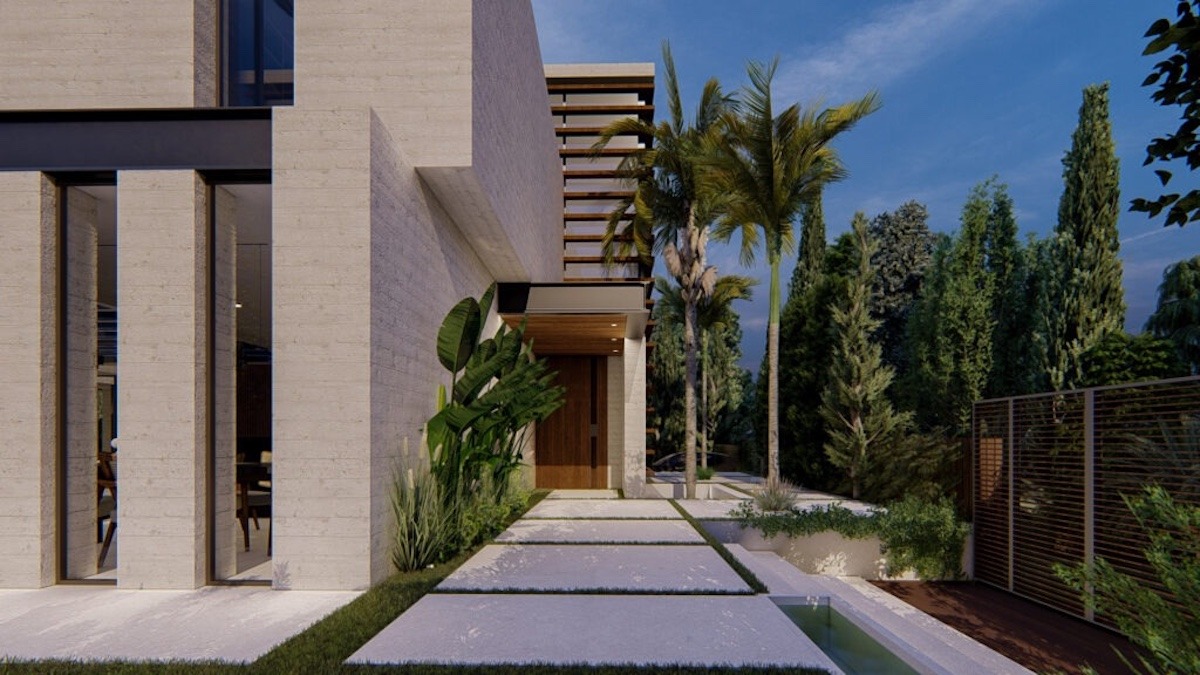
The design of Villa O began with the need for a blind façade to ensure privacy. In contrast, the proposal creates a dynamic arrangement of volumes from the initial monolithic form.
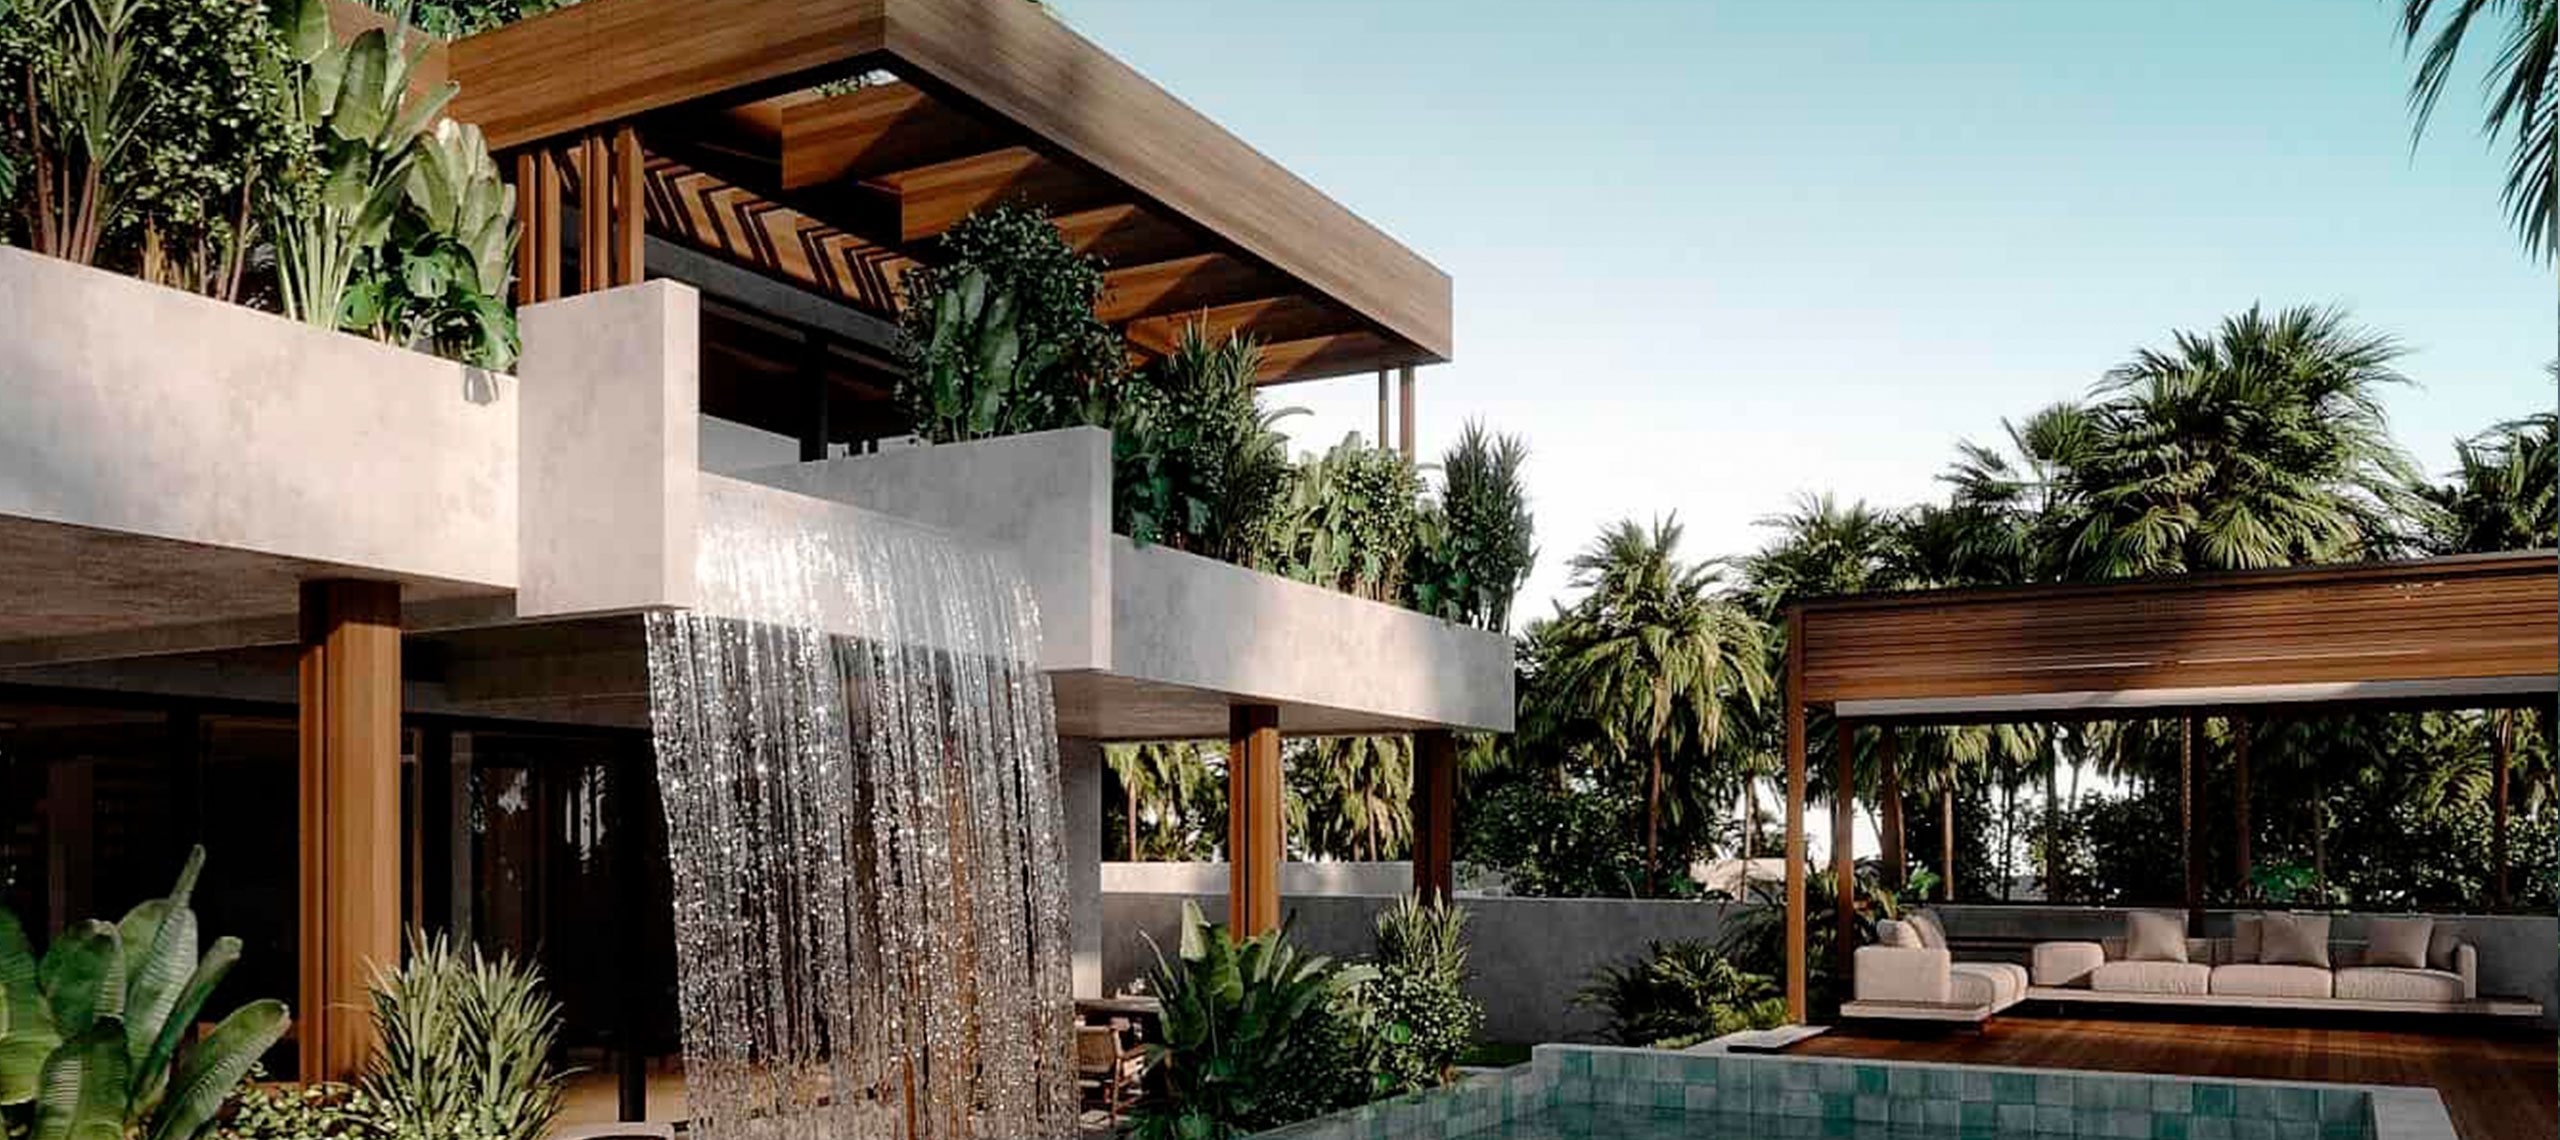
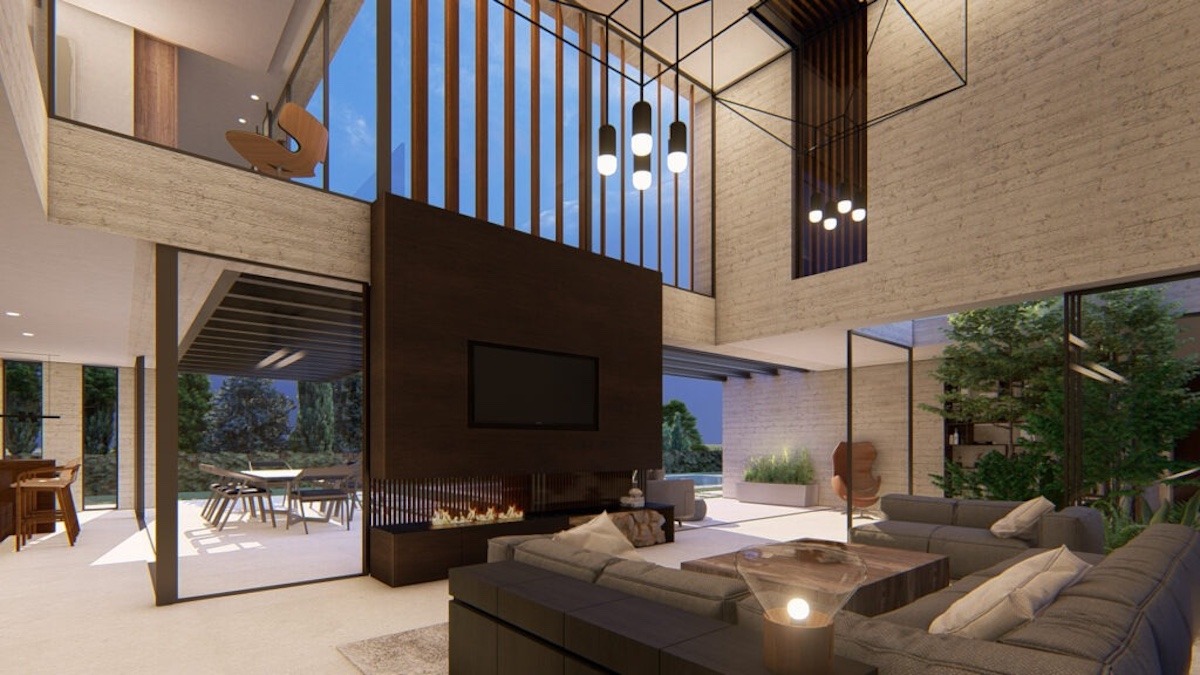
The result is a series of cubes highlighted by large timber panels that bring warmth and a play of light and shadow. Exposed concrete as the main material, together with wood and steel, forms the trilogy that defines every façade, roof and element.
Steel plays a key structural role, allowing large spans. An Archidom Studio project in Marbella.
The project data record a plot of 680 m², a built area of 200 m² and private development. As in all of the studio’s residential work, architecture and interiors are considered together from the first sketch: placement on the plot, views, privacy, light and materials are resolved as a single project.
In Guadalmina, the studio has also designed Villa Amelie and Villa Tortuga. Browse all the studio’s projects.


Esta actuación está financiada por la Consejería de Empleo, Empresa y Trabajo Autónomo de la Junta de Andalucía, en el marco del Programa Emplea-T, regulado por la Orden de 3 de octubre de 2024 (BOJA nº 197/2024), y cofinanciada por el Fondo Social Europeo Plus (FSE+).
El Programa Emplea-T tiene como objetivo fomentar la contratación y la inserción laboral en la Comunidad Autónoma de Andalucía.