ResidentialLa Reserva de Alcuzcuz, BenahavísArchitecture · Interior Design
Type
Private residence
Location
Benahavís, Málaga
Plot
3,775 m²
Built area
950 m²
Development
Private
Scope
Architecture, interior design and site supervision
Studio
Archidom Studio
Marbella · Madrid
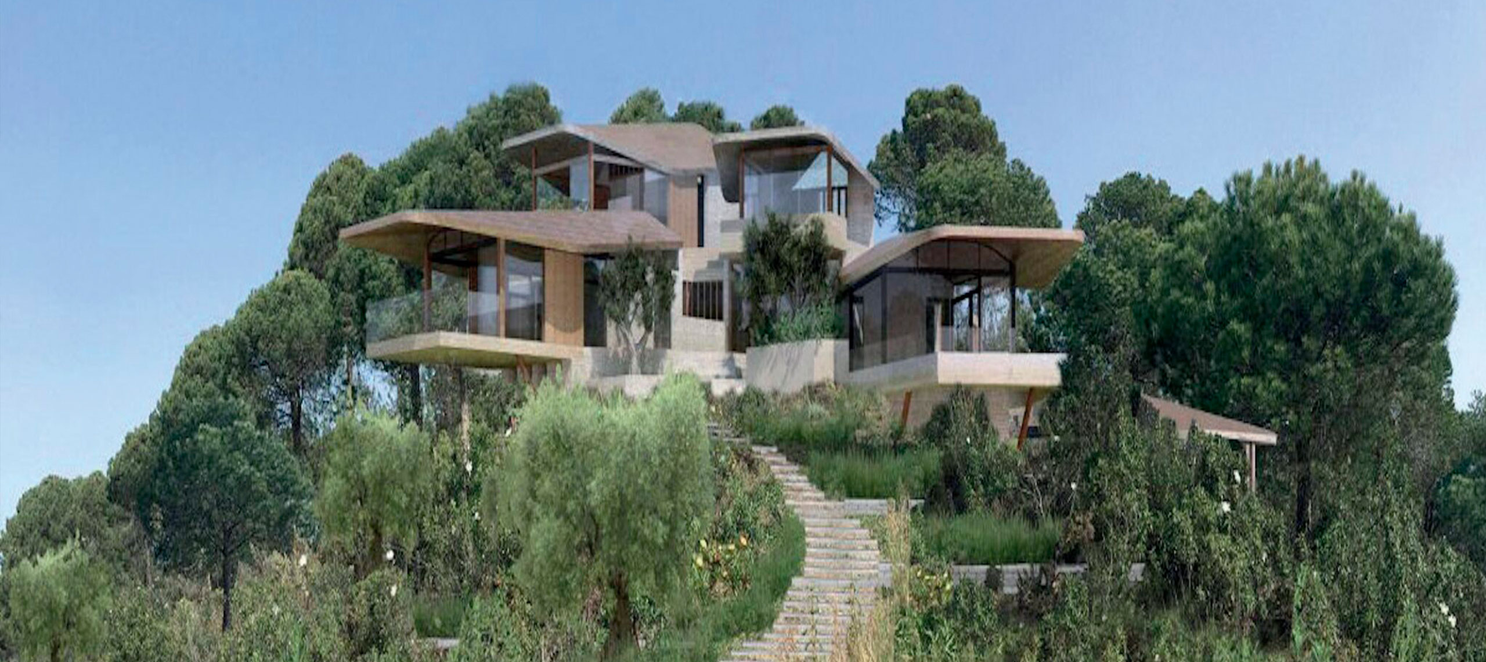
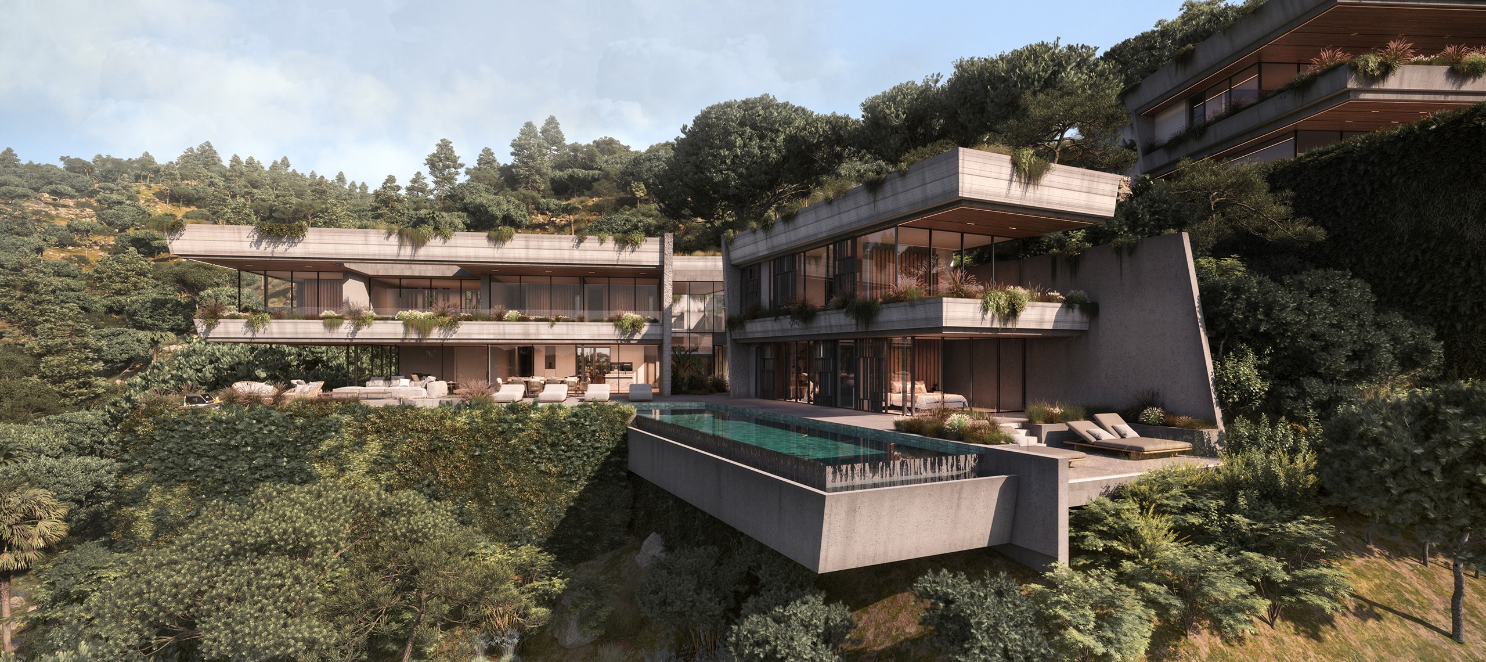
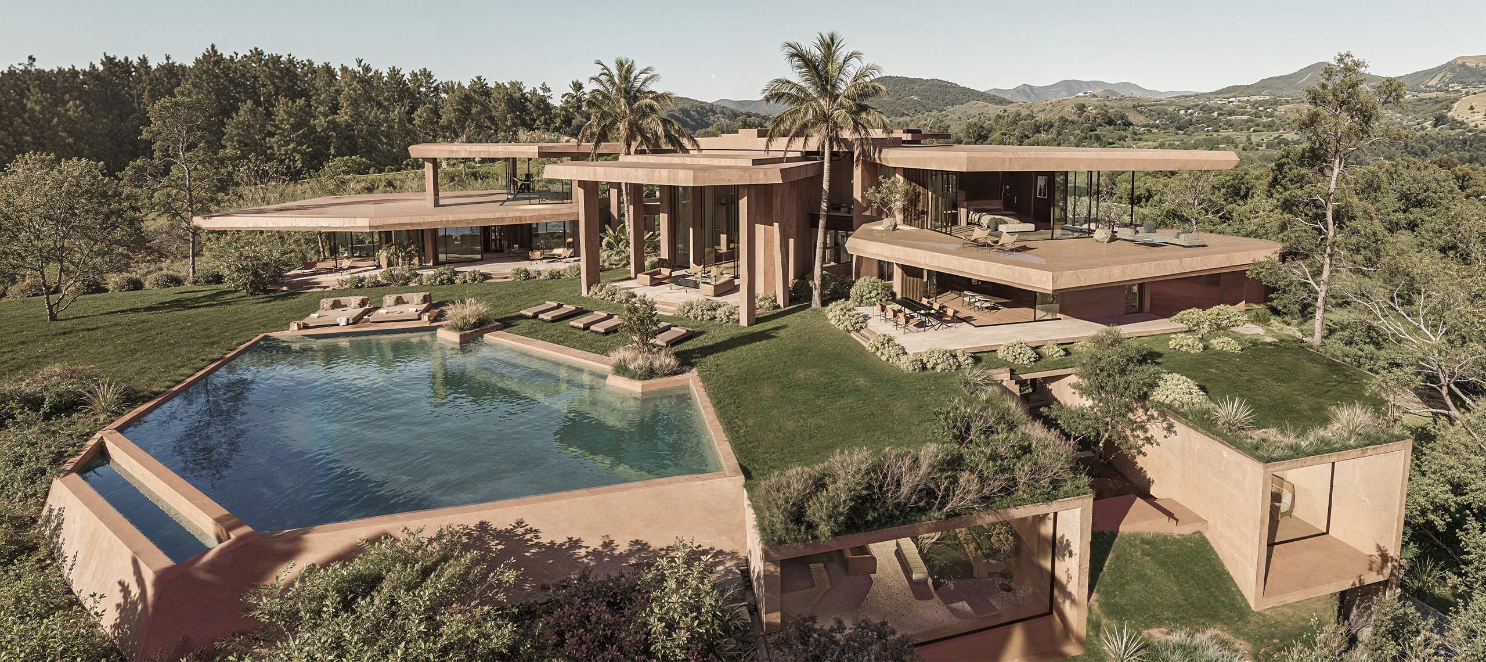
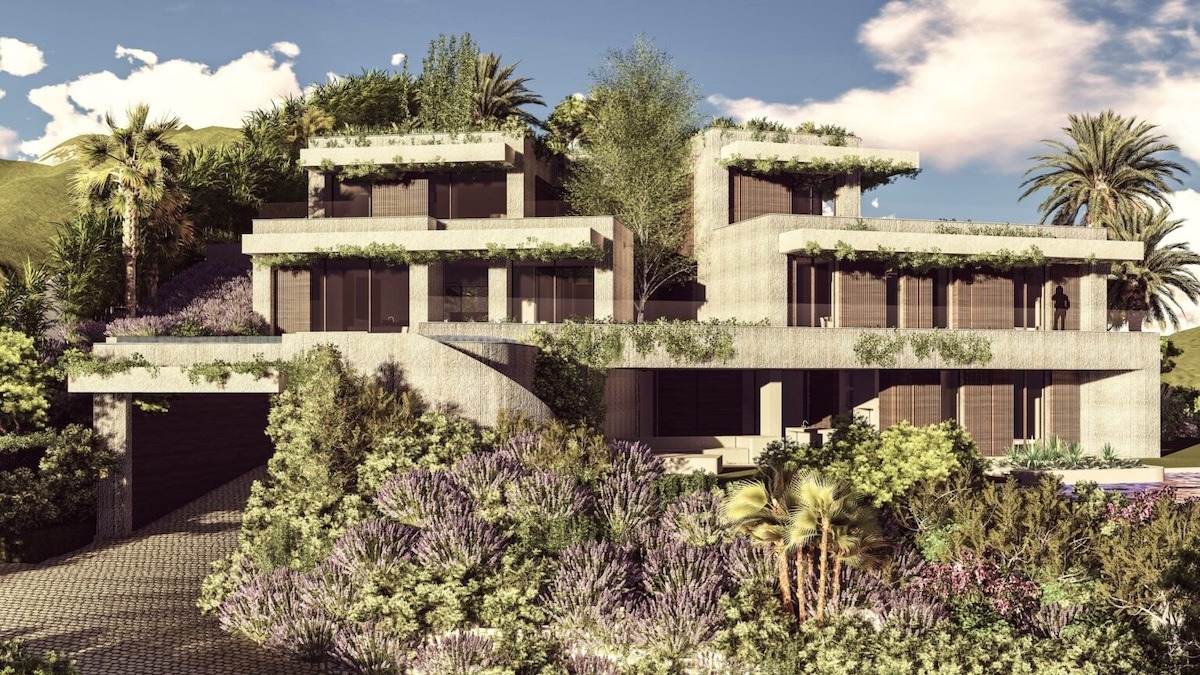
Villa A18 is a luxury villa in Benahavís, Málaga designed by Archidom Studio, the architecture studio based in Marbella and Madrid. The studio’s scope covers architecture, interior design and site supervision.
Villa A18 was designed with the latest technology in energy efficiency: a fully efficient home with virtually zero consumption, rated 40% above the A category.
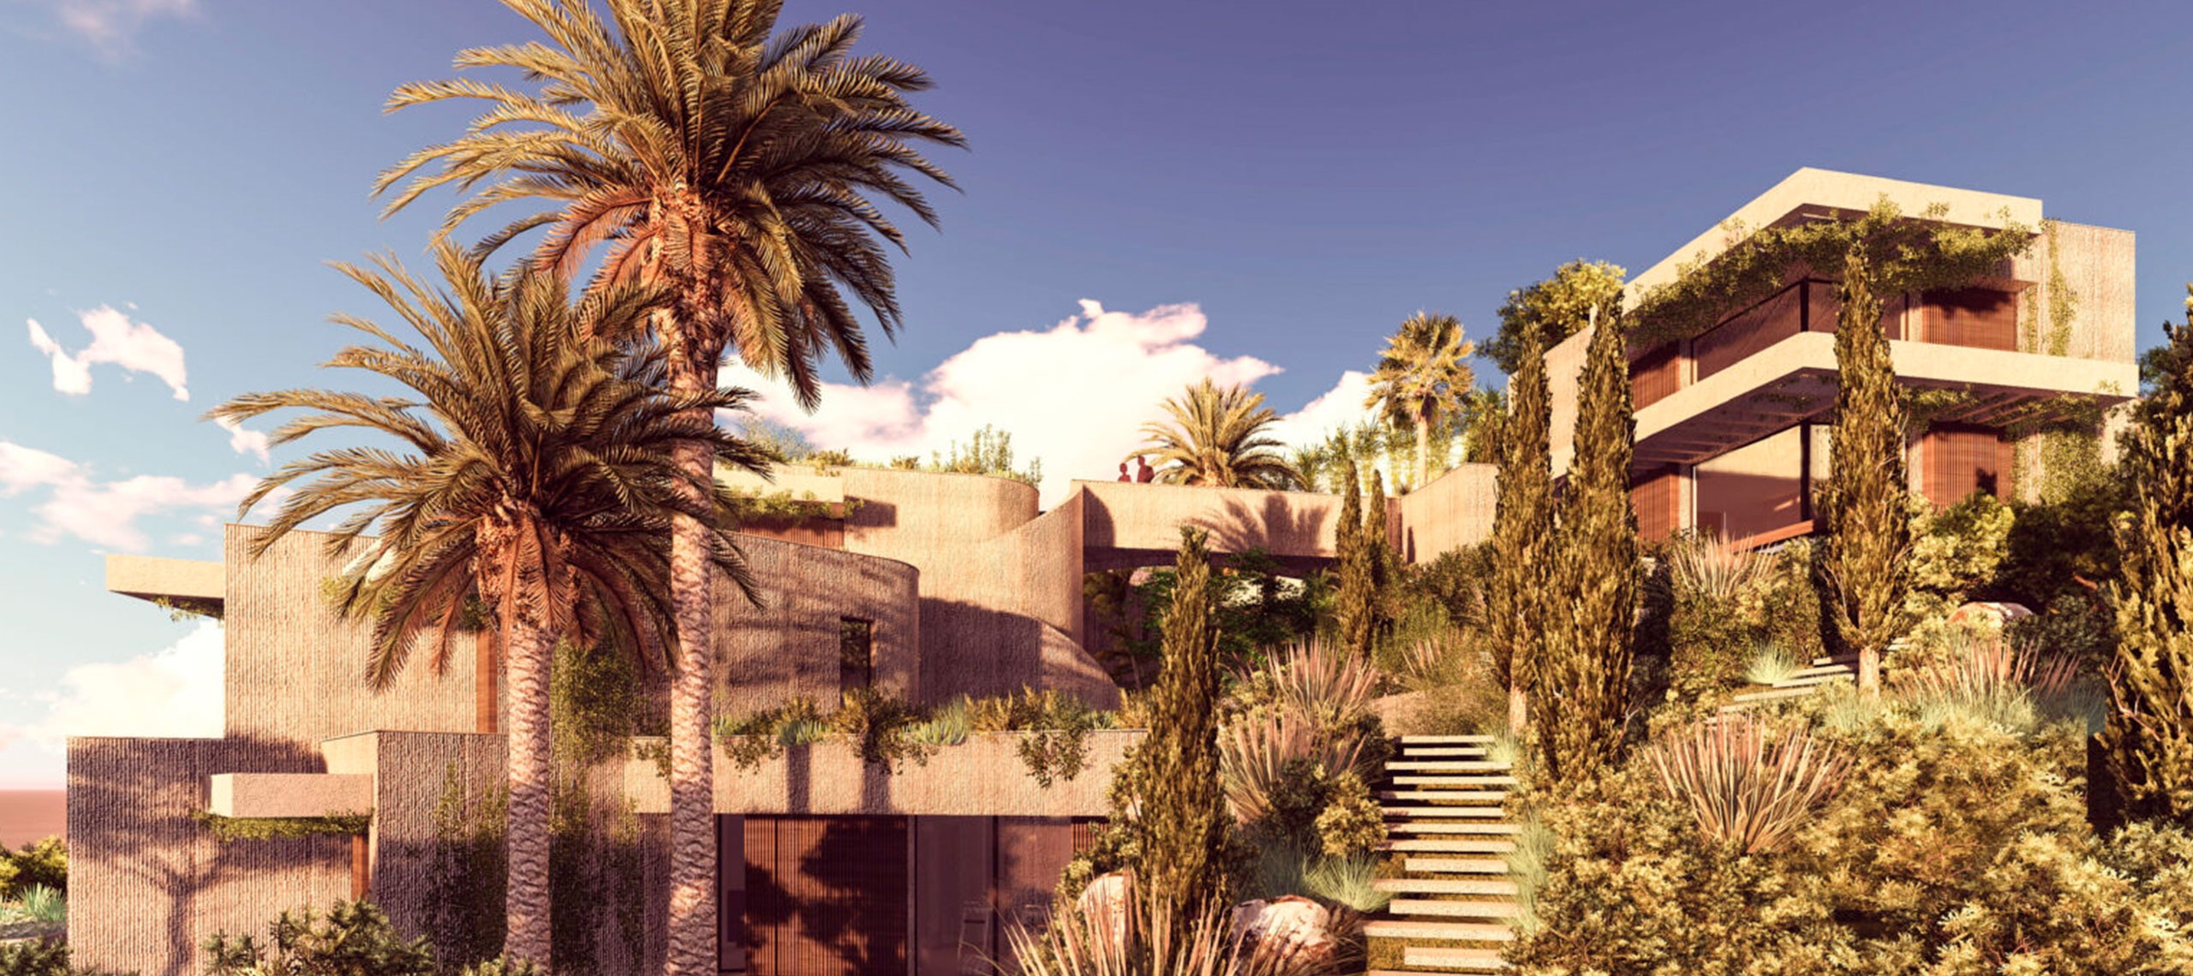
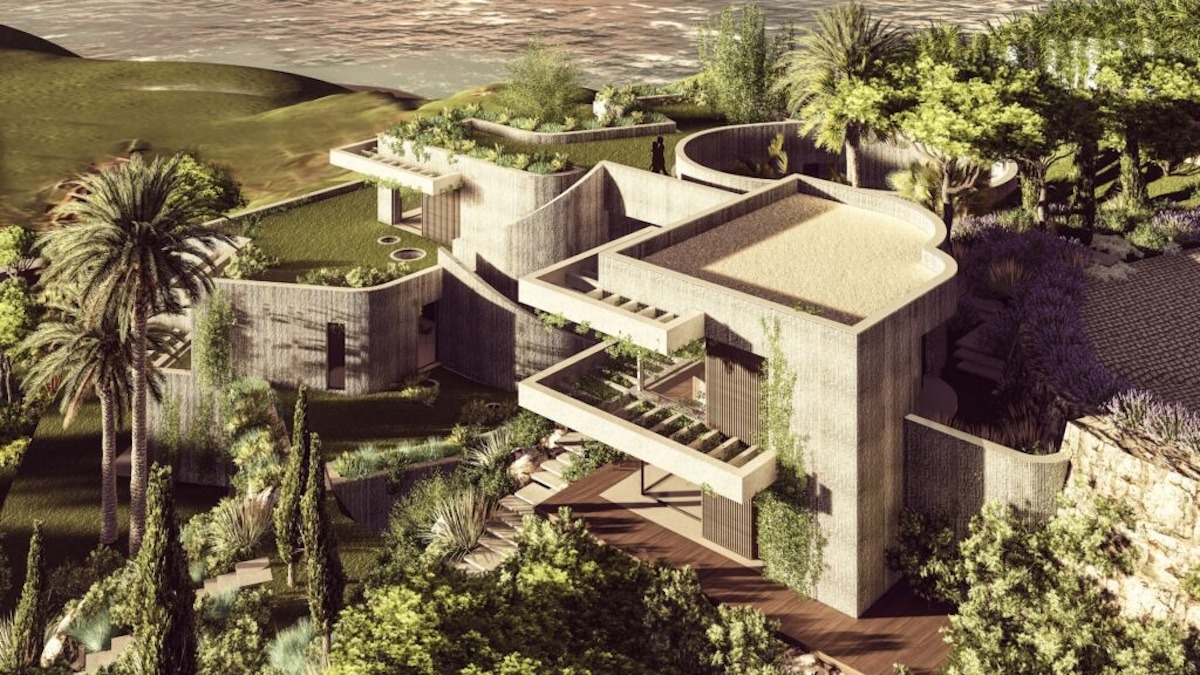
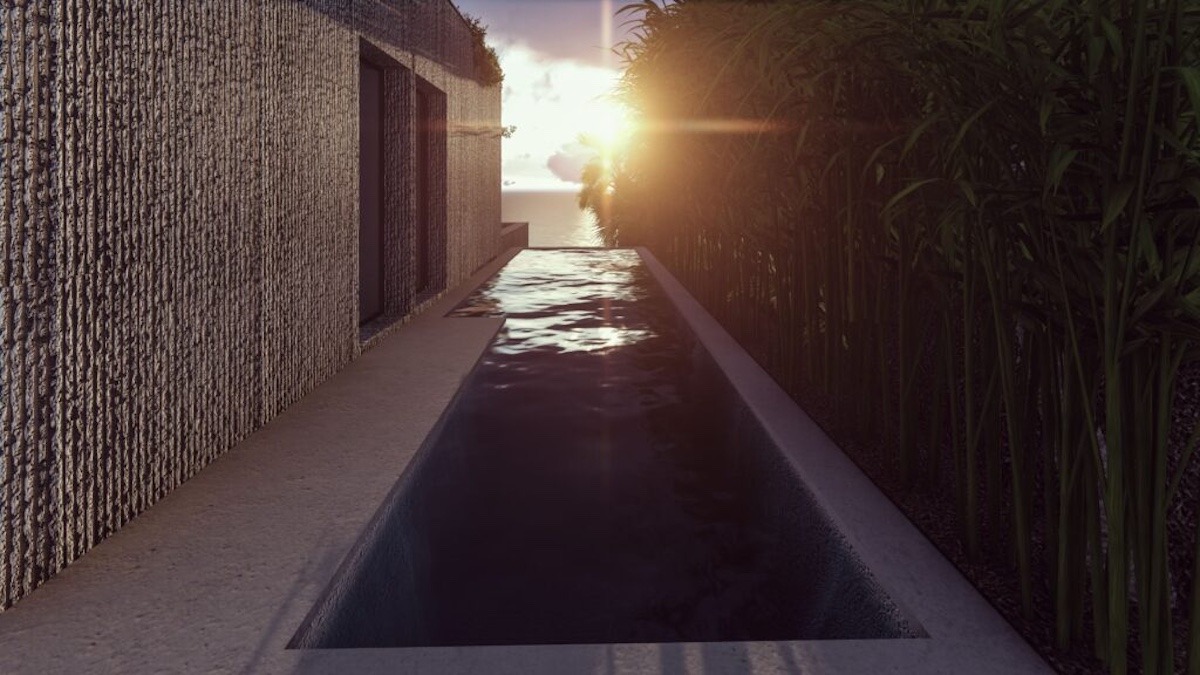
The house is conceived with architectural walls in reinforced concrete and vertically grooved formwork that echoes the vegetation, allowing plants to climb through them.
Planted roofs and natural pools complete an entirely green ensemble, in synergy with the landscaping and green areas around it. An Archidom Studio project in Benahavís.
The project data record a plot of 3,775 m², a built area of 950 m² and private development. As in all of the studio’s residential work, architecture and interiors are considered together from the first sketch: placement on the plot, views, privacy, light and materials are resolved as a single project.
In Benahavís, the studio has also designed Villa Alcuzcuz and Villa Aurora. Browse all the studio’s projects.


Esta actuación está financiada por la Consejería de Empleo, Empresa y Trabajo Autónomo de la Junta de Andalucía, en el marco del Programa Emplea-T, regulado por la Orden de 3 de octubre de 2024 (BOJA nº 197/2024), y cofinanciada por el Fondo Social Europeo Plus (FSE+).
El Programa Emplea-T tiene como objetivo fomentar la contratación y la inserción laboral en la Comunidad Autónoma de Andalucía.