HospitalityBragaArchitecture · Interior Design
Type
Hotel
Location
Braga, Portugal
Plot
6,300 m²
Built area
2,800 m²
Development
Private
Scope
Hospitality architecture and interior design
Studio
Archidom Studio
Marbella · Madrid
Hotel Convento Do Carmo is a hotel in Braga, Portugal designed by Archidom Studio, the architecture and interior design studio based in Marbella and Madrid. The studio’s scope covers hospitality architecture and interior design.
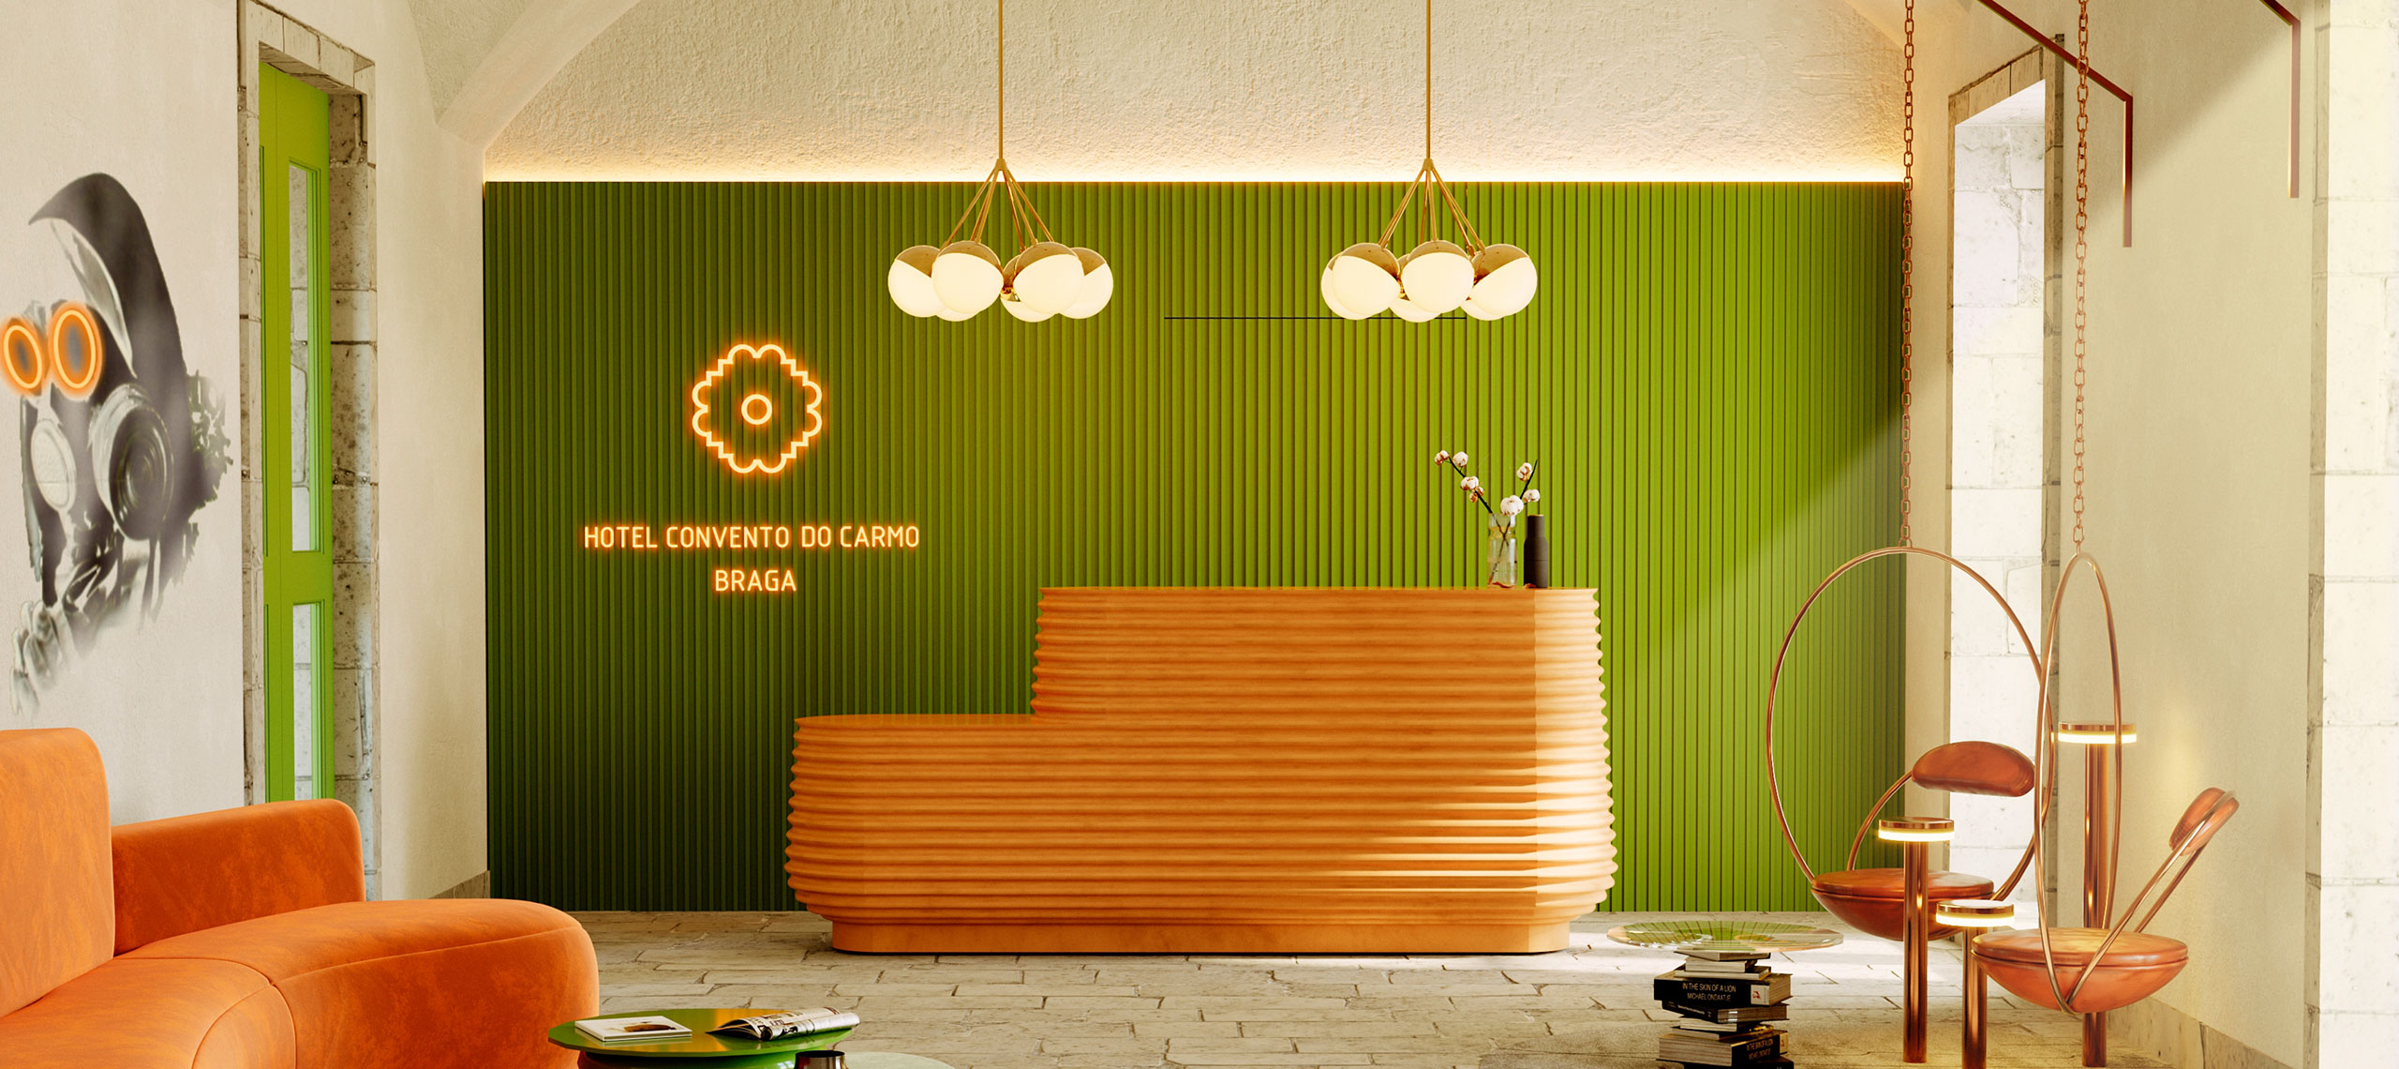
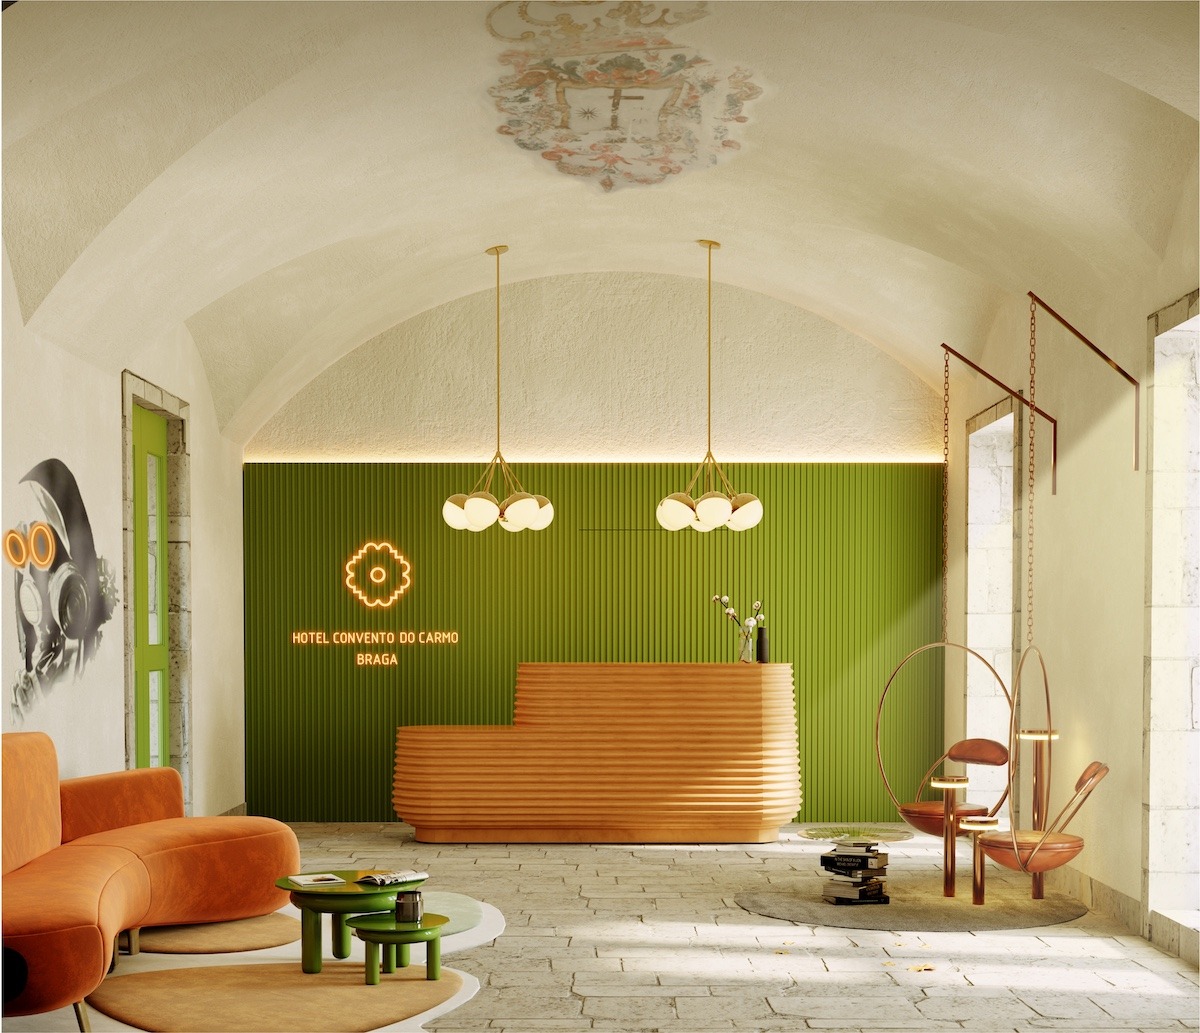
In the heart of Braga, the historic Convento do Carmo is transformed into a hotel that brings past and present together in harmony.
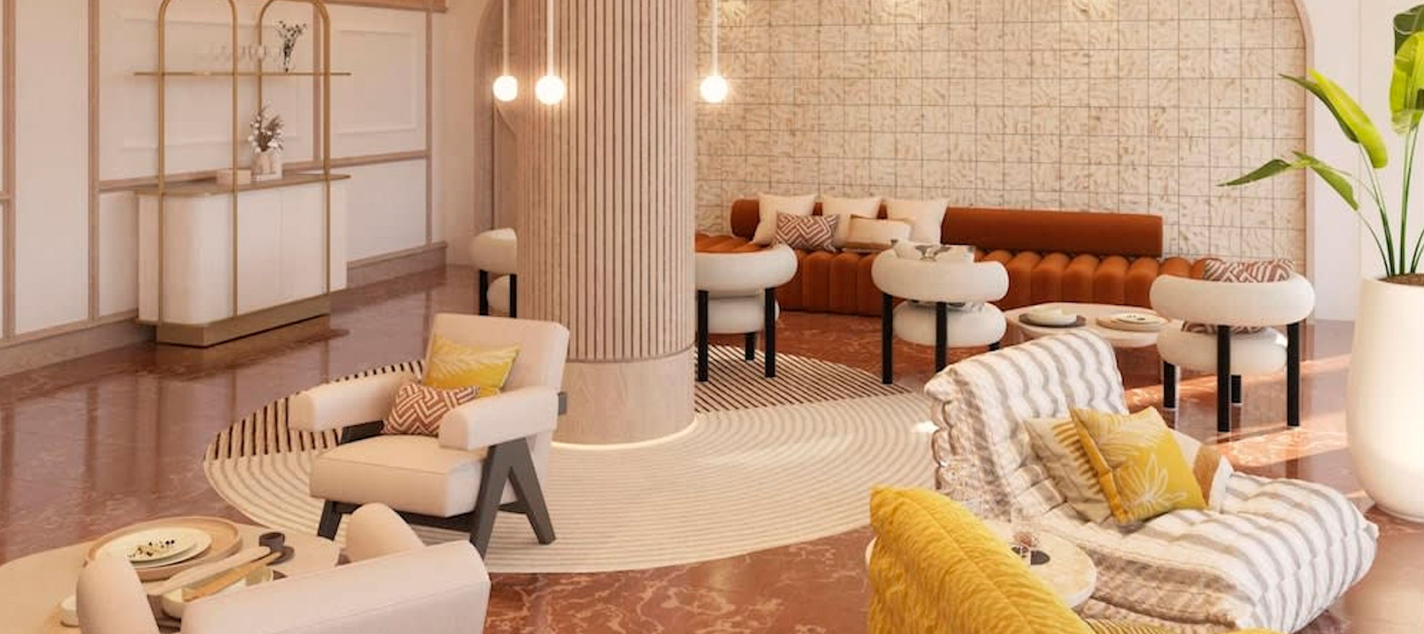
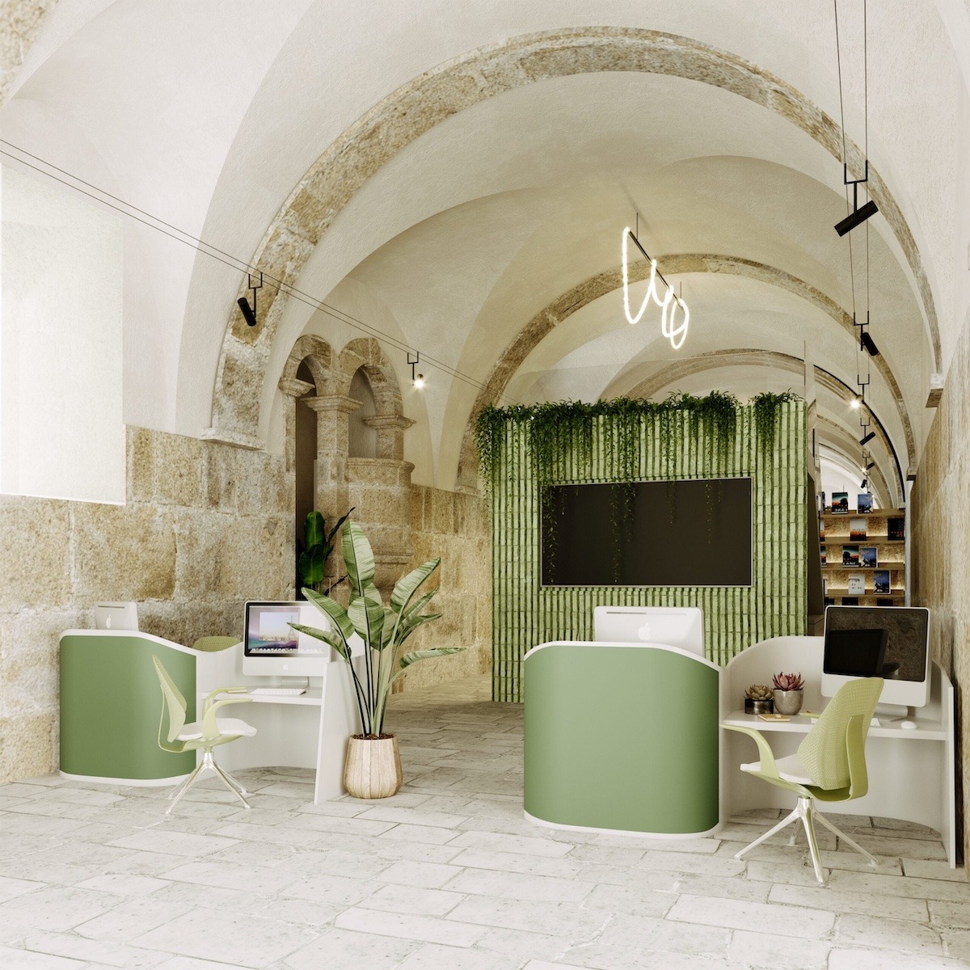
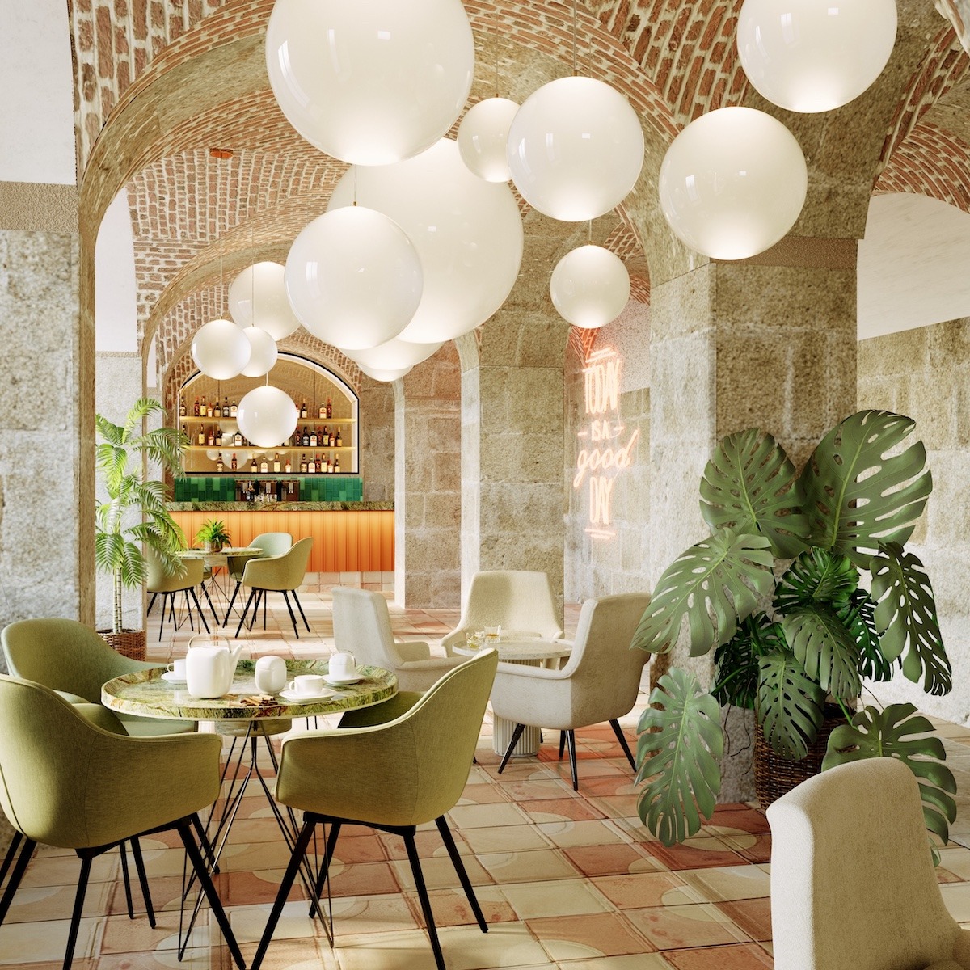
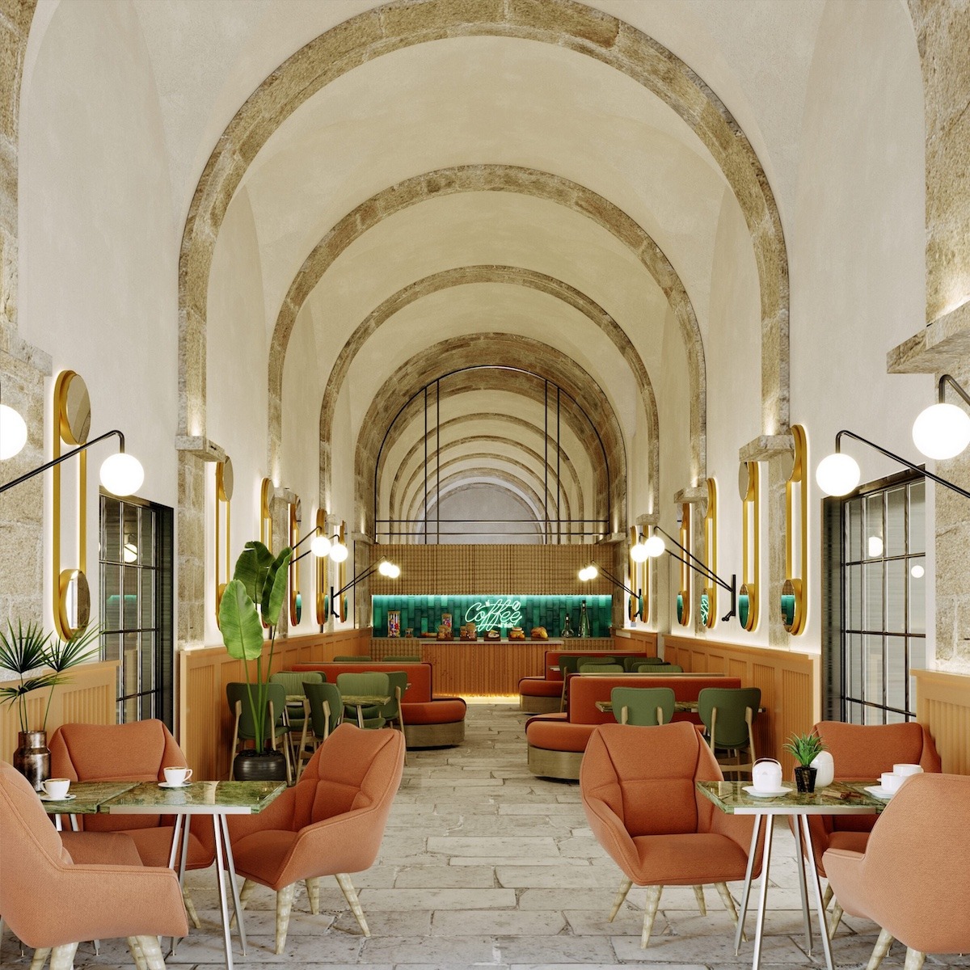
Preserving the heritage character of its stone walls and vaulted ceilings, the design introduces a contemporary spirit with vivid touches of green and orange that brighten the interiors and bring freshness.
The combination of noble materials and modern furniture creates a refined, welcoming atmosphere where tradition and innovation coexist, positioning the hotel as a distinctive landmark in the city. An Archidom Studio project.
The project data record a plot of 6,300 m², a built area of 2,800 m² and private development. In hospitality and commercial projects, the studio works on the identity of the place and its daily operation at the same time: circulation, service areas, lighting and materials are part of the same design decision.
Other projects of the same type include Hangzhou Boutique Hotel & Villas and Hotel Maryland Formentera. Browse all the studio’s projects.


Esta actuación está financiada por la Consejería de Empleo, Empresa y Trabajo Autónomo de la Junta de Andalucía, en el marco del Programa Emplea-T, regulado por la Orden de 3 de octubre de 2024 (BOJA nº 197/2024), y cofinanciada por el Fondo Social Europeo Plus (FSE+).
El Programa Emplea-T tiene como objetivo fomentar la contratación y la inserción laboral en la Comunidad Autónoma de Andalucía.