ResidentialMarbellaArchitecture
Type
Private residence
Location
Nueva Andalucía, Marbella
Plot
1,912 m²
Development
Private
Scope
Architecture, interior design and site supervision
Studio
Archidom Studio
Marbella · Madrid
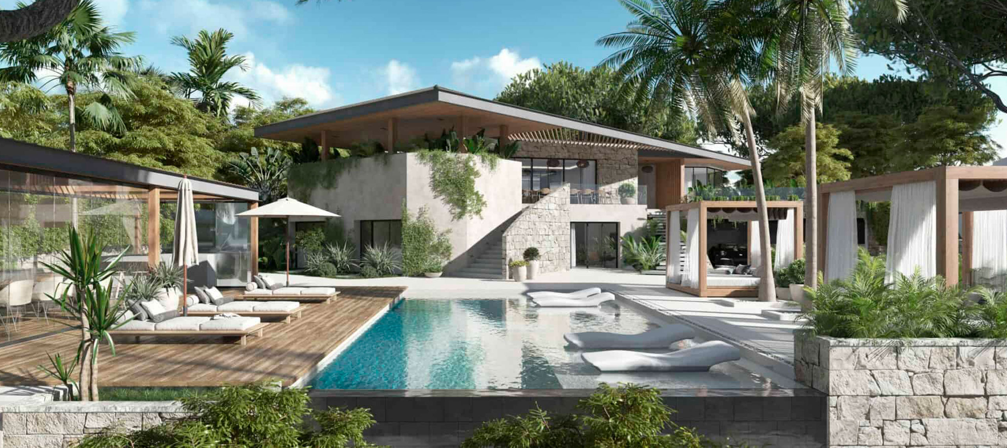
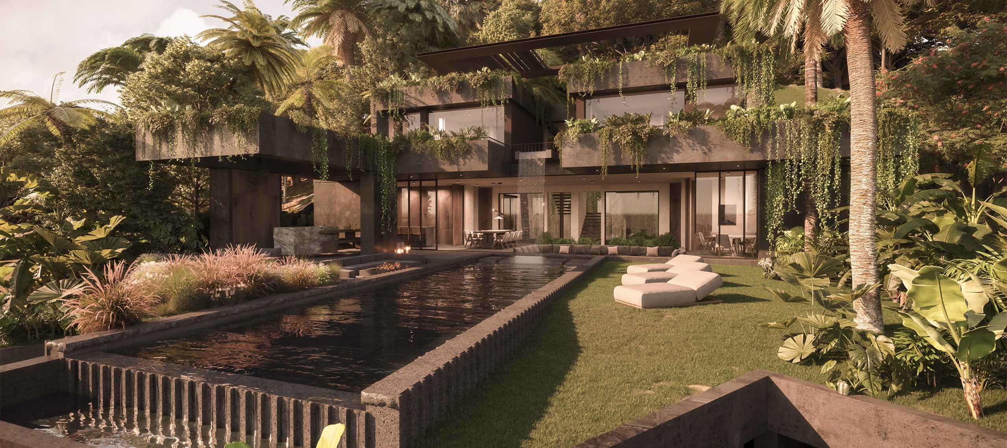
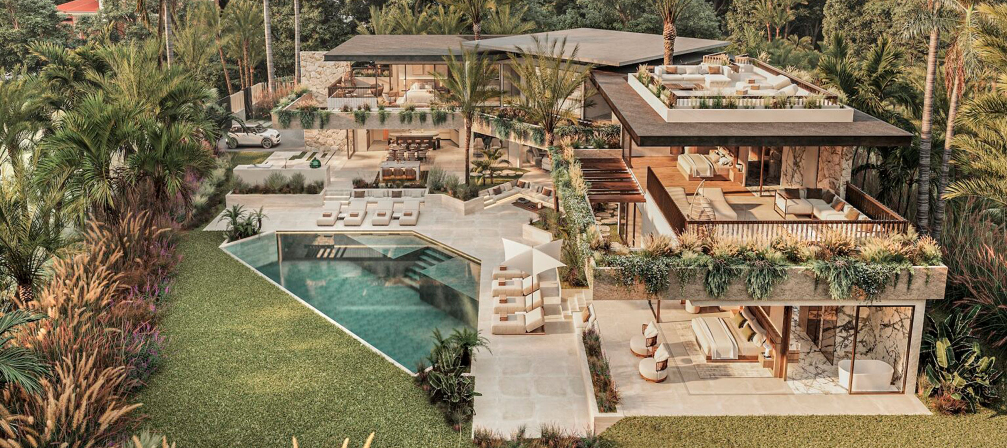
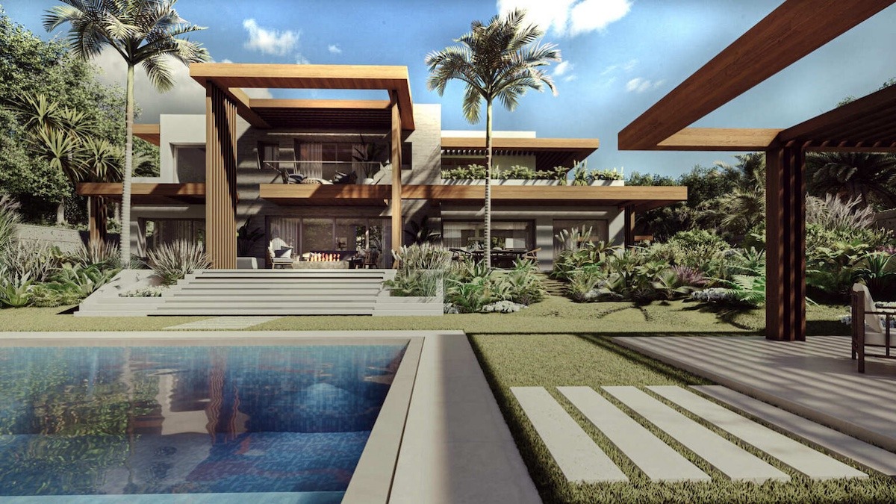
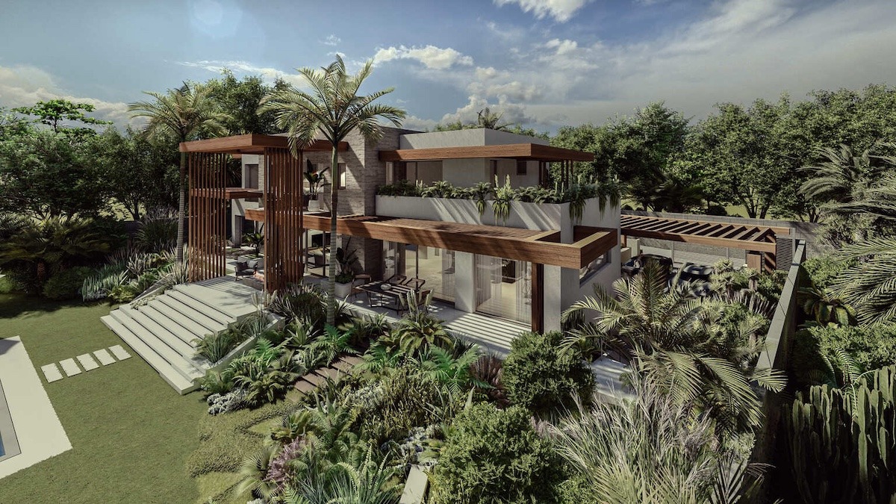
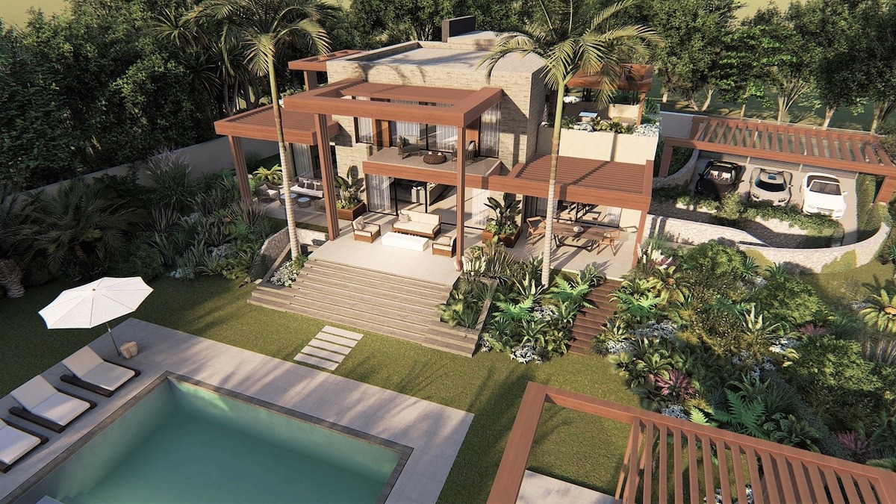
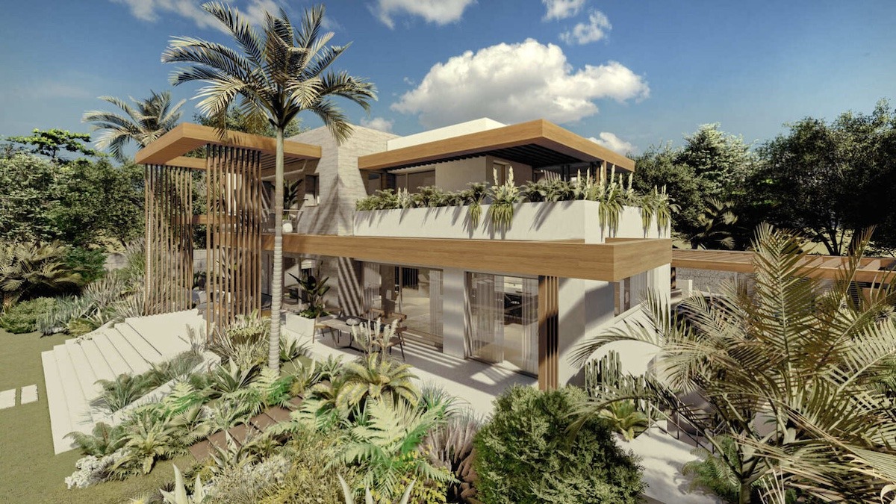
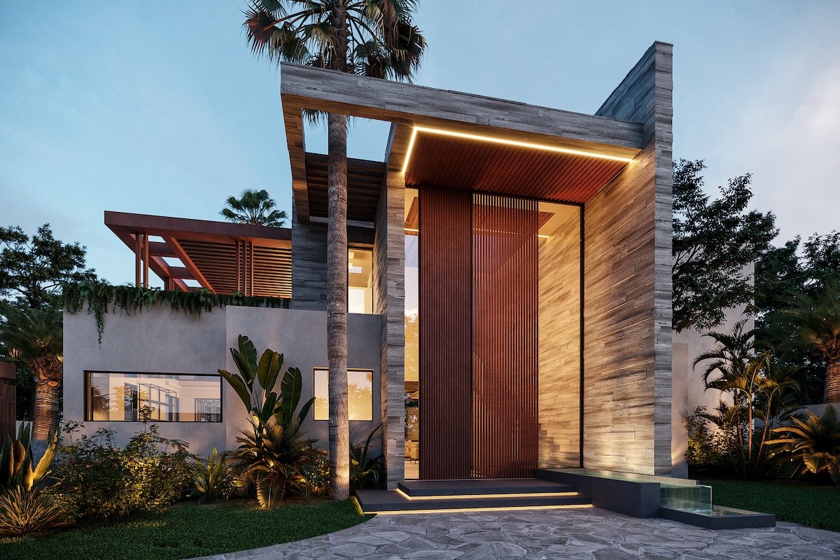
Villa Satori is a luxury villa in Nueva Andalucía, Marbella designed by Archidom Studio, the architecture studio based in Marbella and Madrid. The studio’s scope covers architecture, interior design and site supervision.
Villa Satori is a complete refurbishment that fully renews a somewhat dated traditional home, in a quiet setting in Nueva Andalucía, a few kilometres from Puerto Banús.
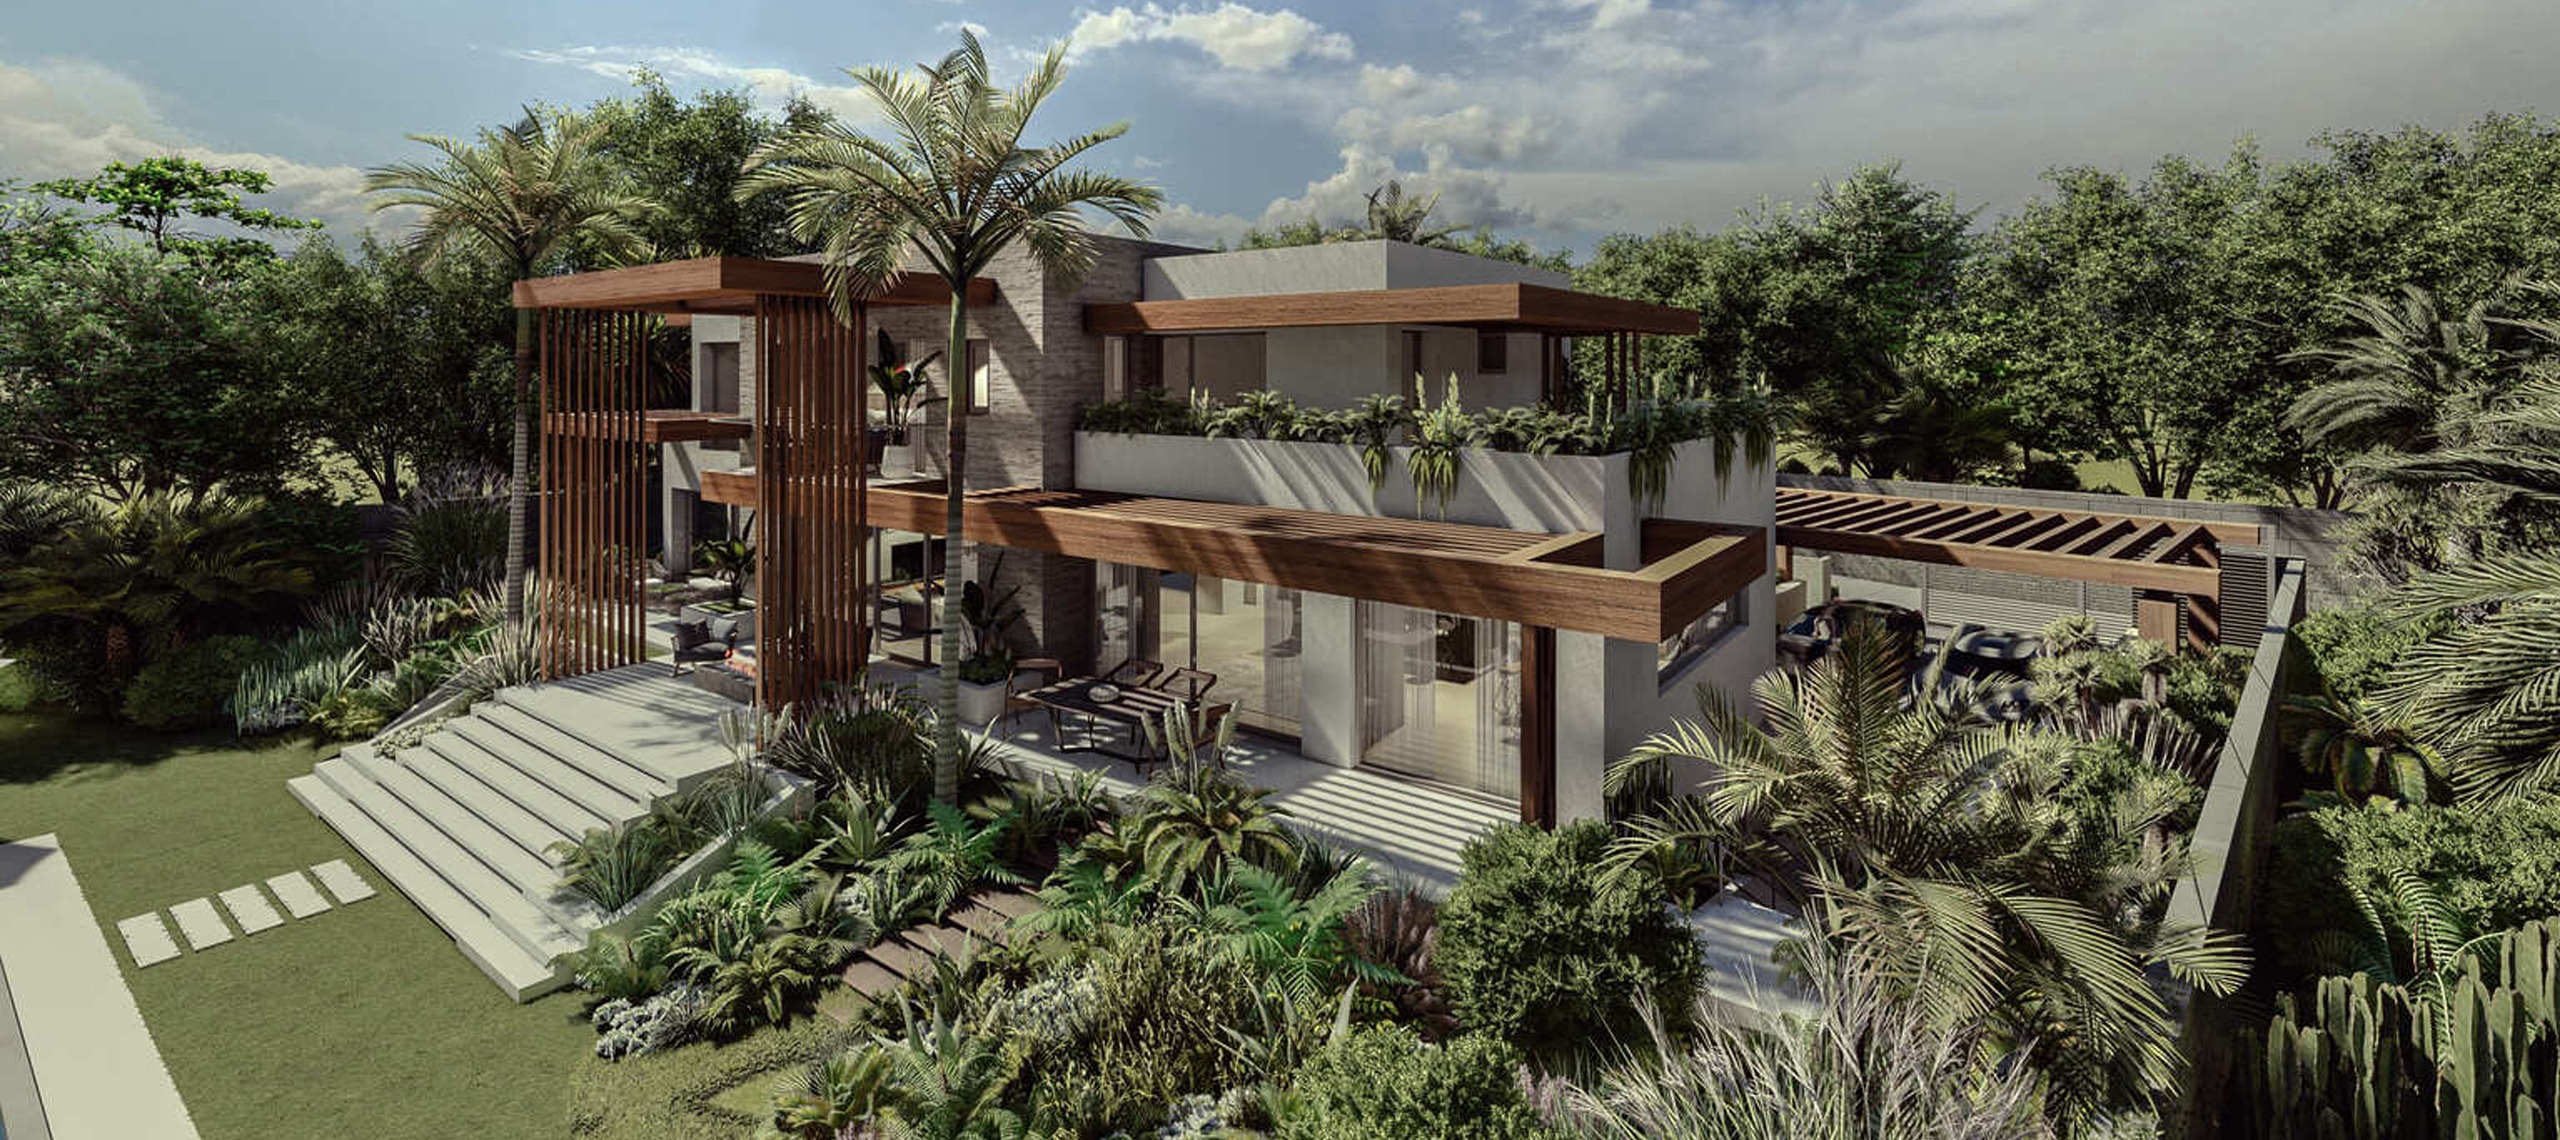
The intervention creates a composition of volumes through horizontal and vertical planes that, combined with materials such as wood and concrete, give the building an entirely renewed appearance.
Planting plays an important role, integrated with the house. Pergolas predominate, adding volumetric interest and blurring the division between inside and outside. An Archidom Studio project in Marbella.
The project data record a plot of 1,912 m² and private development. As in all of the studio’s residential work, architecture and interiors are considered together from the first sketch: placement on the plot, views, privacy, light and materials are resolved as a single project.
In Nueva Andalucía, the studio has also designed Villa Bela and Villas Jaguar. Browse all the studio’s projects.


Esta actuación está financiada por la Consejería de Empleo, Empresa y Trabajo Autónomo de la Junta de Andalucía, en el marco del Programa Emplea-T, regulado por la Orden de 3 de octubre de 2024 (BOJA nº 197/2024), y cofinanciada por el Fondo Social Europeo Plus (FSE+).
El Programa Emplea-T tiene como objetivo fomentar la contratación y la inserción laboral en la Comunidad Autónoma de Andalucía.