CommercialSan Pedro de Alcántara, MarbellaArchitecture · Interior DesignCompleted
Type
Sports club
Scope
Architecture, commercial design and interior design
Location
San Pedro de Alcántara, Marbella
Development
Private
Site area
7,000 m²
Status
Completed
Studio
Archidom Studio
Marbella · Madrid
NAC · Nueva Alcántara Club is a sports club in San Pedro de Alcántara, Marbella designed by Archidom Studio, the architecture and interior design studio based in Marbella and Madrid. The studio’s scope covers architecture, commercial design and interior design.
NAC · Nueva Alcántara Club is the transformation of a former tennis club in San Pedro de Alcántara, Marbella, into a padel club with 16 courts, a luxury gym and a restaurant: a completed architecture and interior design project by Archidom Studio.
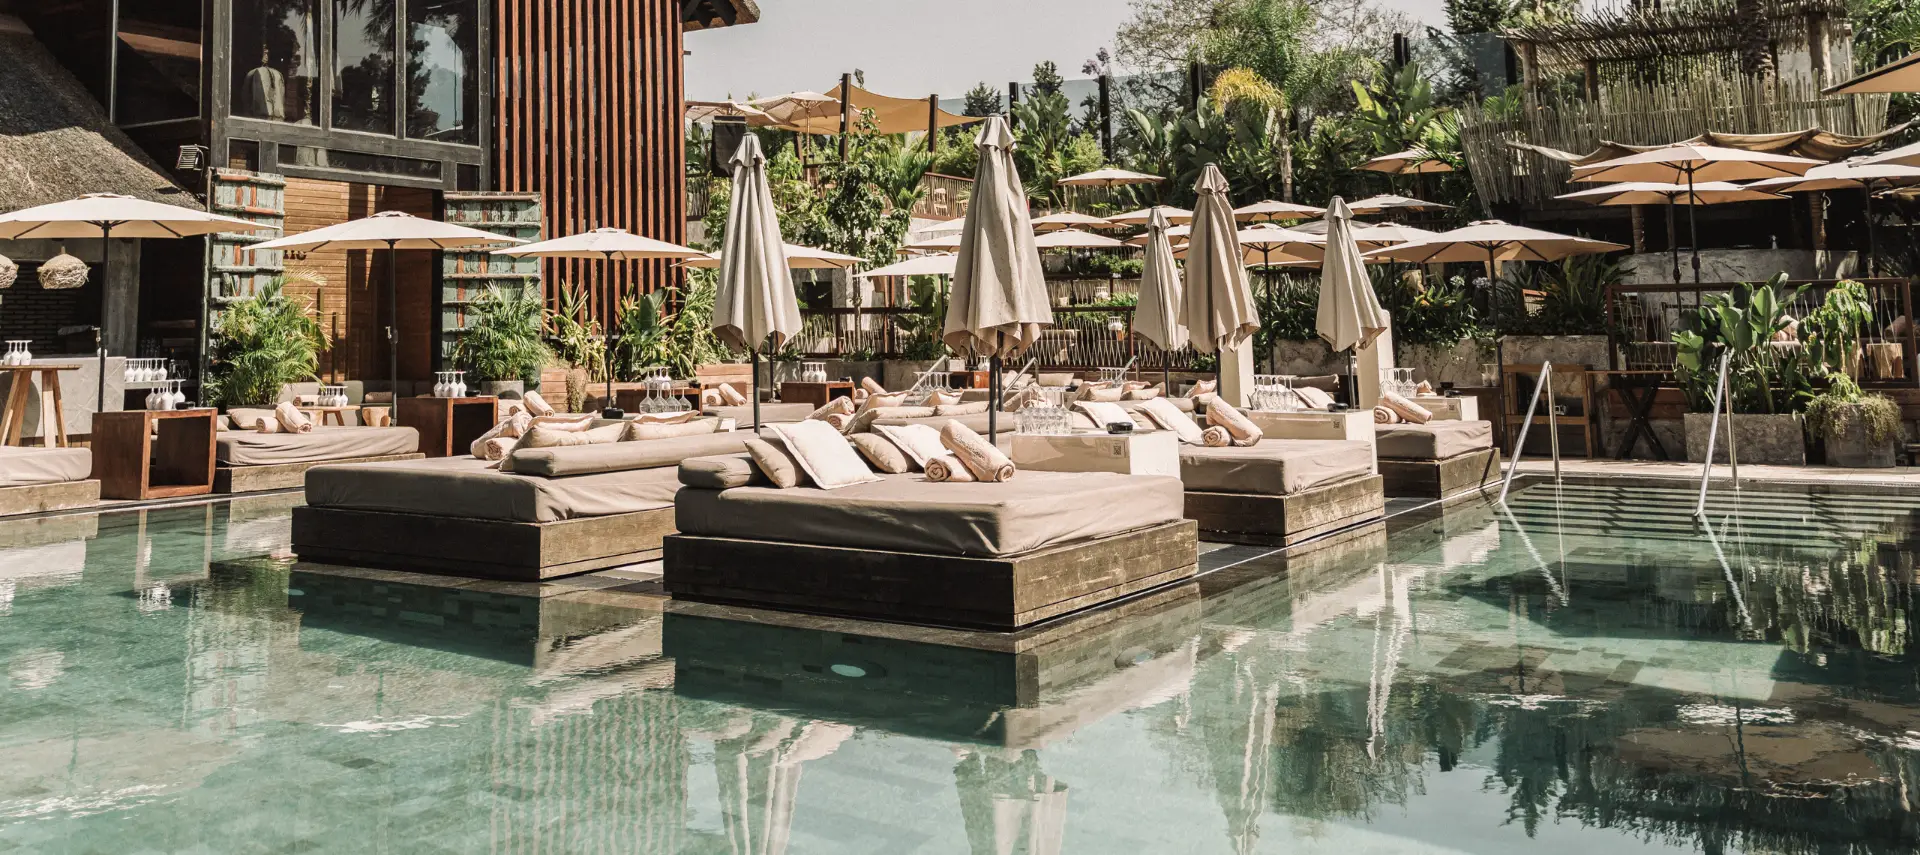
Every space is developed with the elegance and level of service its setting calls for. The material approach rests on the sand tones of façades and paving, paired with landscaping and green areas where Marbella’s vegetation takes centre stage.
A precise balance of wood, concrete and planting makes the difference in the guest experience, who feels part of the iconic places at the heart of the Marbella coast. An Archidom Studio project.
Across 7,000 m², the 16 padel courts, in deep blue with glass enclosures, are laid out on a grid framed by palms and planting. The centre court is surrounded by spectator stands, and terraces with tables and parasols open up between the courts. Timber pergolas and tensioned sails shade the lounge areas beside the clubhouse.
The restaurant opens onto the club’s terraces. Exposed timber-beamed ceilings, seamless stone-toned walls and the arched front of the bar create a warm interior, with tropical plants growing between the tables. Curved banquettes, pale stone tables and warm light define areas of different character, while an oval window frames a view into the kitchen.
The club’s luxury gym, The I/O, reinterprets the Mediterranean style through a contemporary concept. Beneath a fabric canopy, a screen of timber battens with climbing plants and mirrors encloses the training areas, which open to the garden and to Marbella’s climate.
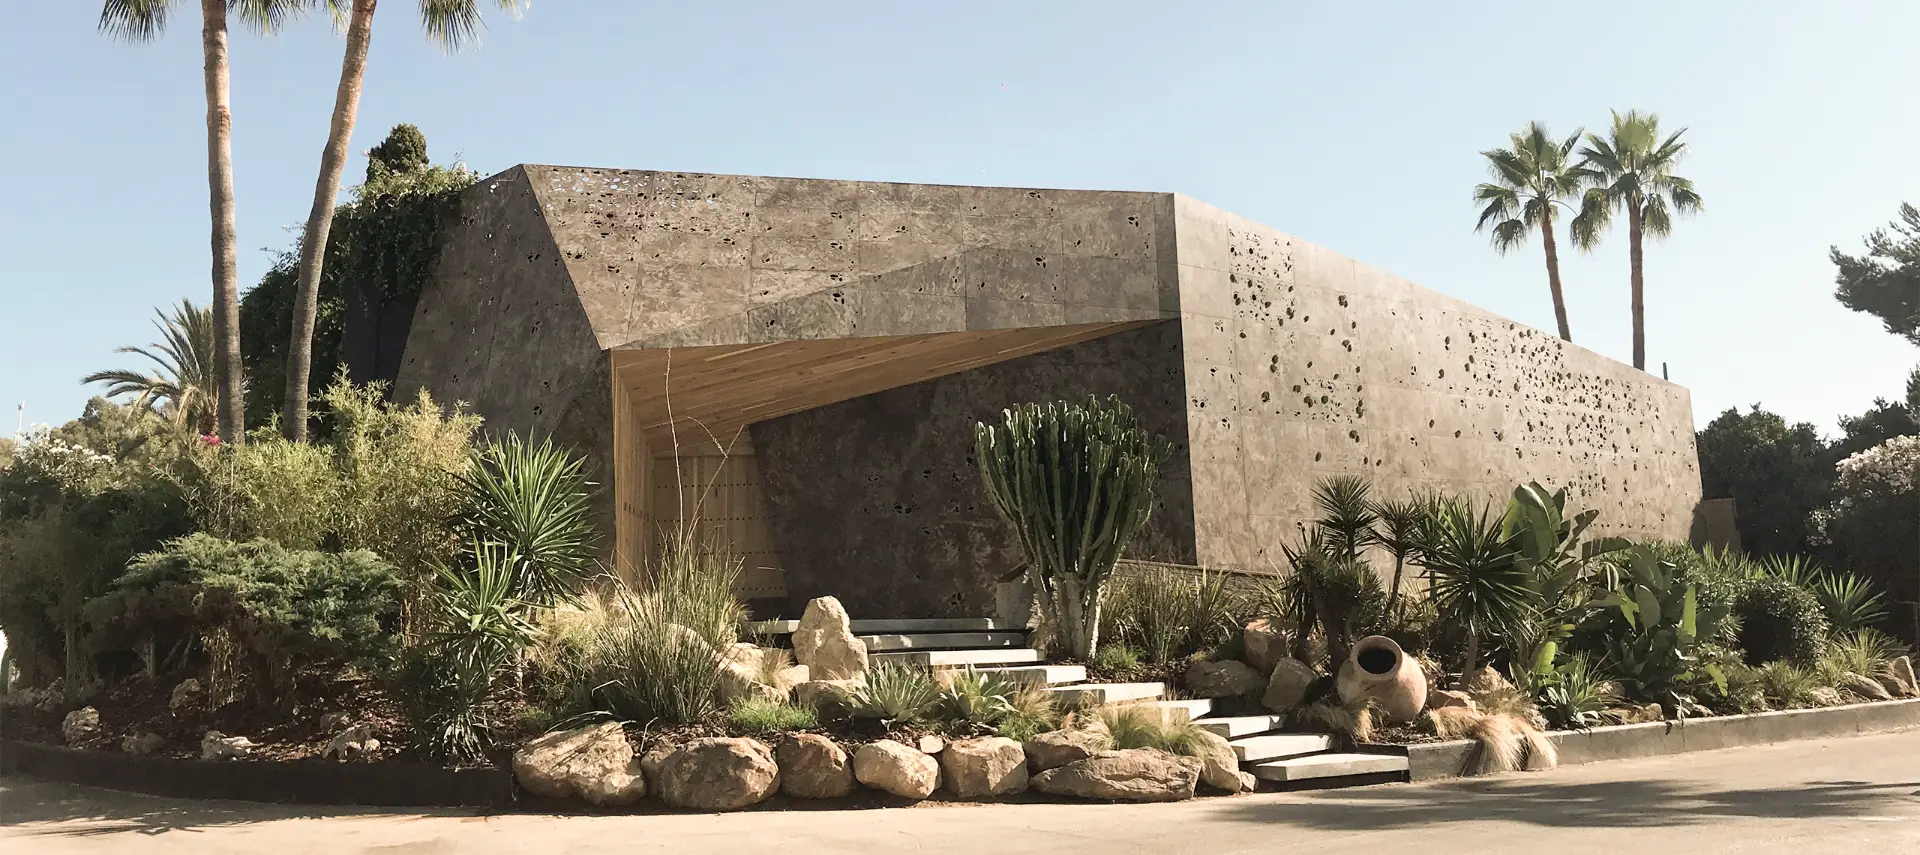
The clubhouse keeps its Andalusian language of tiled roofs and pale walls, now set within a garden of palms, bird-of-paradise, ornamental grasses and lawn that welcomes visitors from the street.
The project data record a site of 7,000 m² and private development. In hospitality and commercial projects, the studio works on the identity of the place and its daily operation at the same time: circulation, service areas, lighting and materials are part of the same design decision.
In Marbella, the studio has also designed Dunique Club House and Mogli. Browse all the studio’s projects.




Esta actuación está financiada por la Consejería de Empleo, Empresa y Trabajo Autónomo de la Junta de Andalucía, en el marco del Programa Emplea-T, regulado por la Orden de 3 de octubre de 2024 (BOJA nº 197/2024), y cofinanciada por el Fondo Social Europeo Plus (FSE+).
El Programa Emplea-T tiene como objetivo fomentar la contratación y la inserción laboral en la Comunidad Autónoma de Andalucía.